Welcome to 17 Greentree Drive, a spacious five-bedroom home in Morgantown’s desirable Greentree neighborhood. Offering more than 3,000 square feet of finished living space, this two-story provides plenty of room to gather, relax, work, and play. The bright, updated kitchen features abundant white cabinetry, stainless appliances, subway tile, generous prep space, and a large center island with seating. Multiple living areas include a comfortable main-level gathering room with a fireplace, along with a finished lower level that is well suited for recreation, movie nights, hobbies, or a home gym. Upstairs, five bedrooms provide flexibility for guests or dedicated office space. The primary suite includes a large closet and a spacious bath with dual vanities. Outside, enjoy the covered front porch, rear deck, and a large yard with room for gardening, play, and outdoor entertaining. An attached two-car garage, central air, gas heat, hot tub hook-ups, and convenient access to parks, shopping, medical facilities, and Cheat Lake-area amenities complete this inviting home.
For sale
$515,000
17 Greentree Dr, Morgantown, WV 26508
5beds
3,031sqft
:
Get pre-qualified$3,200/mo
Single Family Residence
Built in 1980
0.31 Acres Lot
$494,300 Zestimate®
$170/sqft
$50/mo HOA
What's special
Gas heatHot tub hook-upsBright updated kitchenSpacious five-bedroom homeRear deckAttached two-car garageCentral air
- 2 days |
- 815 |
- 34 |
Zillow last checked:
Listing updated:
Listed by:
CHAD FRASHER 304-216-9747,
REAL BROKER, LLC
Source: NCWV REIN,MLS#: 10166047
Facts & features
Interior
Bedrooms & bathrooms
- Bedrooms: 5
- Bathrooms: 3
- Full bathrooms: 2
- 1/2 bathrooms: 1
Primary bedroom
- Level: Second
- Area: 238
- Dimensions: 14 x 17
Bedroom 2
- Level: Second
- Area: 182
- Dimensions: 13 x 14
Bedroom 3
- Level: Second
- Area: 110
- Dimensions: 10 x 11
Bedroom 4
- Level: Second
- Area: 130
- Dimensions: 10 x 13
Dining room
- Level: First
- Area: 110
- Dimensions: 10 x 11
Family room
- Level: First
- Area: 247
- Dimensions: 13 x 19
Kitchen
- Features: Tile Floor
- Level: First
- Area: 130
- Dimensions: 10 x 13
Living room
- Level: First
- Area: 180
- Dimensions: 12 x 15
Basement
- Level: Basement
Heating
- Forced Air, Natural Gas
Cooling
- Central Air
Appliances
- Included: Range, Dishwasher, Disposal, Refrigerator
- Laundry: Washer Hookup
Features
- Flooring: Carpet, Vinyl, Tile
- Basement: Full,Finished
- Attic: Scuttle
- Number of fireplaces: 1
- Fireplace features: Wood Burning Stove
Interior area
- Total structure area: 3,031
- Total interior livable area: 3,031 sqft
- Finished area above ground: 2,309
- Finished area below ground: 722
Property
Parking
- Total spaces: 3
- Parking features: 3+ Cars
- Attached garage spaces: 2
Features
- Levels: Two
- Stories: 2
- Patio & porch: Porch, Deck
- Fencing: None
- Has view: Yes
- View description: Neighborhood
- Waterfront features: None
Lot
- Size: 0.31 Acres
- Dimensions: 0.31
- Features: Corner Lot, Level, Sloped
Details
- Parcel number: 3118023B00340000
Construction
Type & style
- Home type: SingleFamily
- Architectural style: Traditional
- Property subtype: Single Family Residence
Materials
- Frame, Brick, Vinyl Siding
- Foundation: Block
- Roof: Shingle
Condition
- Year built: 1980
Utilities & green energy
- Electric: 200 Amps
- Sewer: Public Sewer
- Water: Public
Community & HOA
Community
- Features: Park, Playground, Shopping/Mall, Medical Facility
- Subdivision: Greentree
HOA
- Has HOA: Yes
- Services included: Snow Removal, Common Areas
- HOA fee: $600 annually
Location
- Region: Morgantown
Financial & listing details
- Price per square foot: $170/sqft
- Tax assessed value: $265,600
- Annual tax amount: $1,701
- Date on market: 7/24/2026
- Electric utility on property: Yes
Estimated market value
$494,300
$470,000 - $519,000
$2,389/mo
Price history
| Date | Event | Price |
|---|---|---|
| 7/24/2026 | Listed for sale | $515,000+71.7%$170/sqft |
Source:  NCWV REIN #10166047 Report a problem NCWV REIN #10166047 Report a problem | ||
| 5/22/2017 | Sold | $300,000-4.7%$99/sqft |
Source: Public Record Report a problem | ||
| 12/20/2016 | Listed for sale | $314,900-2.4%$104/sqft |
Source: APEX REALTY SERVICE #10108127 Report a problem | ||
| 7/21/2016 | Sold | $322,500$106/sqft |
Source: Public Record Report a problem | ||
| 7/21/2016 | Price change | $322,500-2%$106/sqft |
Source: APEX REALTY SERVICE #10108127 Report a problem | ||
| 7/14/2016 | Listed for sale | $329,000$109/sqft |
Source: APEX REALTY SERVICE #10108127 Report a problem | ||
| 5/31/2016 | Pending sale | $329,000$109/sqft |
Source: APEX REALTY SERVICE #10108127 Report a problem | ||
| 4/14/2016 | Listed for sale | $329,000$109/sqft |
Source: APEX REALTY SERVICE #10108127 Report a problem | ||
Public tax history
| Year | Property taxes | Tax assessment |
|---|---|---|
| 2025 | $1,703 -0.6% | $159,360 -0.8% |
| 2024 | $1,712 +0.7% | $160,680 +1.1% |
| 2023 | $1,700 +5.8% | $158,940 +1.4% |
| 2022 | $1,606 | $156,720 -0.8% |
| 2021 | -- | $158,040 |
| 2020 | -- | $158,040 |
| 2019 | $1,646 -1.2% | $158,040 -0.8% |
| 2018 | $1,666 +7.9% | $159,360 +8.5% |
| 2017 | $1,544 +100.6% | $146,940 +0.9% |
| 2016 | $769 | $145,560 +2.8% |
| 2015 | $769 -46.3% | $141,600 +3% |
| 2014 | $1,432 +23.3% | $137,460 +7.6% |
| 2013 | $1,161 | $127,800 +7.4% |
| 2012 | $1,161 +1.2% | $119,040 +7.4% |
| 2011 | $1,147 -1.9% | $110,820 -0.5% |
| 2010 | $1,169 -0.4% | $111,420 -1.1% |
| 2009 | $1,174 +1.8% | $112,680 +1.1% |
| 2008 | $1,154 +0.8% | $111,420 +1.8% |
| 2007 | $1,145 +1.1% | $109,500 +3% |
| 2006 | $1,132 +2.4% | $106,260 +4.3% |
| 2005 | $1,106 | $101,880 -2.7% |
| 2004 | -- | $104,760 +14.9% |
| 2003 | -- | $91,140 -7% |
| 2002 | -- | $97,980 +3.6% |
| 2001 | -- | $94,560 |
Find assessor info on the county website
Monthly payment
Est. payment
Payment breakdown
Explore the cost of this home by adjusting the details. Changes won't be saved.Climate risks
Neighborhood: Cheat Lake
Nearby schools
GreatSchools rating
- 9/10Cheat Lake Elementary SchoolGrades: PK-5Distance: 0.6 mi
- 9/10Mountaineer Middle SchoolGrades: 6-8Distance: 3.9 mi
- 9/10University High SchoolGrades: 9-12Distance: 4.1 mi
Schools provided by the listing agent
- Elementary: Cheat Lake Elementary
- Middle: Mountaineer Middle
- High: University High
- District: Monongalia
Source: NCWV REIN. This data may not be complete. We recommend contacting the local school district to confirm school assignments for this home.
- $411,0004 bd3 ba1.8k sqft15 Greentree Dr, Morgantown, WV 26508Off Market
- $495,1004 bd3 ba2.5k sqft11 Greentree Dr, Morgantown, WV 26508Off Market
- $456,0004 bd3 ba3.1k sqft102 Lamplighter Dr, Morgantown, WV 26508Off Market
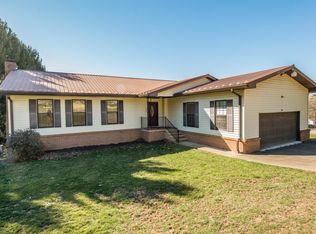
- $512,2003 bd3 ba2.7k sqft103 Lamplighter Dr, Morgantown, WV 26508Off Market
- $524,5005 bd3 ba3k sqft14 Greentree Dr, Morgantown, WV 26508Sold
- $900-- bd-- ba-- sqft14 Greentree Dr, Morgantown, WV 26508Off Market
- $417,9004 bd2 ba2.3k sqft105 Lamplighter Dr, Morgantown, WV 26508Off Market
- $398,8004 bd4 ba2.1k sqft101 Lamplighter Dr, Morgantown, WV 26508Off Market
A local agent can set up tours, give advice and negotiate with sellers.
A local lender can help you make sure your offer is ready when you are.
Similar homes
- $525,0004 bd3 ba2.8k sqft1122 Queens Ct, Morgantown, WV 26508For Sale
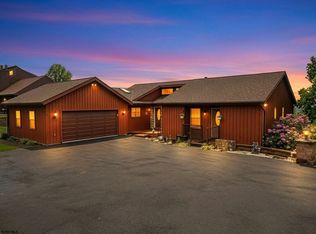 MLS ID #10164887, STEPHEN BRADLEY. NCWV REIN
 - $470,0003 bd4 ba3.1k sqft1121 Queens Ct, Morgantown, WV 26508For Sale
 MLS ID #10165925, JULIE MILLS. NCWV REIN
 - $525,0005 bd4 ba4k sqft350 Bay St, Morgantown, WV 26508For Sale By Owner
- $360,0003 bd3 ba2.1k sqft552 Beulah Rd, Morgantown, WV 26508For Sale
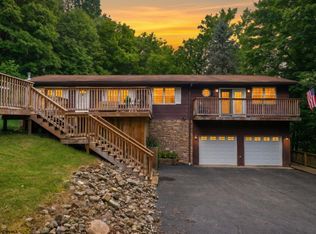 MLS ID #10166059, ERIKA JOHNSON. NCWV REIN
 - $529,0004 bd3 ba2.6k sqft9 Highline Pass Ln, Morgantown, WV 26508For SaleMLS ID #10164663, ERIKA JOHNSON. NCWV REIN
- $599,0004 bd3 ba3k sqft3300 Fox Run Ct, Morgantown, WV 26508For SaleMLS ID #10165679, MICHELLE OATES. NCWV REIN
- $599,0004 bd3 ba2.5k sqft4508 Laurel Ridge Dr, Morgantown, WV 26508For SaleMLS ID #10165738, AUSTYN SKEEN. NCWV REIN
- $400,0003 bd2 ba2.2k sqft1007 Autumn Ave, Morgantown, WV 26508For SaleMLS ID #10166034, MORGAN STEPHENS-SIMONETTI. NCWV REIN
- $599,0004 bd4 ba4.4k sqft1020 Deerwood Dr, Morgantown, WV 26508For SaleMLS ID #10164554, EVE LEOMBRUNO. NCWV REIN
- $485,9974 bd3 ba3.1k sqft107 Tuscan Dr, Morgantown, WV 26508For SaleMLS ID #10165995, ROSS CICCONE. NCWV REIN
- $447,0004 bd3 ba1.9k sqft674 Pleasant Hill Rd, Morgantown, WV 26508For SaleMLS ID #10165073, MORGAN STEPHENS-SIMONETTI. NCWV REIN
- $522,0004 bd3 ba3.5k sqft109 Tuscan Dr, Morgantown, WV 26508For SaleMLS ID #10165947, CARRIE WHITE. NCWV REIN
- $530,0004 bd3 ba2.6k sqft108 Legacy Dr, Morgantown, WV 26508New ConstructionMLS ID #10161495, AMY OLIVERIO. NCWV REIN
- $550,0003 bd3 ba2.2k sqft5 Cedarwood Dr, Morgantown, WV 26505For SaleMLS ID #10165961, TRAVIS CADALZO. NCWV REIN
- $499,9995 bd5 ba3.3k sqft183 Donna Ave, Morgantown, WV 26505For SaleMLS ID #10165186, MATTHEW CUMMINS. NCWV REIN
- $395,0005 bd3 ba2.5k sqft3318 Darrah Ave, Morgantown, WV 26508For SaleMLS ID #10165110, ANGELA MAYFIELD. NCWV REIN
- $519,9004 bd6 ba3.2k sqft407 Kings Point Ln, Morgantown, WV 26508For SaleMLS ID #10163638, AMY MANCHIN. NCWV REIN
- $575,0002 bd2 ba1.7k sqft228 Rockley Rd, Morgantown, WV 26508For SaleMLS ID #10164986, AMY BROCK. NCWV REIN
- $449,4995 bd4 ba2.7k sqft119 Brookdale Dr, Morgantown, WV 26508For SaleMLS ID #10162809, IVEN BOLYARD. NCWV REIN
- $494,9004 bd3 ba2.8k sqft83 Warm Hollow Rd, Morgantown, WV 26508For SaleMLS ID #10163666, KIM MORGAN. NCWV REIN
