Welcome to this stunning two-story home, featuring a covered front entry accented with stone details and timeless curb appeal. Located in the desirable Brookdale Estates subdivision—part of the larger Brookhaven neighborhood in the Monongalia/Cheat Lake area—this residence offers a quiet suburban setting while remaining close to major amenities, including grocery stores, banks, and restaurants. Inside, the home showcases gleaming hardwood floors, an open floor plan, and spacious bedrooms. The kitchen is appointed with granite countertops and stainless steel appliances. A laundry room and four bedrooms are located on the second level, creating a functional and comfortable layout. The fully finished lower level is ideal for entertaining or private guest quarters, complete with a kitchenette, full bathroom, and a bonus room (14'7" x 10'9") that could be used as a fifth bedroom (no windows). Outdoor living is enhanced by wonderful tiered decking overlooking the surrounding area—perfect for relaxing and unwinding. Additional highlights include a two-stall garage and ample driveway parking.
For sale
Price cut: $4.5K (8/14)
$445,000
119 Brookdale Dr, Morgantown, WV 26508
5beds
2,710sqft
Single Family Residence
Built in 2010
6,534 Square Feet Lot
$438,100 Zestimate®
$164/sqft
$42/mo HOA
What's special
Two-stall garageTimeless curb appealAmple driveway parkingOpen floor planGleaming hardwood floorsSpacious bedroomsStainless steel appliances
- 250 days |
- 321 |
- 12 |
Zillow last checked:
Listing updated:
Listed by:
IVEN BOLYARD 304-216-2817,
RE/MAX TAKE ME HOME - WV LLC
Source: NCWV REIN,MLS#: 10162809
Facts & features
Interior
Bedrooms & bathrooms
- Bedrooms: 5
- Bathrooms: 4
- Full bathrooms: 3
- 1/2 bathrooms: 1
Rooms
- Room types: Gathering Room, Formal Dining Rm, Pantry, Laundry/Utility, In-law, Second Kitchen
Primary bedroom
- Level: Second
- Area: 189.24
- Dimensions: 11.4 x 16.6
Bedroom 2
- Features: Ceiling Fan(s)
- Level: Second
- Area: 168
- Dimensions: 16 x 10.5
Bedroom 3
- Features: Ceiling Fan(s)
- Level: Second
- Area: 151.2
- Dimensions: 11.2 x 13.5
Bedroom 4
- Features: Ceiling Fan(s)
- Level: Second
- Area: 130.34
- Dimensions: 13.3 x 9.8
Dining room
- Features: Wood Floor
- Level: First
- Area: 135.66
- Dimensions: 11.9 x 11.4
Family room
- Level: Lower
- Area: 544.66
- Dimensions: 24.1 x 22.6
Kitchen
- Features: Tile Floor
- Level: First
- Area: 157.14
- Dimensions: 9.7 x 16.2
Living room
- Features: Ceiling Fan(s), Wood Floor
- Level: First
- Area: 331.43
- Dimensions: 25.3 x 13.1
Basement
- Level: Basement
Heating
- Central, Forced Air, Zoned, Electric
Cooling
- Central Air, Ceiling Fan(s), Zoned
Appliances
- Included: Range, Microwave, Dishwasher, Disposal, Refrigerator
Features
- Flooring: Carpet, Wood, Vinyl, Tile
- Basement: Full,Finished,Walk-Out Access,Interior Entry,Concrete,Exterior Entry
- Attic: None
- Has fireplace: No
- Fireplace features: None
Interior area
- Total structure area: 2,710
- Total interior livable area: 2,710 sqft
- Finished area above ground: 1,695
- Finished area below ground: 1,015
Property
Parking
- Total spaces: 2
- Parking features: 2 Cars
- Attached garage spaces: 2
Features
- Levels: 2
- Stories: 2
- Patio & porch: Porch, Deck
- Exterior features: Private Yard
- Fencing: Partial
- Has view: Yes
- View description: Panoramic, Neighborhood
- Waterfront features: None
Lot
- Size: 6,534 Square Feet
- Dimensions: 0.15
- Features: Wooded, Sloped, Landscaped
Details
- Parcel number: 3108011200090000
- Zoning description: Single Family Residential
Construction
Type & style
- Home type: SingleFamily
- Architectural style: A-Frame
- Property subtype: Single Family Residence
Materials
- Frame, Vinyl Siding, Stone
- Foundation: Concrete Perimeter
- Roof: Shingle
Condition
- Year built: 2010
Utilities & green energy
- Electric: 200 Amps
- Sewer: Public Sewer
- Water: Public
Community & HOA
Community
- Features: Park, Playground, Pool, Public Transportation
- Security: Carbon Monoxide Detector(s)
- Subdivision: Brookdale Estates
HOA
- Has HOA: Yes
- Services included: Snow Removal
- HOA fee: $500 annually
Location
- Region: Morgantown
Financial & listing details
- Price per square foot: $164/sqft
- Tax assessed value: $315,900
- Annual tax amount: $1,974
- Date on market: 12/18/2025
- Electric utility on property: Yes
Estimated market value
$438,100
$416,000 - $460,000
$2,591/mo
Price history
| Date | Event | Price |
|---|---|---|
| 8/14/2026 | Price change | $445,000-1%$164/sqft |
Source:  NCWV REIN #10162809 Report a problem NCWV REIN #10162809 Report a problem | ||
| 4/28/2026 | Price change | $449,499-0.1%$166/sqft |
Source: NCWV REIN #10162809 Report a problem | ||
| 3/2/2026 | Price change | $449,999-3.2%$166/sqft |
Source: NCWV REIN #10162809 Report a problem | ||
| 1/23/2026 | Price change | $465,000-2.1%$172/sqft |
Source: NCWV REIN #10162809 Report a problem | ||
| 12/18/2025 | Listed for sale | $475,000+58.3%$175/sqft |
Source: NCWV REIN #10162809 Report a problem | ||
| 6/21/2017 | Sold | $300,000-1.6%$111/sqft |
Source: Public Record Report a problem | ||
| 3/28/2017 | Price change | $304,900-3.2%$113/sqft |
Source: CENTURY 21 At Your Service #10111515 Report a problem | ||
| 1/3/2017 | Price change | $315,000-1.5%$116/sqft |
Source: CENTURY 21 At Your Service #10111515 Report a problem | ||
| 11/21/2016 | Price change | $319,900-3%$118/sqft |
Source: CENTURY 21 At Your Service #10111515 Report a problem | ||
| 10/19/2016 | Listed for sale | $329,900+15.8%$122/sqft |
Source: CENTURY 21 AT YOUR SERVICE #10111515 Report a problem | ||
| 8/12/2011 | Sold | $285,000+714.3%$105/sqft |
Source: Public Record Report a problem | ||
| 7/8/2010 | Sold | $35,000$13/sqft |
Source: Public Record Report a problem | ||
Public tax history
| Year | Property taxes | Tax assessment |
|---|---|---|
| 2025 | $2,025 +5.4% | $189,550 +5.1% |
| 2024 | $1,921 -0.4% | $180,310 |
| 2023 | $1,929 +6% | $180,310 +1.5% |
| 2022 | $1,820 | $177,610 +3.5% |
| 2021 | -- | $171,610 |
| 2020 | -- | $171,610 |
| 2019 | $1,788 -0.3% | $171,610 |
| 2018 | $1,794 -0.3% | $171,610 +0.2% |
| 2017 | $1,799 -0.1% | $171,190 +0.5% |
| 2016 | $1,801 | $170,340 +10.5% |
| 2015 | $1,801 +15.6% | $154,140 +22% |
| 2014 | $1,558 | $126,300 |
Find assessor info on the county website
Monthly payment
Est. payment
Payment breakdown
Explore the cost of this home by adjusting the details. Changes won't be saved.Climate risks
Neighborhood: Brookhaven
Nearby schools
GreatSchools rating
- 8/10Brookhaven Elementary SchoolGrades: PK-5Distance: 0.6 mi
- 7/10South Middle SchoolGrades: 6-8Distance: 3.1 mi
- 7/10Morgantown High SchoolGrades: 9-12Distance: 3.2 mi
Schools provided by the listing agent
- Elementary: Brookhaven Elementary
- Middle: South Middle
- High: Morgantown High
- District: Monongalia
Source: NCWV REIN. This data may not be complete. We recommend contacting the local school district to confirm school assignments for this home.
- $--7,405 sqft117 Brookdale Dr, Morgantown, WV 26508Off Market
- $45,900-- bd-- ba-- sqftBrookdale Dr, Morgantown, WV 26508Off Market
- $417,7005 bd3 ba2.8k sqft120 Brookdale Dr, Morgantown, WV 26508Off Market
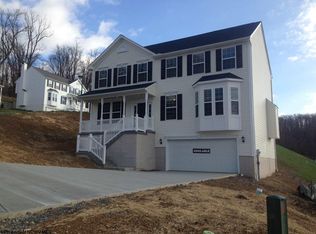
- $445,0004 bd4 ba3.2k sqft121 Brookdale Dr, Morgantown, WV 26508Sold

- $--9,583 sqft115 Brookdale Dr, Morgantown, WV 26508Off Market
- $372,1004 bd2 ba1.9k sqft112 Brookdale Dr, Morgantown, WV 26508Off Market
- $453,0004 bd4 ba3.2k sqft123 Brookdale Dr, Morgantown, WV 26508Off Market
- $46,200-- bd-- ba-- sqftBrookdale Dr, Morgantown, WV 26508Off Market
A local agent can set up tours, give advice and negotiate with sellers.
A local lender can help you make sure your offer is ready when you are.
Similar homes
- $499,0005 bd3 ba3k sqft17 Greentree Dr, Morgantown, WV 26508For Sale
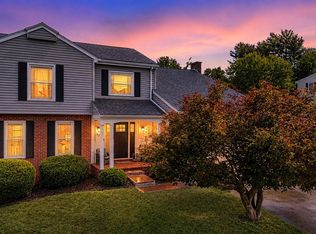 MLS ID #10166047, CHAD FRASHER. NCWV REIN
 - $525,0004 bd4 ba2.7k sqft350 Bay St, Morgantown, WV 26508For Sale
 MLS ID #10166319, ROCHELLE NIKZAD. NCWV REIN
 - $345,0003 bd3 ba2.1k sqft552 Beulah Rd, Morgantown, WV 26508For Sale
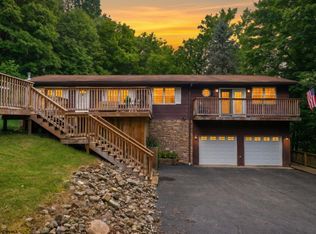 MLS ID #10166059, ERIKA JOHNSON. NCWV REIN
 - $550,0004 bd4 ba3.6k sqft1014 Deerwood Dr, Morgantown, WV 26508For Sale
 MLS ID #10166298, TRAVIS DOAK. NCWV REIN
 - $357,5003 bd3 ba1.6k sqft511 Santa Fe Ct, Morgantown, WV 26508For SaleMLS ID #10165489, STEPHANIE LINDSEY. NCWV REIN
- $499,9995 bd5 ba3.3k sqft183 Donna Ave, Morgantown, WV 26505For SaleMLS ID #10165186, MATTHEW CUMMINS. NCWV REIN
- $355,0004 bd3 ba1.8k sqft100 Canto Dr, Morgantown, WV 26508For SaleMLS ID #10165688, JAMIE STACKHOUSE. NCWV REIN
- $449,0004 bd4 ba2.9k sqft107 Oakview Dr, Morgantown, WV 26505For SaleMLS ID #10165173, MARCELLE WIDMER. NCWV REIN
- $559,0004 bd3 ba2.5k sqft4508 Laurel Ridge Dr, Morgantown, WV 26508For SaleMLS ID #10165738, AUSTYN SKEEN. NCWV REIN
- $519,9504 bd4 ba3k sqft1016 October Way, Morgantown, WV 26508For SaleMLS ID #10166048, LEIGH ANN BRYAN. NCWV REIN
- $350,0003 bd3 ba1.6k sqft243 Aurora Dr, Morgantown, WV 26508For SaleMLS ID #10166332, KRISTEN BARBOUR. NCWV REIN
- $399,5004 bd3 ba2.7k sqft1340 Cherry Ln, Morgantown, WV 26505For SaleMLS ID #10166151, TRAVIS CADALZO. NCWV REIN
- $489,9004 bd3 ba2.8k sqft83 Warm Hollow Rd, Morgantown, WV 26508For SaleMLS ID #10163666, KIM MORGAN. NCWV REIN
- $350,0003 bd4 ba2k sqft105 June Ln, Morgantown, WV 26508For SaleMLS ID #10165665, MICHAEL SNYDER. NCWV REIN
- $388,0003 bd3 ba2.3k sqft257 Morris St, Morgantown, WV 26501For SaleMLS ID #10166515, CHRISTINA CRABTREE. NCWV REIN
- $388,0003 bd3 ba2.3k sqft257 Morris Street, Morgantown, WV 26501For SaleMLS ID #10166515, Christina Crabtree. eXp Realty
- $565,0004 bd3 ba3k sqft3300 Fox Run Ct, Morgantown, WV 26508For SaleMLS ID #10165679, MICHELLE OATES. NCWV REIN
- $475,0004 bd2 ba2.3k sqft927 Fairfax Dr, Morgantown, WV 26505For SaleMLS ID #10164289, MELISSA HORNBECK. NCWV REIN
- $360,0003 bd3 ba2.5k sqft1010 Ashton Dr, Morgantown, WV 26508For SaleMLS ID #10166066, JESSICA FLOWERS. NCWV REIN
- $329,9294 bd3 ba1.7k sqft312 Anini Dr, Morgantown, WV 26508For SaleMLS ID #10165673, PAUL KOKOSKA. NCWV REIN
