There’s a reason everybody loves South Park! Historic homes, tree-lined streets, downtown just beyond the neighborhood, and a sense of character you simply can’t build new. This beautiful historic home puts you right in the middle of it all, just moments from Morgantown High School & downtown Morgantown. Inside, you’ll find 3 bedrooms, 2.5 baths, beautiful wood floors, classic architectural details and a decorative fireplace that gives the main living space its unmistakable old-home charm. One of the highlights is the gorgeous window-filled sunroom, flooded with natural light and perfect for morning coffee, reading or simply watching the neighborhood go by. The spacious kitchen offers abundant cabinetry and stainless appliances, while the finished third-floor attic adds bonus space with endless possibilities maybe an office, guest space or your own private retreat. Step outside to a private backyard with a spacious patio, offering a surprisingly peaceful place to relax, garden or enjoy summer evenings. Off-street parking and a detached garage are added bonuses that can be hard to find in this sought-after neighborhood. Historic character. Downtown convenience. Private outdoor space. And a location in one of Morgantown’s most recognizable neighborhoods-all under $400, 000. BUYER TO VERIFY ALL INFORMATION
For sale
$388,000
257 Morris Street, Morgantown, WV 26501
3beds
2,327sqft
Single Family Residence
Built in 1907
2,831 Square Feet Lot
$377,300 Zestimate®
$167/sqft
$-- HOA
What's special
Decorative fireplaceGorgeous window-filled sunroomSpacious kitchenBeautiful wood floorsDetached garageOff-street parkingPrivate backyard
- 6 days |
- 404 |
- 23 |
Zillow last checked:
Listing updated:
Listed by:
Christina Crabtree,
EXP REALTY, LLC
Source: eXp Realty,MLS#: 10166515
Facts & features
Interior
Bedrooms & bathrooms
- Bedrooms: 3
- Bathrooms: 3
- Full bathrooms: 2
- 1/2 bathrooms: 1
Primary bedroom
- Level: Second
- Area: 180 Square Feet
- Dimensions: 15 x 12
Bedroom 2
- Features: Ceiling Fan(s), Wood Floor
- Level: Second
- Area: 195 Square Feet
- Dimensions: 13 x 15
Bedroom 3
- Features: Ceiling Fan(s), Wood Floor
- Level: Second
- Area: 88 Square Feet
- Dimensions: 8 x 11
Dining room
- Features: Wood Floor, Dining Area
- Level: First
- Area: 192 Square Feet
- Dimensions: 16 x 12
Kitchen
- Features: Ceiling Fan(s), Tile Floor
- Level: First
- Area: 188.4 Square Feet
- Dimensions: 12 x 15.7
Living room
- Features: Fireplace, Ceiling Fan(s), Wood Floor
- Level: First
- Area: 192 Square Feet
- Dimensions: 16 x 12
Heating
- Natural Gas
Cooling
- Central Air, Ceiling Fan(s), Electric
Appliances
- Included: Range, Microwave, Dishwasher, Refrigerator, Washer, Dryer, Gas Stove Connection
- Laundry: Washer Hookup, Electric Dryer Hookup
Features
- Walk-In Closet(s), Walk-up Attic
- Flooring: Wall-to-Wall Carpet, Wood, Tile, Concrete, Other
- Basement: Unfinished, Interior Entry, Concrete
- Number of fireplaces: 1
- Fireplace features: Other, Living Room
Interior area
- Total structure area: 2,327
- Total interior livable area: 2,327 sqft
- Finished area above ground: 2,327
- Finished area below ground: 0
Property
Parking
- Total spaces: 3
- Parking features: Detached, 3+ Cars
- Has garage: Yes
Features
- Levels: Two
- Stories: 2
- Exterior features: Lighting, Private Yard
- Fencing: Wood,Partial,Wrought Iron
- Has view: Yes
- View description: Park/Greenbelt, Neighborhood
- Waterfront features: None
Lot
- Size: 2,831 Square Feet
- Features: Landscaped, Level
Details
- Parcel number: 0101, 100
Construction
Type & style
- Home type: SingleFamily
- Architectural style: Two Story, Historical
- Property subtype: Single Family Residence
Materials
- Wood Siding, Frame
- Foundation: Block
- Roof: Shingle
Condition
- Year built: 1907
Utilities & green energy
- Sewer: Public Sewer
- Water: Public
- Utilities for property: Cable Available
Community & HOA
Community
- Features: Park, Near Public Transport
- Subdivision: South Park
HOA
- Has HOA: No
Location
- Region: Morgantown
Financial & listing details
- Price per square foot: $167/sqft
- Tax assessed value: $4,900
- Annual tax amount: $1,997
- Date on market: 8/19/2026
Estimated market value
$377,300
$358,000 - $396,000
$2,229/mo
Price history
| Date | Event | Price |
|---|---|---|
| 8/19/2026 | Listed for sale | $388,000+9.2%$167/sqft |
Source: eXp Realty #10166515 Report a problem | ||
| 10/26/2024 | Listing removed | $355,250-5.3%$153/sqft |
Source:  NCWV REIN #10140102 Report a problem NCWV REIN #10140102 Report a problem | ||
| 9/15/2023 | Sold | $375,000-3.8%$161/sqft |
Source: NCWV REIN #10150019 Report a problem | ||
| 7/29/2023 | Listed for sale | $390,000$168/sqft |
Source: NCWV REIN #10150019 Report a problem | ||
| 7/29/2023 | Contingent | $390,000$168/sqft |
Source: NCWV REIN #10150019 Report a problem | ||
| 7/13/2023 | Listed for sale | $390,000+9.8%$168/sqft |
Source: NCWV REIN #10150019 Report a problem | ||
| 10/25/2021 | Sold | $355,250$153/sqft |
Source: Agent Provided Report a problem | ||
| 9/17/2021 | Listed for sale | $355,250+11.4%$153/sqft |
Source: NCWV REIN #10140102 Report a problem | ||
| 5/27/2015 | Sold | $318,900$137/sqft |
Source: Agent Provided Report a problem | ||
| 4/9/2015 | Listed for sale | $318,900+10%$137/sqft |
Source: Howard Hanna - Morgantown - Premier Properties by Barbara Alexander, LLC #10102136 Report a problem | ||
| 5/10/2013 | Listing removed | $289,900$125/sqft |
Source: Coldwell Banker Alliance Realty #10089751 Report a problem | ||
| 1/9/2013 | Listed for sale | $289,900-1.7%$125/sqft |
Source: Coldwell Banker Alliance Realty, LLC #10089751 Report a problem | ||
| 8/4/2012 | Listing removed | $294,900$127/sqft |
Source: Coldwell Banker Alliance Realty #10085612 Report a problem | ||
| 4/17/2012 | Listed for sale | $294,900$127/sqft |
Source: Alliance Realty #10085612 Report a problem | ||
Public tax history
| Year | Property taxes | Tax assessment |
|---|---|---|
| 2025 | $39 +0.2% | $2,940 |
| 2024 | $39 -0.3% | $2,940 |
| 2023 | $39 +1.5% | $2,940 -2% |
| 2022 | $38 | $3,000 |
| 2021 | -- | $3,000 |
| 2020 | -- | $3,000 |
| 2019 | $39 -0.3% | $3,000 |
| 2018 | $39 +3.7% | $3,000 +4.2% |
| 2017 | $37 +32.6% | $2,880 +33.3% |
| 2016 | $28 | $2,160 +33.3% |
| 2015 | $28 +38.2% | $1,620 +237.5% |
| 2014 | $20 +296.1% | $480 |
| 2013 | $5 | $480 +14.3% |
| 2012 | $5 -68.1% | $420 -66.7% |
| 2011 | $16 -0.1% | $1,260 |
| 2010 | $16 -5.6% | $1,260 |
| 2009 | $17 | $1,260 |
| 2008 | -- | $1,260 |
| 2007 | $16 +196.7% | $1,260 +200% |
| 2006 | $6 -0.7% | $420 |
| 2005 | $6 | $420 |
| 2004 | -- | $420 |
| 2003 | -- | $420 -12.5% |
| 2002 | -- | $480 |
| 2001 | -- | $480 |
Find assessor info on the county website
Monthly payment
Est. payment
Payment breakdown
Explore the cost of this home by adjusting the details. Changes won't be saved.Climate risks
Neighborhood: 26501
Nearby schools
GreatSchools rating
- 6/10Mountainview Elementary SchoolGrades: PK-5Distance: 1.1 mi
- 7/10South Middle SchoolGrades: 6-8Distance: 0.9 mi
- 7/10Morgantown High SchoolGrades: 9-12Distance: 0.2 mi
Schools provided by the listing agent
- Elementary: Mountainview Elementary
- Middle: South Middle
- High: Morgantown High
Source: eXp Realty. This data may not be complete. We recommend contacting the local school district to confirm school assignments for this home.
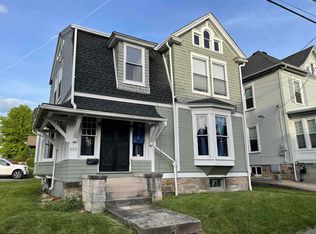
- $285,0004 bd3 ba2.1k sqft253 Morris St, Morgantown, WV 26501Sold
- $47,500-- bd-- ba-- sqft311 Watts St, Morgantown, WV 26501Off Market
- $303,3003 bd2 ba1.6k sqft305 Wyatts Way, Morgantown, WV 26508Off Market
- $388,0003 bd3 ba2.3k sqft257 Morris St, Morgantown, WV 26501For Sale

- $289,0004 bd2 ba2.5k sqft245 Morris St, Morgantown, WV 26501Off Market
- $69,8001.31 acresWatts St, Morgantown, WV 26501Off Market
- $265,0003 bd1 ba1.5k sqft261 Morris St, Morgantown, WV 26501Sold
- $244,0003 bd2 ba1.9k sqft254 Morris St, Morgantown, WV 26501Off Market
A local agent can set up tours, give advice and negotiate with sellers.
Similar homes
- $388,0003 bd3 ba2.3k sqft257 Morris St, Morgantown, WV 26501For SaleMLS ID #10166515, CHRISTINA CRABTREE. NCWV REIN
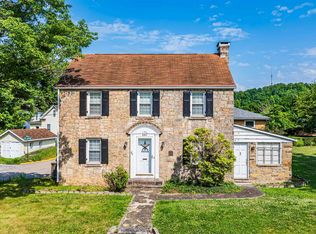
- $399,0003 bd3 ba1.9k sqft260 S High St, Morgantown, WV 26501For Sale
 MLS ID #10165547, JOSHUA MILLER. NCWV REIN
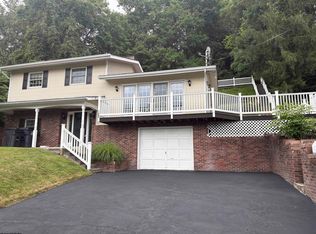
 - $349,5003 bd2 ba2.1k sqft825 Augusta Ave, Morgantown, WV 26501For Sale
 MLS ID #10166234, JEFF STEWART. NCWV REIN
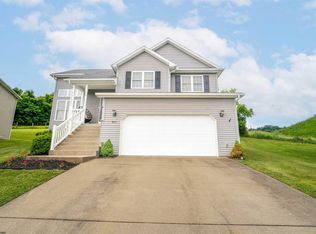
 - $357,5003 bd3 ba1.6k sqft511 Santa Fe Ct, Morgantown, WV 26508For Sale
 MLS ID #10165489, STEPHANIE LINDSEY. NCWV REIN
 - $299,0004 bd2 ba1.6k sqft616 Globe Ave, Morgantown, WV 26501For SaleMLS ID #10166295, JESSICA DUNLEVY. NCWV REIN
- $399,9003 bd3 ba2.3k sqft1253 Bakers Ridge Rd, Morgantown, WV 26505For SaleMLS ID #10165068, LINDSAY WILLIAMS. NCWV REIN
- $375,0003 bd2 ba1.5k sqft521 Junior Ave, Morgantown, WV 26505For SaleMLS ID #10166442, MATTHEW VEITH. NCWV REIN
- $399,5004 bd3 ba2.7k sqft1340 Cherry Ln, Morgantown, WV 26505For SaleMLS ID #10166151, TRAVIS CADALZO. NCWV REIN
- $349,5003 bd2 ba1.9k sqft129 Lexington Ave, Westover, WV 26501For SaleMLS ID #10162683, SARAH STRAFACE. NCWV REIN
- $259,9003 bd2 ba1.6k sqft264 Waitman St, Morgantown, WV 26501For SaleMLS ID #10164706, RYAN PETRUCCI. NCWV REIN
- $345,0003 bd3 ba2.1k sqft552 Beulah Rd, Morgantown, WV 26508For SaleMLS ID #10166059, ERIKA JOHNSON. NCWV REIN
- $360,0003 bd3 ba2.5k sqft1010 Ashton Dr, Morgantown, WV 26508For SaleMLS ID #10166066, JESSICA FLOWERS. NCWV REIN
- $365,0003 bd2 ba1.8k sqft1476 Eastern Ave, Morgantown, WV 26505For SaleMLS ID #10166063, SARAH WADE. NCWV REIN
- $399,9003 bd3 ba2.3k sqft1253 Bakers Rdg, Morgantown, WV 26505For SaleBHHS broker feed
- $245,0003 bd3 ba2k sqft1310 Dorsey Ave, Morgantown, WV 26501For SaleMLS ID #10163714, ALLAN COLLINS. NCWV REIN
- $350,0003 bd3 ba1.6k sqft243 Aurora Dr, Morgantown, WV 26508For SaleMLS ID #10166332, KRISTEN BARBOUR. NCWV REIN
- $378,0003 bd3 ba1.5k sqft4005 Yellow Birch Ln, Morgantown, WV 26501For SaleMLS ID #10166437, JIAN PETHTEL. NCWV REIN
- $369,0003 bd3 ba1.7k sqft902 Stewart Pl, Morgantown, WV 26505For SaleMLS ID #10165088, SUSAN PAPPAS. NCWV REIN
- $272,0003 bd2 ba1.3k sqft202 Western Ave, Westover, WV 26501For SaleMLS ID #10166420, MATTHEW CUMMINS. NCWV REIN
- $414,9003 bd3 ba2k sqft252 N Main St, Star City, WV 26505For SaleMLS ID #10166185, KRISTEN SCHOENEBERGER. NCWV REIN
