Skip main navigation
For sale
  • Price cut: $5K (8/20)
    $357,500

    511 Santa Fe Ct, Morgantown, WV 26508

    3beds
    1,691sqft
    : 
    $2,210/mo
    Get pre-qualified
    Single Family Residence
    Built in 2007
    0.31 Acres Lot
    $349,700 Zestimate®
    $211/sqft
    $23/mo HOA

    What's special

    Private primary suiteBeautifully maintainedPerfect move-in-ready conditionStylish finishes throughoutFreshly painted deckBrand new roofModern functional layout
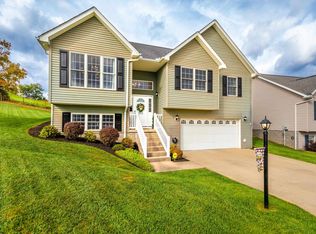
    Beautifully maintained and in perfect move-in-ready condition, this unique 3-bedroom, 2.5-bath split-level home offers a modern, functional layout with stylish finishes throughout. Features include an updated kitchen with contemporary cabinetry and countertops, spacious living areas, a private primary suite, and versatile lower-level living space plus additional basement storage. And don't let the extra days on market scare you. This home now has a brand NEW roof and freshly painted deck! Located in a desirable neighborhood close to parks, schools, shopping, dining, and other community amenities, this home combines comfort, convenience, and modern appeal. A great opportunity to enjoy contemporary living in a welcoming community with everything you need just minutes away! Now is finally the perfect time to take look!
    12 days
    |
    1,330
    |
    87
    |

    Likely to sell faster than

    Zillow last checked:

    Listing updated:

    Listed by:

    STEPHANIE LINDSEY 304-216-8595,

    J.S. WALKER ASSOCIATES

    Source: NCWV REIN,MLS#: 10165489MLS Logo

      Facts & features

      Interior

      Bedrooms & bathrooms
      • Bedrooms: 3
      • Bathrooms: 3
      • Full bathrooms: 2
      • 1/2 bathrooms: 1
      Primary bedroom
      • Level: Second
      • Area: 190.43
      • Dimensions: 13.7 x 13.9
      Bedroom 2
      • Features: Ceiling Fan(s), Wood Floor
      • Level: Second
      • Area: 144.45
      • Dimensions: 13.5 x 10.7
      Bedroom 3
      • Features: Ceiling Fan(s), Wood Floor
      • Level: Second
      • Area: 105
      • Dimensions: 10.5 x 10
      Dining room
      • Features: Wood Floor, Balcony/Deck
      • Level: First
      • Area: 83
      • Dimensions: 10 x 8.3
      Family room
      • Level: Lower
      • Area: 285.6
      • Dimensions: 21 x 13.6
      Kitchen
      • Features: Wood Floor, Cathedral/Vaulted Ceiling, Solid Surface Counters
      • Level: First
      • Area: 115.14
      • Dimensions: 11.4 x 10.1
      Living room
      • Features: Ceiling Fan(s), Wood Floor, Cathedral/Vaulted Ceiling
      • Level: First
      • Area: 258.44
      • Dimensions: 18.2 x 14.2
      Basement
      • Level: Basement
      Heating
      • Forced Air, Natural Gas
      Cooling
      • Central Air, Ceiling Fan(s)
      Appliances
      • Included: Range, Microwave, Dishwasher, Disposal, Refrigerator, Washer, Dryer
      Features
      • High Speed Internet, Vaulted Ceiling(s)
      • Flooring: Wood, Tile
      • Basement: Partially Finished,Interior Entry,Garage Access
      • Attic: Scuttle
      • Has fireplace: No
      • Fireplace features: None
      Interior area
      • Total structure area: 2,223
      • Total interior livable area: 1,691 sqft
      • Finished area above ground: 1,155
      • Finished area below ground: 536

      Property

      Parking
      • Total spaces: 3
      • Parking features: Garage Door Opener, Off Street, 3+ Cars
      • Garage spaces: 2
      Features
      • Levels: Split Level
      • Stories: 2
      • Patio & porch: Deck
      • Fencing: None
      • Has view: Yes
      • View description: Mountain(s), Neighborhood
      • Waterfront features: None
      Lot
      • Size: 0.31 Acres
      • Dimensions: 0.3100
      • Features: Sloped, Landscaped
      Details
      • Additional structures: Storage Shed/Outbuilding
      • Parcel number: 3108010K00300000

      Construction

      Type & style
      • Home type: SingleFamily
      • Architectural style: Split Level
      • Property subtype: Single Family Residence
      Materials
      • Frame, Vinyl Siding
      • Foundation: Block
      • Roof: Shingle
      Condition
      • Year built: 2007

      Utilities & green energy

      • Electric: 200 Amps
      • Sewer: Public Sewer
      • Water: Public
      • Utilities for property: Cable Available

      Community & HOA

      Community
      • Features: Park, Playground, Pool, Shopping/Mall, Library, Medical Facility, Public Transportation
      • Security: Smoke Detector(s)
      • Subdivision: Prairie Village
      HOA
      • Has HOA: Yes
      • Services included: Snow Removal, Common Areas
      • HOA fee: $275 annually
      Location
      • Region: Morgantown

      Financial & listing details

      • Price per square foot: $211/sqft
      • Tax assessed value: $245,400
      • Annual tax amount: $1,573
      • Date on market: 8/14/2026
      • Electric utility on property: Yes

        Estimated market value

        $349,700

        $332,000 - $367,000

        $2,054/mo

        Price history

        DateEventPrice
        8/20/2026Price change$357,500-1.4%$211/sqft
        Source: NCWV REIN #10165489 Report a problem
        8/14/2026Listed for sale$362,500$214/sqft
        Source: NCWV REIN #10165489 Report a problem
        7/10/2026Listing removed$362,500$214/sqft
        Source: NCWV REIN #10165489 Report a problem
        7/1/2026Contingent$362,500$214/sqft
        Source: NCWV REIN #10165489 Report a problem
        6/24/2026Listed for sale$362,500+9.9%$214/sqft
        Source: NCWV REIN #10165489 Report a problem
        9/15/2023Sold$329,900$195/sqft
        Source: NCWV REIN #10150109 Report a problem
        7/21/2023Contingent$329,900$195/sqft
        Source: NCWV REIN #10150109 Report a problem
        7/19/2023Listed for sale$329,900+5.2%$195/sqft
        Source: NCWV REIN #10150109 Report a problem
        11/10/2022Sold$313,500-4.7%$185/sqft
        Source: Public Record Report a problem
        9/9/2022Listed for sale$329,000+37.1%$195/sqft
        Source: NCWV REIN #10145792 Report a problem
        3/30/2018Sold$240,000-3.6%$142/sqft
        Source: Public Record Report a problem
        3/5/2018Listed for sale$249,000$147/sqft
        Source: KLM PROPERTIES, INC #10114871 Report a problem

        Public tax history

        YearProperty taxesTax assessment
        2025$1,573 +15.2%$147,240 +14.9%
        2024$1,366 -0.4%$128,160
        2023$1,371 +5.5%$128,160 +1.1%
        2022$1,299 $126,780
        2021-- $126,780
        2020-- $126,780
        2019$1,321 -0.3%$126,780
        2018$1,325 +1.7%$126,780 +2.3%
        2017$1,302 +2.5%$123,960 +3.1%
        2016$1,271 $120,180 -16.2%
        2015$1,271 -12.3%$143,340 +3.6%
        2014$1,449 +33.2%$138,300 +14.6%
        2013$1,088 $120,720 +8.2%
        2012$1,088 -26.3%$111,540 -21.8%
        2011$1,476 +2.9%$142,620 +4.3%
        2010$1,434 $136,740
        Find assessor info on the county website

        Monthly payment

        Est. payment

        Payment breakdown

        Explore the cost of this home by adjusting the details. Changes won't be saved.
        All calculations are estimates and provided by Zillow, Inc. for informational purposes only. Actual amounts may vary.
        HOA fees may include property taxes on listings classified as Co-Ops. Contact the listing agent and/or owner for fee details.
        See how much you could borrow to make a competitive offer.

        Climate risks

        Neighborhood: 26508

        Getting around

        26 / 100
        Car-Dependent
        13 / 100
        Somewhat Bikeable

        Nearby schools

        GreatSchools rating
        Schools provided by the listing agent
        • Elementary: Mountainview Elementary
        • Middle: South Middle
        • High: Morgantown High
        • District: Monongalia

        Source: NCWV REIN. This data may not be complete. We recommend contacting the local school district to confirm school assignments for this home.

        A local agent can set up tours, give advice and negotiate with sellers.

        A local lender can help you make sure your offer is ready when you are.

        Browse local experts

        Similar homes