MOVE-IN READY, Updated + Full of WOWs! Wood floors throughout the main-level. Impressive entry w/ high vaulted ceiling, lots of natural light + views to farmland pasture + sky. Spacious living room has cozy gas fireplace. Large kitchen has SS appliances, quartz counters, pantry. Dining room PLUS breakfast bar! ENORMOUS deck is ideal for relaxing + entertaining, leads to nice FLAT YARD space! Private Owners Suite w/ jetted tub, entry-shower, entry-closet. Laundry on Main Floor! Finished LL w/ full bath +fireplace, also 4th BR or office if needed. HUGE garage also has Bonus storage/workshop area. SEE THIS NOW!
Sold for $376,000
$376,000
513 Santa Fe Ct, Morgantown, WV 26508
4beds
2,101sqft
Single Family Residence
Built in 2007
6,568 Square Feet Lot
$405,800 Zestimate®
$179/sqft
$2,237 Estimated rent
Home value
$405,800
$386,000 - $426,000
$2,237/mo
Zestimate® history
Owner options
List your home for rent
$2,237/mo
Rent Zestimate®
Find your next renter with Zillow Rental Manager. Plus, with online applications, you can quickly screen prospective tenants – for free.
$2,237/mo
Rent Zestimate®
Refinance and save
$2,521/mo
Est. payment
Refinancing to a lower rate could help reduce your monthly payments and save thousands over the life of the loan.
$2,521/mo
Est. payment
Explore your selling options
Work with a Zillow partner agent
Leverage their expertise and Zillow's premium Showcase listings to get your home seen by more buyers.
Get startedList with your own agent
Get your home in front of millions of buyers by listing it on Zillow.
Learn how to do itSell it yourself
Take full control of how buyers see your home on Zillow by listing For Sale by Owner (FSBO).
List your homeWhat's special
Cozy gas fireplaceQuartz countersPrivate owners suiteSs appliancesJetted tubEnormous deckLots of natural light
Zillow last checked:
Listing updated:
Listed by:
TRAVIS CADALZO 304-288-1923,
J.S. WALKER ASSOCIATES
Bought with:
CHRISTINA CRABTREE, WVS190300677
EXP REALTY, LLC
Source: NCWV REIN,MLS#: 10151405
Facts & features
Interior
Bedrooms & bathrooms
- Bedrooms: 4
- Bathrooms: 3
- Full bathrooms: 3
Rooms
- Room types: Gathering Room, Office, Foyer, First Floor Laundry/Util., First Floor Primary Bed
Bedroom 2
- Features: Ceiling Fan(s), Wood Floor
Bedroom 3
- Features: Ceiling Fan(s), Wood Floor
Bedroom 4
- Features: Laminate Flooring, Built-in Features
Dining room
- Features: Wood Floor
Kitchen
- Features: Wood Floor, Dining Area, Pantry, Solid Surface Counters
Living room
- Features: Ceiling Fan(s), Wood Floor, Cathedral/Vaulted Ceiling, Balcony/Deck
Basement
- Level: Basement
Heating
- Forced Air, Natural Gas
Cooling
- Central Air, Ceiling Fan(s)
Appliances
- Included: Range, Microwave, Dishwasher, Disposal, Refrigerator, Washer, Dryer
Features
- Flooring: Wood, Tile, Luxury Vinyl Plank
- Windows: Double Pane Windows
- Basement: Finished,Interior Entry,Garage Access
- Attic: Scuttle
- Number of fireplaces: 2
- Fireplace features: Gas Logs
Interior area
- Total structure area: 2,387
- Total interior livable area: 2,101 sqft
- Finished area above ground: 1,461
- Finished area below ground: 640
Property
Parking
- Total spaces: 3
- Parking features: Garage Door Opener, Off Street, 3+ Cars
- Attached garage spaces: 2
Features
- Levels: 2
- Stories: 2
- Patio & porch: Porch, Deck
- Exterior features: Lighting
- Fencing: None
- Has view: Yes
- View description: Mountain(s), Panoramic, Neighborhood
- Waterfront features: None
Lot
- Size: 6,568 Square Feet
- Dimensions: 0.1508 Acre Irregular
- Features: Level, Sloped, No Outlet Street, Landscaped
Details
- Parcel number: 3108010K00310000
Construction
Type & style
- Home type: SingleFamily
- Property subtype: Single Family Residence
Materials
- Frame, Vinyl Siding
- Foundation: Block
- Roof: Shingle
Condition
- Year built: 2007
Utilities & green energy
- Electric: 200 Amps
- Sewer: Public Sewer
- Water: Public
Community & HOA
Community
- Features: Other
- Security: Smoke Detector(s), Carbon Monoxide Detector(s)
- Subdivision: Prairie Village
HOA
- Has HOA: Yes
- Services included: Snow Removal
- HOA fee: $275 annually
Location
- Region: Morgantown
Financial & listing details
- Price per square foot: $179/sqft
- Tax assessed value: $296,400
- Annual tax amount: $1,528
- Date on market: 11/22/2023
- Electric utility on property: Yes
Price history
| Date | Event | Price |
|---|---|---|
| 11/21/2023 | Sold | $376,000+3%$179/sqft |
Source:  NCWV REIN #10151405 Report a problem NCWV REIN #10151405 Report a problem | ||
| 10/12/2023 | Contingent | $365,000$174/sqft |
Source: NCWV REIN #10151405 Report a problem | ||
| 10/10/2023 | Listed for sale | $365,000+46.1%$174/sqft |
Source: NCWV REIN #10151405 Report a problem | ||
| 9/18/2015 | Sold | $249,900$119/sqft |
Source: Public Record Report a problem | ||
| 7/17/2015 | Pending sale | $249,900$119/sqft |
Source: KLM PROPERTIES, INC #10104015 Report a problem | ||
| 7/10/2015 | Listed for sale | $249,900$119/sqft |
Source: KLM PROPERTIES, INC #10104015 Report a problem | ||
| 8/3/2012 | Listing removed | $249,900$119/sqft |
Source: KLM Properties, Inc. #10087157 Report a problem | ||
| 7/8/2012 | Listed for sale | $249,900+6.8%$119/sqft |
Source: KLM Properties, Inc. #10087157 Report a problem | ||
| 4/22/2011 | Sold | $233,900-0.4%$111/sqft |
Source: Public Record Report a problem | ||
| 2/18/2011 | Price change | $234,900-2.1%$112/sqft |
Source: J. S. Walker Associates Realtors #10073948 Report a problem | ||
| 2/8/2011 | Listed for sale | $239,900$114/sqft |
Source: J. S. Walker Associates Realtors #10073948 Report a problem | ||
Public tax history
| Year | Property taxes | Tax assessment |
|---|---|---|
| 2025 | $1,900 +21.7% | $177,840 +21.4% |
| 2024 | $1,561 -0.4% | $146,520 |
| 2023 | $1,567 +5.8% | $146,520 +1.4% |
| 2022 | $1,481 | $144,540 +1.4% |
| 2021 | -- | $142,560 |
| 2020 | -- | $142,560 |
| 2019 | $1,485 +2.5% | $142,560 +2.8% |
| 2018 | $1,449 +1% | $138,660 +1.5% |
| 2017 | $1,435 +1.7% | $136,560 +2.3% |
| 2016 | $1,411 | $133,500 +2.2% |
| 2015 | $1,411 +6.9% | $130,620 +3.6% |
| 2014 | $1,321 +31.4% | $126,060 +13.1% |
| 2013 | $1,005 | $111,480 +8.2% |
| 2012 | $1,005 | $103,020 |
Find assessor info on the county website
Neighborhood: 26508
Nearby homes
- $344,5003 bd2 ba2.1k sqft515 Santa Fe Ct, Morgantown, WV 26508Off Market
- $329,9003 bd3 ba1.6k sqft511 Santa Fe Ct, Morgantown, WV 26508Sold
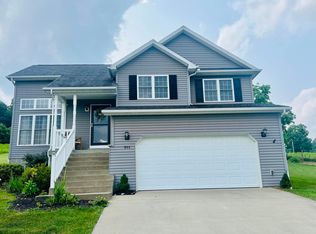
- $305,9003 bd3 ba1.5k sqft517 Santa Fe Ct, Morgantown, WV 26508Off Market

- $430,3003 bd2 ba2.2k sqft509 Santa Fe Ct, Morgantown, WV 26508Off Market
- $392,1003 bd2 ba2.1k sqft508 Santa Fe Ct, Morgantown, WV 26508Off Market
- $376,9004 bd3 ba2.1k sqft518 Santa Fe Ct, Morgantown, WV 26508Off Market
- $327,5004 bd3 ba2k sqft519 Santa Fe Ct, Morgantown, WV 26508Sold
- $325,8003 bd2 ba1.8k sqft507 Santa Fe Ct, Morgantown, WV 26508Off Market
Nearby schools
GreatSchools rating
- 6/10Mountainview Elementary SchoolGrades: PK-5Distance: 0.5 mi
- 7/10South Middle SchoolGrades: 6-8Distance: 1.1 mi
- 7/10Morgantown High SchoolGrades: 9-12Distance: 1.4 mi
Schools provided by the listing agent
- Elementary: Mountainview Elementary
- Middle: South Middle
- High: Morgantown High
- District: Monongalia
Source: NCWV REIN. This data may not be complete. We recommend contacting the local school district to confirm school assignments for this home.


Get pre-qualified for a loan
At Zillow Home Loans, we can pre-qualify you in as little as 5 minutes with no impact to your credit score.An equal housing lender. NMLS #10287.
Sell for more on Zillow
Get a Zillow Showcase℠ listing at no additional cost and you could sell for .
$405,800
2% more
+$8,116
With Zillow Showcase(estimated)
$413,916
- West Virginia
- Monongalia County
- Morgantown
- 26508
- 513 Santa Fe Ct
Nearby cities
Nearby neighborhoods
Nearby zip codes
Other Morgantown Topics
