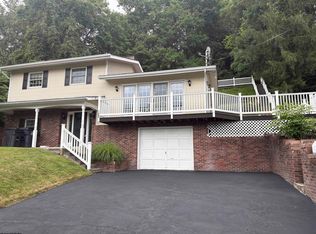
Welcome home to this beautifully maintained one-story residence situated on a generous 0.33-acre lot offering the perfect blend of comfort, convenience, and privacy. From the moment you arrive, you’ll appreciate the attractive curb appeal, expansive concrete driveway with ample parking, and oversized attached two-car garage. Step inside to discover a thoughtfully designed floor plan featuring spacious living areas, abundant natural light, and the ease of one-level living. Comfortable living spaces provide the perfect setting for everyday living or hosting. Spacious bedrooms offer flexibility for guests or a home office, while the functional layout creates a seamless flow throughout the home. Outside, the beautifully maintained 0.33-acre lot provides plenty of room to enjoy the outdoors. The expansive yard is ideal for entertaining, gardening, pets, or simply relaxing while enjoying the tree-lined backdrop that offers additional privacy. Whether you’re sipping your morning coffee, hosting a summer barbecue, or watching the seasons change, this outdoor space is sure to impress. Offering the convenience of one-level living, generous outdoor space, and a desirable setting, this move-in ready home is one you won’t want to miss. Schedule your private showing today and discover everything this exceptional property has to offer!
For sale
Price cut: $10K (8/20)
$360,000
1010 Ashton Dr, Morgantown, WV 26508
3beds
2,558sqft
Single Family Residence
Built in 2003
0.33 Acres Lot
$352,300 Zestimate®
$141/sqft
$100/mo HOA
What's special
Attractive curb appealThoughtfully designed floor planBeautifully maintained one-story residenceOversized attached two-car garageGenerous outdoor spaceAbundant natural lightComfortable living spaces
- 27 days |
- 1,945 |
- 61 |
Likely to sell faster than
Zillow last checked:
Listing updated:
Listed by:
JESSICA FLOWERS 724-322-9880,
THE AGENCY - MORGANTOWN
Source: NCWV REIN,MLS#: 10166066
Facts & features
Interior
Bedrooms & bathrooms
- Bedrooms: 3
- Bathrooms: 3
- Full bathrooms: 3
Primary bedroom
- Level: First
- Area: 200.2
- Dimensions: 14.3 x 14
Bedroom 2
- Features: Laminate Flooring
- Level: First
- Area: 168
- Dimensions: 14 x 12
Bedroom 3
- Level: First
- Area: 130.8
- Dimensions: 12 x 10.9
Dining room
- Features: Laminate Flooring
- Level: First
- Area: 155.87
- Dimensions: 14.3 x 10.9
Family room
- Level: Lower
- Area: 311.85
- Dimensions: 23.1 x 13.5
Kitchen
- Features: Vinyl Flooring
- Level: First
- Area: 145.52
- Dimensions: 13.6 x 10.7
Living room
- Features: Laminate Flooring, Balcony/Deck
- Level: First
- Area: 273.13
- Dimensions: 19.1 x 14.3
Basement
- Level: Basement
Heating
- Forced Air, Natural Gas
Cooling
- Central Air
Appliances
- Included: Range, Microwave, Dishwasher, Disposal, Refrigerator, Gas Stove Connection
- Laundry: Washer Hookup
Features
- Single Level Living
- Flooring: Carpet, Vinyl
- Windows: Window Treatments, Double Pane Windows
- Basement: Full,Partially Finished,Walk-Out Access,Interior Entry,Drop Ceiling,Exterior Entry
- Attic: Pull Down Stairs
- Number of fireplaces: 1
- Fireplace features: Gas Starter
Interior area
- Total structure area: 3,000
- Total interior livable area: 2,558 sqft
- Finished area above ground: 1,500
- Finished area below ground: 1,058
Property
Parking
- Total spaces: 3
- Parking features: Garage Door Opener, 3+ Cars
- Garage spaces: 2
Features
- Levels: 1
- Stories: 1
- Patio & porch: Porch, Screen Porch
- Fencing: None
- Has view: Yes
- View description: Neighborhood
- Waterfront features: None
Lot
- Size: 0.33 Acres
- Features: Sloped
Details
- Parcel number: 3105003C00110000
Construction
Type & style
- Home type: SingleFamily
- Architectural style: Ranch
- Property subtype: Single Family Residence
Materials
- Frame, Vinyl Siding
- Foundation: Block
- Roof: Shingle
Condition
- Year built: 2003
Utilities & green energy
- Electric: 200 Amps
- Sewer: Private Treatment Plant
- Water: Public
- Utilities for property: Cable Available
Community & HOA
Community
- Features: Playground, Shopping/Mall
- Subdivision: Ashton Estates
HOA
- Has HOA: Yes
- Services included: Snow Removal
- HOA fee: $1,200 annually
Location
- Region: Morgantown
Financial & listing details
- Price per square foot: $141/sqft
- Tax assessed value: $242,800
- Annual tax amount: $1,388
- Date on market: 7/24/2026
- Electric utility on property: Yes
Estimated market value
$352,300
$335,000 - $370,000
$2,280/mo
Price history
| Date | Event | Price |
|---|---|---|
| 8/20/2026 | Price change | $360,000-2.7%$141/sqft |
Source:  NCWV REIN #10166066 Report a problem NCWV REIN #10166066 Report a problem | ||
| 8/13/2026 | Price change | $370,000-1.3%$145/sqft |
Source: NCWV REIN #10166066 Report a problem | ||
| 7/24/2026 | Listed for sale | $375,000-0.5%$147/sqft |
Source: NCWV REIN #10166066 Report a problem | ||
| 7/16/2026 | Listing removed | $377,000$147/sqft |
Source: NCWV REIN #10163832 Report a problem | ||
| 6/19/2026 | Price change | $377,000-3.1%$147/sqft |
Source: NCWV REIN #10163832 Report a problem | ||
| 5/9/2026 | Listed for sale | $389,000$152/sqft |
Source: NCWV REIN #10163832 Report a problem | ||
| 3/26/2026 | Contingent | $389,000$152/sqft |
Source: NCWV REIN #10163832 Report a problem | ||
| 3/22/2026 | Listed for sale | $389,000$152/sqft |
Source: NCWV REIN #10163832 Report a problem | ||
Public tax history
| Year | Property taxes | Tax assessment |
|---|---|---|
| 2025 | $1,343 +0.3% | $145,680 |
| 2024 | $1,339 -0.4% | $145,680 |
| 2023 | $1,344 +6.4% | $145,680 +1.6% |
| 2022 | $1,264 | $143,340 |
| 2021 | -- | $143,340 |
| 2020 | -- | $143,340 +1.3% |
| 2019 | $1,266 -0.3% | $141,480 |
| 2018 | $1,270 +1.2% | $141,480 +1.5% |
| 2017 | $1,255 -2.2% | $139,440 -1.4% |
| 2016 | $1,284 | $141,420 +1.6% |
| 2015 | $1,284 +6.5% | $139,260 +2.1% |
| 2014 | $1,206 +26% | $136,440 +6.7% |
| 2013 | $957 | $127,860 +8.2% |
| 2012 | $957 -17.5% | $118,140 -10.5% |
| 2011 | $1,160 +3.7% | $132,060 +4.5% |
| 2010 | $1,118 -0.4% | $126,420 -1.1% |
| 2009 | $1,123 +1.9% | $127,800 +1.1% |
| 2008 | $1,102 -2% | $126,420 -0.9% |
| 2007 | $1,124 +1.6% | $127,560 +3% |
| 2006 | $1,107 +2.7% | $123,900 +3.9% |
| 2005 | $1,078 | $119,280 +2.3% |
| 2004 | -- | $116,580 +14.3% |
| 2003 | -- | $102,000 +2051.9% |
| 2002 | -- | $4,740 -94.7% |
| 2001 | -- | $88,680 |
Find assessor info on the county website
Monthly payment
Est. payment
Payment breakdown
Explore the cost of this home by adjusting the details. Changes won't be saved.Climate risks
Neighborhood: 26508
Nearby schools
GreatSchools rating
- 6/10Mountainview Elementary SchoolGrades: PK-5Distance: 2.5 mi
- 7/10South Middle SchoolGrades: 6-8Distance: 2.2 mi
- 7/10Morgantown High SchoolGrades: 9-12Distance: 2.9 mi
Schools provided by the listing agent
- Elementary: Mountainview Elementary
- Middle: South Middle
- High: Morgantown High
- District: Monongalia
Source: NCWV REIN. This data may not be complete. We recommend contacting the local school district to confirm school assignments for this home.
- $371,1003 bd2 ba1.6k sqft1008 Ashton Dr, Morgantown, WV 26508Off Market
- $459,5004 bd4 ba3.6k sqft1012 Ashton Dr, Morgantown, WV 26508Off Market
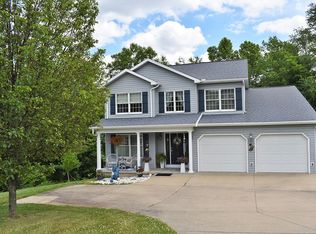
- $372,2003 bd2 ba1.9k sqft1006 Ashton Dr, Morgantown, WV 26508Off Market
- $474,1004 bd2 ba3.3k sqft1014 Ashton Dr, Morgantown, WV 26508Off Market
- $448,2006 bd4 ba3k sqft1011 Ashton Dr, Morgantown, WV 26508Off Market
- $424,8004 bd2 ba2.6k sqft1201 Chase St, Morgantown, WV 26508Off Market
- $532,9004 bd3 ba2.9k sqft1016 Ashton Dr, Morgantown, WV 26508Off Market
- $316,5003 bd2 ba1.5k sqft1013 Ashton Dr, Morgantown, WV 26508Off Market
A local agent can set up tours, give advice and negotiate with sellers.
A local lender can help you make sure your offer is ready when you are.
Similar homes
- $345,0003 bd3 ba2.1k sqft552 Beulah Rd, Morgantown, WV 26508For Sale
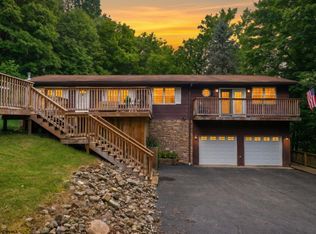 MLS ID #10166059, ERIKA JOHNSON. NCWV REIN
 - $357,5003 bd3 ba1.6k sqft511 Santa Fe Ct, Morgantown, WV 26508For Sale
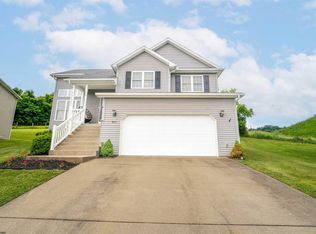 MLS ID #10165489, STEPHANIE LINDSEY. NCWV REIN
 - $350,0004 bd3 ba2k sqft1144 Grafton Rd, Morgantown, WV 26508For Sale
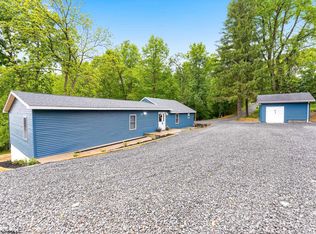 MLS ID #10164908, SHELLEY MCCLAIN. NCWV REIN
 - $359,5003 bd2 ba2.1k sqft825 Augusta Ave, Morgantown, WV 26501For Sale
 MLS ID #10166234, JEFF STEWART. NCWV REIN
 - $350,0003 bd3 ba1.6k sqft243 Aurora Dr, Morgantown, WV 26508For SaleMLS ID #10166332, KRISTEN BARBOUR. NCWV REIN
- $355,0004 bd3 ba1.8k sqft100 Canto Dr, Morgantown, WV 26508For SaleMLS ID #10165688, JAMIE STACKHOUSE. NCWV REIN
- $420,0003 bd4 ba2.6k sqft21 Oakton Dr, Morgantown, WV 26508For SaleMLS ID #10164273, DENISE KENNELL. NCWV REIN
- $350,0003 bd3 ba1.9k sqft428 Arabela Ct, Morgantown, WV 26508For SaleMLS ID #10165573, EVE LEOMBRUNO. NCWV REIN
- $375,0003 bd2 ba1.5k sqft521 Junior Ave, Morgantown, WV 26505For SaleMLS ID #10166442, MATTHEW VEITH. NCWV REIN
- $325,0003 bd3 ba1.9k sqft90 Antietam Dr, Morgantown, WV 26508For SaleMLS ID #10164450, JOSHUA WHITE. NCWV REIN
- $329,9294 bd3 ba1.7k sqft312 Anini Dr, Morgantown, WV 26508For SaleMLS ID #10165673, PAUL KOKOSKA. NCWV REIN
- $344,9004 bd3 ba2.1k sqft156 Auburn Dr, Morgantown, WV 26501For SaleMLS ID #10164969, CHRISTOPHER DANG. NCWV REIN
- $389,0003 bd3 ba2.1k sqft986 Ashton Pl, Morgantown, WV 26508New ConstructionMLS ID #10160983, CHERYL HOOK. NCWV REIN
- $349,5003 bd2 ba1.9k sqft129 Lexington Ave, Westover, WV 26501For SaleMLS ID #10162683, SARAH STRAFACE. NCWV REIN
- $399,9003 bd3 ba2.3k sqft1253 Bakers Ridge Rd, Morgantown, WV 26505For SaleMLS ID #10165068, LINDSAY WILLIAMS. NCWV REIN
- $365,0003 bd2 ba1.8k sqft1476 Eastern Ave, Morgantown, WV 26505For SaleMLS ID #10166063, SARAH WADE. NCWV REIN
- $410,0004 bd3 ba2.4k sqft145 Waitman St, Morgantown, WV 26501For SaleMLS ID #10166380, BECKY REES. NCWV REIN
- $515,0004 bd4 ba3.6k sqft607 Hayfield St, Morgantown, WV 26508For SaleMLS ID #10165456, JAMIE STACKHOUSE. NCWV REIN
- $399,0003 bd3 ba1.9k sqft260 S High St, Morgantown, WV 26501For SaleMLS ID #10165547, JOSHUA MILLER. NCWV REIN
- $519,9504 bd4 ba3k sqft1016 October Way, Morgantown, WV 26508For SaleMLS ID #10166048, LEIGH ANN BRYAN. NCWV REIN
