Located in the heart of one of Morgantown's most in-demand neighborhoods, Harvest Ridge, you'll find 1016 October Way. The main level boasts rich hardwood floors flowing from the front entrance to the back of the home. A cozy fireplace adds warmth to the generous gathering room open to a large kitchen full of storage and an island begging for entertaining. From there you'll enjoy the back deck with an impressive view of the West Virginia mountains where you'll be able to watch the changing of the seasons. Upstairs four bedrooms allow for space for everyone! The second floor offers laundry right outside the bedrooms making life so much easier! The lower level is sure to impress with a bright exterior access to the back patio and a wood burning stove for added warmth. Located on a private, dead-end street just minutes from I-68 & I-79, this is a meticulously maintained home that is sure to impress!
For sale
$519,950
1016 October Way, Morgantown, WV 26508
4beds
3,049sqft
Single Family Residence
Built in 2018
0.26 Acres Lot
$505,200 Zestimate®
$171/sqft
$36/mo HOA
What's special
Cozy fireplacePrivate dead-end streetIsland begging for entertainingRich hardwood floorsGenerous gathering roomFour bedrooms
- 81 days
- 272
- 21
Zillow last checked:
Listing updated:
Listed by:
LEIGH ANN BRYAN 724-833-3331,
J.S. WALKER ASSOCIATES
Source: NCWV REIN,MLS#: 10166048
Facts & features
Interior
Bedrooms & bathrooms
- Bedrooms: 4
- Bathrooms: 4
- Full bathrooms: 3
- 1/2 bathrooms: 1
Primary bedroom
- Level: Second
- Area: 254.17
- Dimensions: 15.25 x 16.67
Bedroom 2
- Level: Second
- Area: 123.56
- Dimensions: 10.67 x 11.58
Bedroom 3
- Features: Ceiling Fan(s)
- Level: Second
- Area: 157.01
- Dimensions: 11.08 x 14.17
Bedroom 4
- Level: Second
- Area: 186.69
- Dimensions: 11.92 x 15.67
Dining room
- Features: Wood Floor
- Level: First
- Area: 144.08
- Dimensions: 11.08 x 13
Family room
- Level: First
- Area: 286.19
- Dimensions: 20.08 x 14.25
Kitchen
- Features: Wood Floor, Dining Area
- Level: First
- Area: 255.88
- Dimensions: 17.25 x 14.83
Living room
- Features: Wood Floor
- Level: First
- Area: 215.42
- Dimensions: 11.75 x 18.33
Basement
- Level: Basement
Heating
- Heat Pump
Cooling
- Heat Pump, Ceiling Fan(s)
Appliances
- Included: Range, Microwave, Dishwasher, Disposal, Refrigerator
- Laundry: Washer Hookup
Features
- Flooring: Carpet, Wood, Tile
- Basement: Full,Finished,Unfinished,Walk-Out Access
- Attic: Scuttle
- Number of fireplaces: 1
- Fireplace features: Electric
Interior area
- Total structure area: 3,406
- Total interior livable area: 3,049 sqft
- Finished area above ground: 2,446
- Finished area below ground: 603
Property
Parking
- Total spaces: 3
- Parking features: Garage Door Opener, 3+ Cars
- Garage spaces: 2
Features
- Levels: Two
- Stories: 2
- Patio & porch: Porch, Deck
- Fencing: None
- Has view: Yes
- View description: Neighborhood
- Waterfront features: None
Lot
- Size: 0.26 Acres
- Dimensions: .26
- Features: No Outlet Street, Landscaped
Details
- Parcel number: 3105 7H0058.0000
Construction
Type & style
- Home type: SingleFamily
- Property subtype: Single Family Residence
Materials
- Frame, Vinyl Siding
- Foundation: Masonry
- Roof: Shingle
Condition
- Year built: 2018
Utilities & green energy
- Electric: 200 Amps
- Sewer: Private Sewer
- Water: Public
Community & HOA
Community
- Features: Other
- Security: Smoke Detector(s)
- Subdivision: Harvest Ridge
HOA
- Has HOA: Yes
- Services included: Common Areas
- HOA fee: $432 annually
Location
- Region: Morgantown
Financial & listing details
- Price per square foot: $171/sqft
- Tax assessed value: $377,700
- Annual tax amount: $2,208
- Date on market: 7/24/2026
- Electric utility on property: Yes
Estimated market value
$505,200
$480,000 - $530,000
$3,342/mo
Price history
| Date | Event | Price |
|---|---|---|
| 7/24/2026 | Listed for sale | $519,950+62.5%$171/sqft |
Source:  NCWV REIN #10166048 Report a problem NCWV REIN #10166048 Report a problem | ||
| 11/9/2018 | Sold | $320,000$105/sqft |
Source: Public Record Report a problem | ||
Public tax history
| Year | Property taxes | Tax assessment |
|---|---|---|
| 2025 | $2,208 +0.3% | $226,620 |
| 2024 | $2,202 -9.2% | $226,620 |
| 2023 | $2,424 +19.5% | $226,620 +14.5% |
| 2022 | $2,029 | $198,000 |
| 2021 | -- | $198,000 |
| 2020 | -- | $198,000 |
| 2019 | $2,063 +204.6% | $198,000 +511.1% |
| 2018 | $677 | $32,400 |
Find assessor info on the county website
Monthly payment
Est. payment
Payment breakdown
Explore the cost of this home by adjusting the details. Changes won't be saved.Climate risks
Neighborhood: 26508
Nearby schools
Schools provided by the listing agent
- Elementary: Ridgedale Elementary
- Middle: South Middle
- High: Morgantown High
- District: Monongalia
Source: NCWV REIN. This data may not be complete. We recommend contacting the local school district to confirm school assignments for this home.
Similar homes
- $444,9004 bd3 ba2.4k sqft388 Arbogast Ln, Morgantown, WV 26508For Sale
 MLS ID #10165047, KATI FADLEVICH. NCWV REIN
 - $535,0004 bd4 ba3.6k sqft1014 Deerwood Dr, Morgantown, WV 26508For Sale
 MLS ID #10166298, TRAVIS DOAK. NCWV REIN
 - $522,0004 bd4 ba2.1k sqft107 Lockwood Dr, Morgantown, WV 26508New Construction
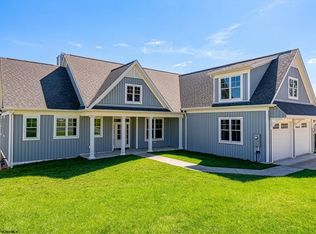 MLS ID #10164182, CHERI GRIGSBY. NCWV REIN
 - $470,0004 bd4 ba2.7k sqft350 Bay St, Morgantown, WV 26508For Sale
 MLS ID #10166319, ROCHELLE NIKZAD. NCWV REIN
