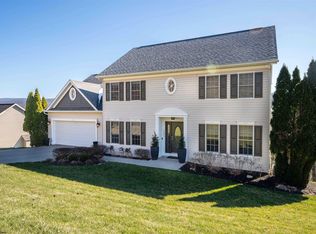
Updated 4-bedroom, 3.5-bath home located in the highly desirable Deerwood Village neighborhood. This move-in-ready home features brand-new flooring and fresh paint throughout, along with updated hardware, new fencing and recent tree removal that opens up the lot to showcase the level side yard adjoining the back patio. The main level offers an inviting open-concept layout that's ideal for everyday living and entertaining, while a separate formal dining room provides the perfect space for holiday gatherings and special occasions. The finished lower-level den, complete with a full bathroom, adds valuable flexible living space for a gathering room, guest suite, home office or recreation area. All of the bedrooms located on the second level boost vaulted ceilings making the spaces feel larger and more inviting. Schedule a time to see the home and see all the recent upgrades in person.
For sale
$550,000
1014 Deerwood Dr, Morgantown, WV 26508
4beds
3,613sqft
Single Family Residence
Built in 1995
0.41 Acres Lot
$530,300 Zestimate®
$152/sqft
$83/mo HOA
What's special
New fencingInviting open-concept layoutFresh paint throughoutBrand-new flooringUpdated hardwareSeparate formal dining room
- 23 days
- 1,671
- 107
Likely to sell faster than
Zillow last checked:
Listing updated:
Listed by:
TRAVIS DOAK 304-216-2203,
HOWARD HANNA PREMIER PROPERTIES BY BARBARA ALEXANDER, LLC
Source: NCWV REIN,MLS#: 10166298
Facts & features
Interior
Bedrooms & bathrooms
- Bedrooms: 4
- Bathrooms: 4
- Full bathrooms: 3
- 1/2 bathrooms: 1
Rooms
- Room types: Great Room, Gathering Room, Office, Rec/Play Room, Foyer, Formal Dining Rm, Breakfast Nook, Pantry, Laundry/Utility, Den, Game Room, Bonus Room, First Floor Laundry/Util.
Primary bedroom
- Level: Second
- Area: 240
- Dimensions: 12 x 20
Bedroom 2
- Features: Cathedral/Vaulted Ceiling, Luxury Vinyl Plank
- Level: Second
- Area: 148.8
- Dimensions: 12 x 12.4
Bedroom 3
- Features: Ceiling Fan(s), Cathedral/Vaulted Ceiling, Luxury Vinyl Plank
- Level: Second
- Area: 126
- Dimensions: 10.5 x 12
Bedroom 4
- Features: Ceiling Fan(s), Cathedral/Vaulted Ceiling, Luxury Vinyl Plank
- Level: Second
- Area: 110
- Dimensions: 11 x 10
Dining room
- Features: Balcony/Deck, Luxury Vinyl Plank
- Level: First
- Area: 161
- Dimensions: 14 x 11.5
Family room
- Level: First
- Area: 204
- Dimensions: 12 x 17
Kitchen
- Features: Pantry, Balcony/Deck, Luxury Vinyl Plank
- Level: First
- Area: 155
- Dimensions: 15.5 x 10
Living room
- Features: Fireplace, Cathedral/Vaulted Ceiling, Balcony/Deck, Luxury Vinyl Plank
- Level: First
- Area: 245.7
- Dimensions: 11.7 x 21
Basement
- Level: Basement
Heating
- Central, Forced Air, Natural Gas
Cooling
- Ceiling Fan(s), Central Air, Electric
Appliances
- Included: Dishwasher, Disposal, Dryer, Microwave, Range, Refrigerator, Washer, Gas Stove Connection, Plumbed For Ice Maker
- Laundry: Washer Hookup
Features
- High Speed Internet, Garden Tub, Vaulted Ceiling(s)
- Flooring: Ceramic Tile, Luxury Vinyl Plank
- Windows: Double Pane Windows
- Basement: Finished,Full,Garage Access,Interior Entry
- Attic: None
- Number of fireplaces: 1
- Fireplace features: Other
Interior area
- Total structure area: 4,698
- Total interior livable area: 3,613 sqft
- Finished area above ground: 2,349
- Finished area below ground: 1,264
Property
Parking
- Total spaces: 2
- Parking features: 2 Cars, Other
- Garage spaces: 2
Features
- Levels: Two
- Stories: 2
- Patio & porch: Deck, Patio
- Exterior features: Private Yard
- Fencing: Chain Link,Full
- Has view: Yes
- View description: Mountain(s), Neighborhood
- Waterfront features: None
Lot
- Size: 0.41 Acres
- Features: Level, Sloped, Landscaped
Details
- Parcel number: 3118019L0015000
- Zoning description: Single Family Residential
- Other equipment: Radon Mitigation System
Construction
Type & style
- Home type: SingleFamily
- Property subtype: Single Family Residence
Materials
- Block, Brick, Concrete, Frame, Wood, Brick/Vinyl
- Foundation: Block
- Roof: Shingle
Condition
- Year built: 1995
Utilities & green energy
- Electric: 200+ Amp Service
- Sewer: Public Sewer
- Water: Public
Community & HOA
Community
- Features: Medical Facility, Other, Shopping/Mall
- Security: Carbon Monoxide Detector(s)
- Subdivision: Deerwood Village
HOA
- Has HOA: Yes
- Services included: Other, Snow Removal
- HOA fee: $1,000 annually
Location
- Region: Morgantown
Financial & listing details
- Price per square foot: $152/sqft
- Tax assessed value: $258,000
- Annual tax amount: $2,002
- Date on market: 8/6/2026
- Electric utility on property: Yes
Estimated market value
$530,300
$504,000 - $557,000
$3,162/mo
Price history
| Date | Event | Price |
|---|---|---|
| 8/6/2026 | Listed for sale | $550,000+15.8%$152/sqft |
Source:  NCWV REIN #10166298 Report a problem NCWV REIN #10166298 Report a problem | ||
| 1/20/2025 | Sold | $475,000-4%$131/sqft |
Source: NCWV REIN #10156167 Report a problem | ||
| 12/4/2024 | Contingent | $495,000$137/sqft |
Source: NCWV REIN #10156167 Report a problem | ||
| 10/17/2024 | Price change | $495,000-2.9%$137/sqft |
Source: NCWV REIN #10156167 Report a problem | ||
| 9/3/2024 | Listed for sale | $510,000+52.2%$141/sqft |
Source: NCWV REIN #10156167 Report a problem | ||
| 6/17/2014 | Sold | $335,000-4.3%$93/sqft |
Source: Public Record Report a problem | ||
| 2/28/2014 | Listed for sale | $349,900+25%$97/sqft |
Source: Howard Hanna - Morgantown #10095904 Report a problem | ||
| 3/10/2008 | Sold | $280,000-5.1%$77/sqft |
Source: Public Record Report a problem | ||
| 2/14/2008 | Price change | $295,000-3.3%$82/sqft |
Source: Homes & Land Report a problem | ||
| 2/1/2008 | Listed for sale | $305,000$84/sqft |
Source: Homes & Land Report a problem | ||
Public tax history
| Year | Property taxes | Tax assessment |
|---|---|---|
| 2025 | $1,654 -0.6% | $154,800 -0.8% |
| 2024 | $1,664 +4.1% | $156,120 +4.5% |
| 2023 | $1,599 +5.9% | $149,460 +1.5% |
| 2022 | $1,510 | $147,300 -0.9% |
| 2021 | -- | $148,620 |
| 2020 | -- | $148,620 -0.9% |
| 2019 | $1,562 -0.3% | $149,940 |
| 2018 | $1,567 +0.6% | $149,940 +1.1% |
| 2017 | $1,558 +0.8% | $148,320 +1.5% |
| 2016 | $1,545 | $146,160 +0.6% |
| 2015 | $1,545 +5.2% | $145,260 +2.6% |
| 2014 | $1,469 +18.6% | $141,540 +3% |
| 2013 | $1,239 | $137,400 +8.2% |
| 2012 | $1,239 -29.8% | $127,020 -25.5% |
| 2011 | $1,766 +2.8% | $170,580 +4.1% |
| 2010 | $1,717 -0.4% | $163,860 -1% |
| 2009 | $1,725 -1.8% | $165,540 -2.4% |
| 2008 | $1,757 +0.8% | $169,680 +1.8% |
| 2007 | $1,742 +1.2% | $166,680 +3.1% |
| 2006 | $1,722 +2% | $161,640 +3.9% |
| 2005 | $1,688 | $155,520 +2.5% |
| 2004 | -- | $151,740 +34.4% |
| 2003 | -- | $112,920 -6.9% |
| 2002 | -- | $121,320 +3.6% |
| 2001 | -- | $117,120 |
Find assessor info on the county website
Monthly payment
Est. payment
Payment breakdown
Explore the cost of this home by adjusting the details. Changes won't be saved.Climate risks
Neighborhood: Cheat Lake
Nearby schools
Schools provided by the listing agent
- Elementary: Cheat Lake Elementary
- Middle: Mountaineer Middle
- High: University High
- District: Monongalia
Source: NCWV REIN. This data may not be complete. We recommend contacting the local school district to confirm school assignments for this home.
Similar homes
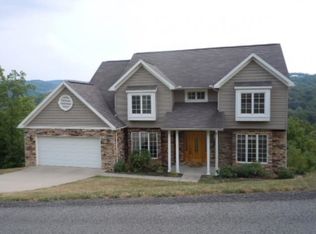
- $565,0004 bd3 ba3k sqft3300 Fox Run Ct, Morgantown, WV 26508For Sale
 MLS ID #10165679, MICHELLE OATES. NCWV REIN
 - $559,0004 bd3 ba2.5k sqft4508 Laurel Ridge Dr, Morgantown, WV 26508For Sale
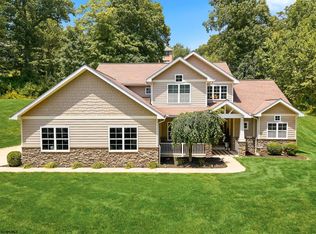 MLS ID #10165738, AUSTYN SKEEN. NCWV REIN
 - $499,0005 bd3 ba3k sqft17 Greentree Dr, Morgantown, WV 26508For Sale
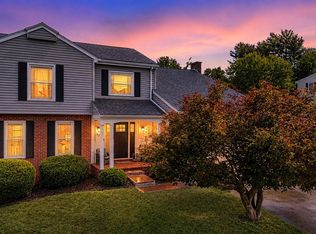 MLS ID #10166047, CHAD FRASHER. NCWV REIN
 - $495,0004 bd4 ba2.7k sqft350 Bay St, Morgantown, WV 26508For Sale
 MLS ID #10166319, ROCHELLE NIKZAD. NCWV REIN
