Located in the gated community of Cheat Landing, this beautiful 4-bedroom, 3-bath home offers space and convenience! Recent updates include new carpet + fresh interior paint in select areas. The kitchen features an instant hot water dispenser, an LG smart double oven and LOTS of storage. The open floor plan connects the kitchen, dining area, and living room. The finished basement includes surround sound + a dedicated home gym. Enjoy a community pool and clubhouse, while the HOA covers snow removal and pool maintenance. Just minutes from Cheat Lake and I-68, this home offers the perfect blend of comfort, community, and low-maintenance living.
For sale
Price cut: $5K (7/7)
$614,000
407 N Harwich Cir, Morgantown, WV 26508
4beds
3,600sqft
Single Family Residence
Built in 2010
8,276 Square Feet Lot
$604,500 Zestimate®
$171/sqft
$83/mo HOA
What's special
Community pool and clubhouseLots of storageLg smart double ovenDedicated home gym
- 132 days |
- 711 |
- 32 |
Likely to sell faster than
Zillow last checked:
Listing updated:
Listed by:
JASON HOSTETLER 304-685-2705,
ALLIANCE REALTY,
MARY OLDHAM 304-276-6223,
ALLIANCE REALTY
Source: NCWV REIN,MLS#: 10164108
Facts & features
Interior
Bedrooms & bathrooms
- Bedrooms: 4
- Bathrooms: 4
- Full bathrooms: 3
- 1/2 bathrooms: 1
Primary bedroom
- Level: Second
- Area: 204
- Dimensions: 17 x 12
Bedroom 2
- Features: Ceiling Fan(s)
- Level: Second
- Area: 100.1
- Dimensions: 9.1 x 11
Bedroom 3
- Features: Ceiling Fan(s)
- Level: Second
- Area: 127.6
- Dimensions: 11.6 x 11
Bedroom 4
- Features: Ceiling Fan(s)
- Level: Second
- Area: 192.03
- Dimensions: 11.1 x 17.3
Dining room
- Features: Wood Floor, Window Treatment
- Level: First
- Area: 144
- Dimensions: 12 x 12
Family room
- Level: Lower
- Area: 462
- Dimensions: 33 x 14
Kitchen
- Features: Wood Floor, Dining Area, Pantry
- Level: First
- Area: 340.8
- Dimensions: 28.4 x 12
Living room
- Features: Ceiling Fan(s), Window Treatment, Built-in Features
- Level: First
- Area: 238
- Dimensions: 17 x 14
Basement
- Level: Basement
Heating
- Central, Natural Gas
Cooling
- Central Air
Appliances
- Included: Microwave, Dishwasher, Disposal, Refrigerator, Freezer, Other
Features
- Other
- Flooring: Carpet, Wood, Tile, Luxury Vinyl Plank
- Windows: Skylight(s), Some Window Treatments
- Basement: Finished,Walk-Out Access,Interior Entry,Drop Ceiling,Exterior Entry
- Attic: Scuttle
- Number of fireplaces: 1
- Fireplace features: Gas Starter
Interior area
- Total structure area: 3,771
- Total interior livable area: 3,600 sqft
- Finished area above ground: 2,700
- Finished area below ground: 900
Property
Parking
- Total spaces: 2
- Parking features: Garage Door Opener, 2 Cars
- Attached garage spaces: 2
Features
- Levels: 2
- Stories: 2
- Patio & porch: Porch
- Exterior features: Lighting
- Fencing: None
- Has view: Yes
- View description: Neighborhood
- Waterfront features: None
Lot
- Size: 8,276 Square Feet
- Features: Level
Details
- Parcel number: 3118014s00160000
- Zoning description: General Residential
Construction
Type & style
- Home type: SingleFamily
- Architectural style: Traditional
- Property subtype: Single Family Residence
Materials
- Frame, Stone, HardiPlank Type
- Foundation: Block
- Roof: Shingle
Condition
- Year built: 2010
Utilities & green energy
- Electric: 200 Amps
- Sewer: Public Sewer
- Water: Public
Community & HOA
Community
- Features: Pool, Gated, Clubhouse
- Security: Smoke Detector(s)
- Subdivision: The Villages at Cheat Landing
HOA
- Has HOA: Yes
- Services included: Snow Removal
- HOA fee: $1,000 annually
Location
- Region: Morgantown
Financial & listing details
- Price per square foot: $171/sqft
- Tax assessed value: $492,900
- Annual tax amount: $3,844
- Date on market: 4/7/2026
- Electric utility on property: Yes
Estimated market value
$604,500
$574,000 - $635,000
$2,983/mo
Price history
| Date | Event | Price |
|---|---|---|
| 7/7/2026 | Price change | $614,000-0.8%$171/sqft |
Source:  NCWV REIN #10164108 Report a problem NCWV REIN #10164108 Report a problem | ||
| 5/18/2026 | Price change | $619,000-1.7%$172/sqft |
Source: NCWV REIN #10164108 Report a problem | ||
| 4/7/2026 | Listed for sale | $630,000$175/sqft |
Source: NCWV REIN #10164108 Report a problem | ||
Public tax history
| Year | Property taxes | Tax assessment |
|---|---|---|
| 2025 | $3,160 +0.3% | $295,740 0% |
| 2024 | $3,152 -0.4% | $295,750 |
| 2023 | $3,163 +5.8% | $295,750 +1.4% |
| 2022 | $2,990 | $291,730 |
| 2021 | -- | $291,730 |
| 2020 | -- | $291,730 |
| 2019 | $3,039 -0.3% | $291,730 |
| 2018 | $3,049 +14.1% | $291,730 +14.7% |
| 2017 | $2,672 +1.6% | $254,350 +2.2% |
| 2016 | $2,631 | $248,880 +2.3% |
| 2015 | $2,631 +6.9% | $243,360 +3.2% |
| 2014 | $2,460 | $235,920 |
Find assessor info on the county website
Monthly payment
Est. payment
Payment breakdown
Explore the cost of this home by adjusting the details. Changes won't be saved.Climate risks
Neighborhood: Cheat Lake
Nearby schools
GreatSchools rating
- 9/10Cheat Lake Elementary SchoolGrades: PK-5Distance: 2 mi
- 9/10Mountaineer Middle SchoolGrades: 6-8Distance: 5.8 mi
- 9/10University High SchoolGrades: 9-12Distance: 4.1 mi
Schools provided by the listing agent
- Elementary: Cheat Lake Elementary
- Middle: Mountaineer Middle
- High: University High
- District: Monongalia
Source: NCWV REIN. This data may not be complete. We recommend contacting the local school district to confirm school assignments for this home.
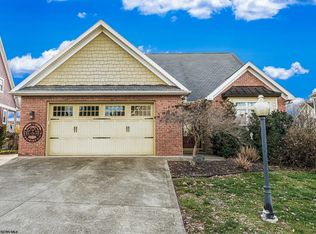
- $610,0004 bd5 ba3.8k sqft405 N Harwich Cir, Morgantown, WV 26508Sold
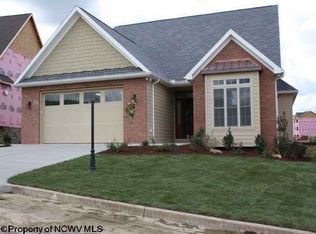
- $516,3004 bd4 ba2.5k sqft405 N Harwich Dr, Morgantown, WV 26508Off Market
- $663,5005 bd4 ba3.7k sqft409 N Harwich Cir, Morgantown, WV 26508Off Market

- $---- bd-- ba-- sqft409 N Harwich Cir, Morgantown, WV 26508Off Market
- $714,3005 bd3 ba4.2k sqft404 N Harwich Cir, Morgantown, WV 26508Off Market
- $625,0004 bd4 ba4.1k sqft403 N Harwich Cir, Morgantown, WV 26508Sold
- $620,0004 bd4 ba3.5k sqft8 Cardiff Dr, Morgantown, WV 26508Sold
- $630,0004 bd4 ba3.5k sqft10 Cardiff Dr, Morgantown, WV 26508Sold
A local agent can set up tours, give advice and negotiate with sellers.
A local lender can help you make sure your offer is ready when you are.
Similar homes
- $715,0004 bd4 ba4.3k sqft411 N Harwich Cir, Morgantown, WV 26508For Sale
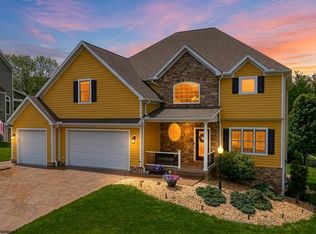 MLS ID #10164859, JASON HOSTETLER. NCWV REIN
 - $609,9004 bd4 ba3.6k sqft231 Falling Water Ln, Morgantown, WV 26508For Sale
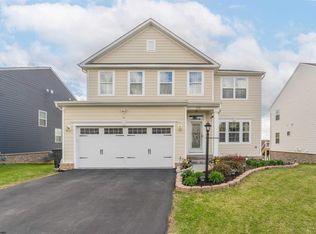 MLS ID #10164184, ANNA MARIE STEPHENS. NCWV REIN
 - $550,0004 bd4 ba3.6k sqft1014 Deerwood Dr, Morgantown, WV 26508For Sale
 MLS ID #10166298, TRAVIS DOAK. NCWV REIN
 - $575,0004 bd3 ba2.5k sqft4508 Laurel Ridge Dr, Morgantown, WV 26508For Sale
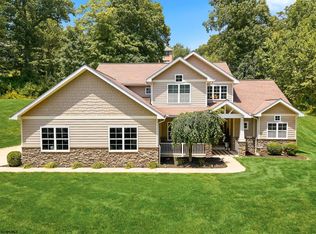 MLS ID #10165738, AUSTYN SKEEN. NCWV REIN
 - $565,0004 bd3 ba3k sqft3300 Fox Run Ct, Morgantown, WV 26508For SaleMLS ID #10165679, MICHELLE OATES. NCWV REIN
- $649,0005 bd4 ba3.5k sqft500 Saint Andrews Dr, Morgantown, WV 26508For SaleMLS ID #10164602, DESTINY SYLVESTER. NCWV REIN
- $599,0004 bd4 ba3.6k sqft1017 Brettwald Dr, Morgantown, WV 26508For SaleMLS ID #10165299, JENNIFER ROMEO. NCWV REIN
- $659,9005 bd4 ba3.6k sqft53 Windermere Ln, Morgantown, WV 26508For SaleMLS ID #10165056, MATTHEW VEITH. NCWV REIN
- $650,0004 bd5 ba5.1k sqft1124 Steeplechase Dr, Morgantown, WV 26508For SaleMLS ID #10165533, TRACI ABEREGG. NCWV REIN
- $525,0004 bd4 ba2.7k sqft350 Bay St, Morgantown, WV 26508For SaleMLS ID #10166319, ROCHELLE NIKZAD. NCWV REIN
- $814,9004 bd5 ba3.9k sqft4500 Laurel Ridge Dr, Morgantown, WV 26508For SaleMLS ID #10165586, DEBRA SULLIVAN. NCWV REIN
- $499,0005 bd3 ba3k sqft17 Greentree Dr, Morgantown, WV 26508For SaleMLS ID #10166047, CHAD FRASHER. NCWV REIN
- $770,0004 bd4 ba4.9k sqft77 Falling Water Ln, Morgantown, WV 26508For SaleMLS ID #10163503, ZACK PELL. NCWV REIN
- $793,9006 bd5 ba4.4k sqft65 Windermere Ln, Morgantown, WV 26508For SaleMLS ID #10166272, CHERI GRIGSBY. NCWV REIN
- $639,0006 bd4 ba4.2k sqft49 Fairview Rd, Morgantown, WV 26508For SaleMLS ID #10166092, CHRISTA BARVINCHAK. NCWV REIN
- $775,0005 bd5 ba4k sqft227 Falling Water Ln, Morgantown, WV 26508For SaleMLS ID #10165893, KRISTEN BARBOUR. NCWV REIN
- $605,0005 bd4 ba4.7k sqft865 Hidden View Way, Morgantown, WV 26508For SaleMLS ID #10165070, KRISTEN BARBOUR. NCWV REIN
- $794,1004 bd4 ba4.5k sqft3 Zara Dr, Morgantown, WV 26508For SaleMLS ID #10165151, LINDSAY WILLIAMS. NCWV REIN
- $809,0004 bd4 ba4.5k sqft1 Mountain Vista Dr, Morgantown, WV 26508For SaleMLS ID #10163930, ZACK PELL. NCWV REIN
- $850,0004 bd4 ba4.4k sqft4134 Cove Point Dr, Morgantown, WV 26508For SaleMLS ID #10160021, ALEXANDER TABIDZE. NCWV REIN
