SELLER WILLING TO OFFER CLOSING COST CONCESSIONS WITH STRONG OFFER! Located in the desirable Cheat Lake area, 4134 Cove Point Drive offers seasonal lake views and direct access to the Lakeview Golf Course. This well-appointed home features a built-in whole-house audio system, spacious layout, and abundant natural light. Nestled in a quiet, established neighborhood, the property provides a balance of comfort and convenience, with the lake just down the road and golf right in your backyard. Ideal for those seeking a low-maintenance home in a scenic, sought-after location.
For sale
Price cut: $25K (6/25)
$850,000
4134 Cove Point Dr, Morgantown, WV 26508
4beds
4,472sqft
:
Get pre-qualified$5,347/mo
Single Family Residence
Built in 1991
0.5 Acres Lot
$822,600 Zestimate®
$190/sqft
$148/mo HOA
What's special
Built-in whole-house audio systemSeasonal lake viewsSpacious layoutAbundant natural light
- 51 days |
- 944 |
- 26 |
Zillow last checked:
Listing updated:
Listed by:
ALEXANDER TABIDZE 304-279-7576,
FATHOM REALTY LLC
Source: NCWV REIN,MLS#: 10160021
Facts & features
Interior
Bedrooms & bathrooms
- Bedrooms: 4
- Bathrooms: 4
- Full bathrooms: 3
- 1/2 bathrooms: 1
Primary bedroom
- Level: Third
- Area: 360
- Dimensions: 24 x 15
Bedroom 2
- Features: Ceiling Fan(s)
- Level: Third
- Area: 255
- Dimensions: 17 x 15
Bedroom 3
- Features: Ceiling Fan(s)
- Level: Third
- Area: 180
- Dimensions: 12 x 15
Bedroom 4
- Features: Ceiling Fan(s)
- Level: Third
- Area: 330
- Dimensions: 22 x 15
Dining room
- Features: Wood Floor, Dining Area
- Level: Second
- Area: 145.75
- Dimensions: 13.25 x 11
Family room
- Level: Second
- Area: 228
- Dimensions: 19 x 12
Kitchen
- Features: Tile Floor, Built-in Features
- Level: Second
- Area: 114
- Dimensions: 12 x 9.5
Living room
- Features: Ceiling Fan(s), Wood Floor
- Level: Second
- Area: 200.04
- Dimensions: 16.67 x 12
Basement
- Level: Basement
Heating
- Central
Cooling
- Central Air, Ceiling Fan(s)
Appliances
- Included: Range, Countertop Range, Dishwasher, Disposal, Refrigerator, Freezer, Washer, Dryer
- Laundry: Washer Hookup
Features
- High Speed Internet, Other
- Flooring: Wood, Tile, Other
- Basement: Full,Finished,Interior Entry,Garage Access
- Attic: Interior Access Only
- Number of fireplaces: 2
- Fireplace features: Gas Logs, Electric
Interior area
- Total structure area: 4,472
- Total interior livable area: 4,472 sqft
- Finished area above ground: 2,293
- Finished area below ground: 2,179
Property
Parking
- Total spaces: 3
- Parking features: Garage Door Opener, 3+ Cars
- Has attached garage: Yes
Features
- Levels: 3
- Stories: 3
- Patio & porch: Patio, Screen Porch
- Exterior features: Balcony, Lighting, Private Yard
- Fencing: None
- Has view: Yes
- View description: Golf Course, Lake or River, Water
- Has water view: Yes
- Water view: Lake or River,Water
- Waterfront features: Lake Front
- Frontage type: Golf Course
Lot
- Size: 0.5 Acres
- Dimensions: 0.50
- Features: Waterfront, Landscaped
Details
- Parcel number: 3118014H00110000
- Other equipment: Intercom, Air Filter
Construction
Type & style
- Home type: SingleFamily
- Architectural style: Traditional
- Property subtype: Single Family Residence
Materials
- Brick, Other, Brick/Vinyl
- Foundation: Concrete Perimeter
- Roof: Shingle
Condition
- Year built: 1991
Utilities & green energy
- Electric: Circuit Breakers
- Sewer: Public Sewer
- Water: Public
- Utilities for property: Cable Available
Community & HOA
Community
- Features: Golf, Gated
- Security: Smoke Detector(s), Security System, Carbon Monoxide Detector(s)
- Subdivision: Greystone-on-the-Cheat
HOA
- Has HOA: Yes
- Services included: Management, Maintenance Grounds, Snow Removal, Common Areas
- HOA fee: $1,774 annually
Location
- Region: Morgantown
Financial & listing details
- Price per square foot: $190/sqft
- Tax assessed value: $567,600
- Annual tax amount: $3,574
- Date on market: 6/2/2026
- Electric utility on property: Yes
Estimated market value
$822,600
$781,000 - $864,000
$3,666/mo
Price history
| Date | Event | Price |
|---|---|---|
| 6/25/2026 | Price change | $850,000-2.9%$190/sqft |
Source:  NCWV REIN #10160021 Report a problem NCWV REIN #10160021 Report a problem | ||
| 6/2/2026 | Listed for sale | $875,000$196/sqft |
Source: NCWV REIN #10160021 Report a problem | ||
| 12/18/2025 | Listing removed | $875,000$196/sqft |
Source: NCWV REIN #10160021 Report a problem | ||
| 11/11/2025 | Price change | $875,000-1.1%$196/sqft |
Source: NCWV REIN #10160021 Report a problem | ||
| 10/23/2025 | Price change | $885,000-1.1%$198/sqft |
Source: NCWV REIN #10160021 Report a problem | ||
| 10/3/2025 | Price change | $895,000-1.1%$200/sqft |
Source: NCWV REIN #10160021 Report a problem | ||
| 8/3/2025 | Price change | $905,000-1.1%$202/sqft |
Source: NCWV REIN #10160021 Report a problem | ||
| 6/28/2025 | Listed for sale | $915,000+2379.7%$205/sqft |
Source: NCWV REIN #10160021 Report a problem | ||
| 1/24/1992 | Sold | $36,900$8/sqft |
Source: Agent Provided Report a problem | ||
Public tax history
| Year | Property taxes | Tax assessment |
|---|---|---|
| 2025 | $3,639 -0.6% | $340,560 -0.8% |
| 2024 | $3,660 -0.4% | $343,440 |
| 2023 | $3,673 +5.9% | $343,440 +1.5% |
| 2022 | $3,467 | $338,340 |
| 2021 | -- | $338,340 -3.8% |
| 2020 | -- | $351,540 |
| 2019 | $3,662 -0.3% | $351,540 |
| 2018 | $3,674 -1.2% | $351,540 -0.6% |
| 2017 | $3,717 +0% | $353,820 +0.6% |
| 2016 | $3,717 | $351,600 |
| 2015 | $3,717 +4.6% | $351,600 +4.4% |
| 2014 | $3,555 +15.8% | $336,720 -1.1% |
| 2013 | $3,070 | $340,440 +8.2% |
| 2012 | $3,070 -8.1% | $314,760 -2.4% |
| 2011 | $3,339 +3.3% | $322,620 +4.8% |
| 2010 | $3,233 -0.4% | $307,980 -1.2% |
| 2009 | $3,247 +1.8% | $311,640 +1.2% |
| 2008 | $3,189 +0.9% | $307,980 +1.8% |
| 2007 | $3,162 +1.2% | $302,460 +3.1% |
| 2006 | $3,125 +2.2% | $293,280 +4.1% |
| 2005 | $3,058 | $281,700 +44.7% |
| 2004 | -- | $194,700 +14.6% |
| 2003 | -- | $169,920 -6.8% |
| 2002 | -- | $182,280 +3.5% |
| 2001 | -- | $176,100 |
Find assessor info on the county website
Monthly payment
Est. payment
Payment breakdown
Explore the cost of this home by adjusting the details. Changes won't be saved.Climate risks
Neighborhood: Cheat Lake
Nearby schools
GreatSchools rating
- 9/10Cheat Lake Elementary SchoolGrades: PK-5Distance: 2.5 mi
- 9/10Mountaineer Middle SchoolGrades: 6-8Distance: 5 mi
- 9/10University High SchoolGrades: 9-12Distance: 2.6 mi
Schools provided by the listing agent
- Elementary: Cheat Lake Elementary
- Middle: Mountaineer Middle
- High: University High
- District: Monongalia
Source: NCWV REIN. This data may not be complete. We recommend contacting the local school district to confirm school assignments for this home.
- $844,1004 bd4 ba4.1k sqft4136 Cove Point Dr, Morgantown, WV 26508Off Market
- $834,6004 bd3 ba3.3k sqft4132 Cove Point Dr, Morgantown, WV 26508Off Market
- $1,826,0005 bd5 ba6.3k sqft4135 Cove Point Dr, Morgantown, WV 26508Sold

- $1,450,0005 bd4 ba4k sqft4133 Cove Poin, Morgantown, WV 26508Sold

- $867,4004 bd3 ba4.6k sqft4131 Cove Point Dr, Morgantown, WV 26508Off Market
- $640,5004 bd4 ba3.5k sqft4138 Cove Point Dr, Morgantown, WV 26508Off Market
- $1,450,0005 bd3 ba4.5k sqft4133 Cove Point Dr, Morgantown, WV 26508Sold
- $901,1003 bd3 ba4.2k sqft4128 Cove Point Dr, Morgantown, WV 26508Off Market
A local agent can set up tours, give advice and negotiate with sellers.
A local lender can help you make sure your offer is ready when you are.
Similar homes
- $814,9004 bd5 ba3.9k sqft4500 Laurel Ridge Dr, Morgantown, WV 26508For Sale
 MLS ID #10165586, DEBRA SULLIVAN. NCWV REIN
 - $819,0004 bd4 ba4.5k sqft1 Mountain Vista Dr, Morgantown, WV 26508For Sale
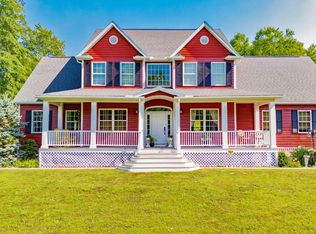 MLS ID #10163930, ZACK PELL. NCWV REIN
 - $794,1004 bd4 ba4.5k sqft3 Zara Dr, Morgantown, WV 26508For Sale
 MLS ID #10165151, LINDSAY WILLIAMS. NCWV REIN
 - $773,0005 bd5 ba5.6k sqft4212 Persimmon Woods Dr, Morgantown, WV 26508For Sale
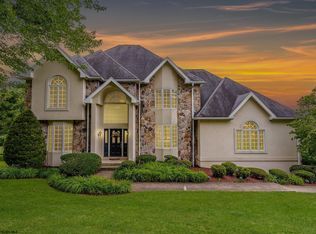 MLS ID #10160672, LAURA C WALKER. NCWV REIN
 - $599,0004 bd3 ba2.5k sqft4508 Laurel Ridge Dr, Morgantown, WV 26508For SaleMLS ID #10165738, AUSTYN SKEEN. NCWV REIN
- $919,9005 bd3 ba3.7k sqft74 Lu Ln, Morgantown, WV 26508New ConstructionMLS ID #10163580, LEIGH ANN BRYAN. NCWV REIN
- $715,0004 bd4 ba4.3k sqft411 N Harwich Cir, Morgantown, WV 26508For SaleMLS ID #10164859, JASON HOSTETLER. NCWV REIN
- $--4 bd2 ba2.5k sqft1426 Kingwood Pike, Morgantown, WV 26508AuctionAuction.com 2
- $599,0004 bd3 ba3k sqft3300 Fox Run Ct, Morgantown, WV 26508For SaleMLS ID #10165679, MICHELLE OATES. NCWV REIN
- $829,0004 bd4 ba3.6k sqft672 Poplar Woods Dr, Morgantown, WV 26505For SaleMLS ID #10164937, BRENDA PAGE. NCWV REIN
- $650,0004 bd5 ba5.1k sqft1124 Steeplechase Dr, Morgantown, WV 26508For SaleMLS ID #10165533, TRACI ABEREGG. NCWV REIN
- $770,0004 bd4 ba4.9k sqft77 Falling Water Ln, Morgantown, WV 26508For SaleMLS ID #10163503, ZACK PELL. NCWV REIN
- $599,0004 bd4 ba4.4k sqft1020 Deerwood Dr, Morgantown, WV 26508For SaleMLS ID #10164554, EVE LEOMBRUNO. NCWV REIN
- $895,0005 bd4 ba4.5k sqft211 Merideth St, Morgantown, WV 26508For SaleMLS ID #10164517, MATTHEW VEITH. NCWV REIN
- $775,0005 bd5 ba4k sqft227 Falling Water Ln, Morgantown, WV 26508For SaleMLS ID #10165893, KRISTEN BARBOUR. NCWV REIN
- $664,9004 bd3 ba3.4k sqft90 Falling Water Ln, Morgantown, WV 26508For SaleMLS ID #10165355, DENISE EVERSON. NCWV REIN
- $625,0004 bd4 ba3.6k sqft1017 Brettwald Dr, Morgantown, WV 26508For SaleMLS ID #10165299, JENNIFER ROMEO. NCWV REIN
- $849,9005 bd5 ba4.7k sqft33 Garden Ln, Morgantown, WV 26501For SaleMLS ID #10163891, GAYLA ADRIAN. NCWV REIN
- $614,0004 bd4 ba3.6k sqft407 N Harwich Cir, Morgantown, WV 26508For SaleMLS ID #10164108, JASON HOSTETLER. NCWV REIN
- $659,9005 bd4 ba3.6k sqft53 Windermere Ln, Morgantown, WV 26508For SaleMLS ID #10165056, MATTHEW VEITH. NCWV REIN
