Welcome to this beautifully appointed home, perfectly situated on a quiet cul-de-sac within the desirable Coombs Farm gated community. Designed with both comfort and entertaining in mind, this home features an inviting open floor plan, beautiful wood floors, vaulted ceilings, crown molding, and abundant natural light throughout. The main-level living spaces flow effortlessly into a bright sunroom, while a gas log fireplace creates a warm and welcoming focal point. The spacious main-level primary suite offers tray ceilings and large closets, and privacy creating the perfect retreat for relaxation. Upstairs, you’ll find three additional bedrooms plus a versatile bonus room, providing plenty of space for guests, hobbies, or additional living space. Outside, enjoy evenings on the patio gathered around the fire pit. Additional features include an oversized three-car garage with a 220V outlet for electric vehicle charging, whole-house generator, two A/C units, and an impressive amount of storage throughout the home. This property offers the best combination of privacy, space, convenience, and neighborhood amenities....including a community pool! Schedule your showing NOW!
For sale
Price cut: $25K (10/14)
$825,000
103 Saddle Ridge Rd, Morgantown, WV 26508
4beds
3,720sqft
Single Family Residence
Built in 2016
0.25 Acres Lot
$798,300 Zestimate®
$222/sqft
$80/mo HOA
What's special
Gas log fireplaceSpacious main-level primary suiteTray ceilingsVaulted ceilingsBeautiful wood floorsInviting open floor planOversized three-car garage
- 23 days
- 2,221
- 111
Likely to sell faster than
Zillow last checked:
Listing updated:
Listed by:
KACY LABUDA 912-580-8109,
REAL BROKER, LLC
Source: NCWV REIN,MLS#: 10167231
Facts & features
Interior
Bedrooms & bathrooms
- Bedrooms: 4
- Bathrooms: 4
- Full bathrooms: 3
- 1/2 bathrooms: 1
Primary bedroom
- Level: First
- Area: 210
- Dimensions: 15 x 14
Bedroom 2
- Level: Second
- Area: 192
- Dimensions: 16 x 12
Bedroom 3
- Level: Second
- Area: 225
- Dimensions: 15 x 15
Bedroom 4
- Level: Second
- Area: 144
- Dimensions: 12 x 12
Dining room
- Features: Wood Floor
- Level: First
- Area: 192
- Dimensions: 16 x 12
Kitchen
- Features: Wood Floor, Pantry
- Level: First
- Area: 300
- Dimensions: 20 x 15
Living room
- Features: Fireplace, Wood Floor, Cathedral/Vaulted Ceiling
- Level: First
- Area: 350
- Dimensions: 14 x 25
Basement
- Level: Basement
Heating
- Heat Pump, Forced Air, Electric, Natural Gas
Cooling
- Central Air, Ceiling Fan(s)
Appliances
- Included: Range, Microwave, Dishwasher, Refrigerator, Gas Stove Connection
Features
- Beamed Ceilings, Vaulted Ceiling(s)
- Flooring: Wood, Tile
- Windows: Window Treatments
- Basement: Crawl Space,Concrete,Exterior Entry
- Attic: Pull Down Stairs
- Number of fireplaces: 1
- Fireplace features: Gas Logs
Interior area
- Total structure area: 3,720
- Total interior livable area: 3,720 sqft
- Finished area above ground: 3,720
- Finished area below ground: 0
Property
Parking
- Total spaces: 3
- Parking features: Garage Door Opener, 3+ Cars
- Has garage: Yes
Features
- Levels: Two
- Stories: 2
- Patio & porch: Porch, Patio
- Fencing: None
- Has view: Yes
- View description: Neighborhood
- Waterfront features: None
Lot
- Size: 0.25 Acres
- Dimensions: 84 x 130
- Features: Level
Details
- Parcel number: 3118 20N0064.0000
- Other equipment: Generator
Construction
Type & style
- Home type: SingleFamily
- Property subtype: Single Family Residence
Materials
- Frame, Hardboard, Stone
- Foundation: Block
- Roof: Shingle
Condition
- Year built: 2016
Utilities & green energy
- Electric: 200 Amps
- Sewer: Public Sewer
- Water: Public
- Utilities for property: Cable Available
Community & HOA
Community
- Features: Pool, Shopping/Mall, Medical Facility, Gated
- Security: Smoke Detector(s), Security System, Carbon Monoxide Detector(s)
- Subdivision: Coombs Farm Estates
HOA
- Has HOA: Yes
- Services included: Pool Service, Maintenance Grounds, Other, Snow Removal
- HOA fee: $960 annually
Location
- Region: Morgantown
Financial & listing details
- Price per square foot: $222/sqft
- Tax assessed value: $640,900
- Annual tax amount: $4,108
- Date on market: 10/5/2026
- Electric utility on property: Yes
Estimated market value
$798,300
$758,000 - $838,000
$3,344/mo
Price history
| Date | Event | Price |
|---|---|---|
| 10/14/2026 | Price change | $825,000-2.9%$222/sqft |
Source:  NCWV REIN #10167231 Report a problem | ||
| 10/5/2026 | Listed for sale | $850,000+21.6%$228/sqft |
Source: NCWV REIN #10167231 Report a problem | ||
| 7/27/2023 | Sold | $699,000$188/sqft |
Source: Public Record Report a problem | ||
| 5/27/2023 | Contingent | $699,000$188/sqft |
Source: NCWV REIN #10149238 Report a problem | ||
| 5/26/2023 | Listed for sale | $699,000$188/sqft |
Source: NCWV REIN #10149238 Report a problem | ||
Public tax history
| Year | Property taxes | Tax assessment |
|---|---|---|
| 2025 | $4,108 +4.8% | $384,540 +4.5% |
| 2024 | $3,921 -0.4% | $367,930 |
| 2023 | $3,935 -19.5% | $367,930 -22.9% |
| 2022 | $4,889 | $477,070 |
| 2021 | -- | $477,070 +295% |
| 2020 | -- | $120,790 |
| 2019 | $1,258 -0.3% | $120,790 |
| 2018 | $1,263 +14.6% | $120,790 +130.3% |
| 2017 | $1,102 -0.6% | $52,450 +0% |
| 2016 | $1,109 | $52,440 |
| 2015 | $1,109 | $52,440 |
Find assessor info on the county website
Monthly payment
Est. payment
Payment breakdown
Explore the cost of this home by adjusting the details. Changes won't be saved.Climate risks
Neighborhood: 26508
Nearby schools
Schools provided by the listing agent
- Elementary: Cheat Lake Elementary
- Middle: Mountaineer Middle
- High: University High
- District: Monongalia
Source: NCWV REIN. This data may not be complete. We recommend contacting the local school district to confirm school assignments for this home.
Similar homes
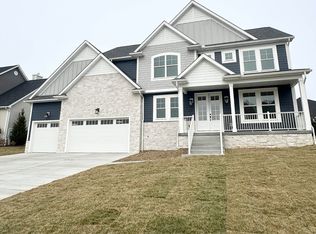
- $724,9004 bd4 ba4.2k sqft301 Stockett Rd, Morgantown, WV 26508For Sale
 MLS ID #10166805, JESSICA FLOWERS. NCWV REIN
- $874,9005 bd3 ba3.7k sqft74 Lu Ln, Morgantown, WV 26508New Construction
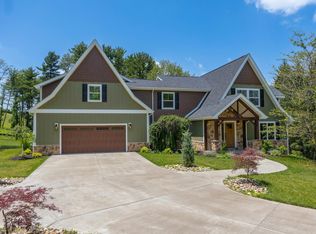 MLS ID #10163580, LEIGH ANN BRYAN. NCWV REIN
- $674,8204 bd4 ba3.1k sqft106 Betty Jane Dr, Morgantown, WV 26508For Sale
 MLS ID #10167547, CARRIE WHITE. NCWV REIN
- $830,0004 bd4 ba4.4k sqft4134 Cove Point Dr, Morgantown, WV 26508For Sale
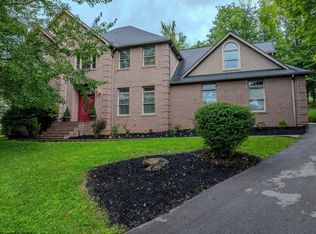 MLS ID #10160021, ALEXANDER TABIDZE. NCWV REIN
