Welcome to one of Morgantown's hidden gems. Nestled in the established Brettwald subdivision, 1017 Brettwald Drive offers a lifestyle that has become increasingly difficult to find. Mature trees, generously sized lots and homes thoughtfully spaced apart create a sense of privacy and tranquility more reminiscent of Cheat Lake living than typical in-town neighborhoods. Yet you're just minutes from everything Suncrest has to offer. Enjoy easy access to the Mon River Rail-Trail, perfect for quiet mornings, evening bike rides and connecting to the outdoor lifestyle that makes Morgantown so special. Located within the highly desirable Suncrest area, you'll appreciate the convenience of nearby schools, hospitals, shopping, dining, WVU and downtown while returning home to a neighborhood that feels tucked away from it all. Inside, this beautifully updated home offers spacious living areas, generous bedrooms and thoughtful improvements throughout. Whether gathering with friends, enjoying a quiet evening on the nearly half-acre lot or taking advantage of the trail just steps away, this is a home designed for both connection and retreat. If you've been searching for the charm of an established neighborhood, larger lots, mature landscaping and a location that perfectly balances convenience with privacy, 1017 Brettwald Drive delivers a lifestyle that is increasingly rare in Morgantown.
For sale
$625,000
1017 Brettwald Dr, Morgantown, WV 26508
4beds
3,630sqft
:
Get pre-qualified$3,963/mo
Single Family Residence
Built in 2003
0.4 Acres Lot
$598,500 Zestimate®
$172/sqft
$100/mo HOA
What's special
Mature treesHomes thoughtfully spaced apartBeautifully updated homeLarger lotsGenerously sized lotsMature landscapingThoughtful improvements throughout
- 51 days |
- 484 |
- 21 |
Likely to sell faster than
Zillow last checked:
Listing updated:
Listed by:
JENNIFER ROMEO 304-541-1308,
WHITE DIAMOND REALTY LLC
Source: NCWV REIN,MLS#: 10165299
Facts & features
Interior
Bedrooms & bathrooms
- Bedrooms: 4
- Bathrooms: 4
- Full bathrooms: 3
- 1/2 bathrooms: 1
Primary bedroom
- Level: Second
- Area: 212.43
- Dimensions: 13.42 x 15.83
Bedroom 2
- Features: Ceiling Fan(s), Wood Floor
- Level: Second
- Area: 159
- Dimensions: 12 x 13.25
Bedroom 3
- Features: Ceiling Fan(s), Wood Floor
- Level: Second
- Area: 151.25
- Dimensions: 11 x 13.75
Bedroom 4
- Features: Ceiling Fan(s), Wood Floor
- Level: Second
- Area: 104.5
- Dimensions: 9.5 x 11
Dining room
- Features: Wood Floor, Bay/Bow Windows
- Level: First
- Area: 140
- Dimensions: 10 x 14
Family room
- Level: Lower
- Area: 217.44
- Dimensions: 12.67 x 17.17
Kitchen
- Features: Wood Floor, Dining Area, Balcony/Deck
- Level: First
- Area: 190.92
- Dimensions: 13.17 x 14.5
Living room
- Features: Fireplace, Wood Floor
- Level: First
- Area: 183.33
- Dimensions: 13.33 x 13.75
Basement
- Level: Basement
Office
- Level: Lower
- Area: 118.71
- Dimensions: 9.25 x 12.83
Heating
- Forced Air, Natural Gas
Cooling
- Central Air
Appliances
- Included: Range, Microwave, Dishwasher, Disposal, Refrigerator
Features
- Vaulted Ceiling(s)
- Flooring: Carpet, Wood, Tile
- Basement: Full,Finished,Interior Entry
- Attic: Pull Down Stairs
- Number of fireplaces: 1
- Fireplace features: Gas Logs
Interior area
- Total structure area: 3,660
- Total interior livable area: 3,630 sqft
- Finished area above ground: 2,908
- Finished area below ground: 722
Property
Parking
- Total spaces: 3
- Parking features: Garage Door Opener, Off Street, 3+ Cars
- Attached garage spaces: 2
Features
- Levels: 2
- Stories: 2
- Patio & porch: Porch, Deck
- Fencing: None
- Has view: Yes
- View description: Panoramic, Neighborhood
Lot
- Size: 0.4 Acres
- Dimensions: 125' x 140'
- Features: Corner Lot, Level, Sloped
Details
- Parcel number: 54061311812C0017
Construction
Type & style
- Home type: SingleFamily
- Architectural style: Traditional
- Property subtype: Single Family Residence
Materials
- Frame, Brick, HardiPlank Type
- Foundation: Masonry
- Roof: Shingle
Condition
- Year built: 2003
Utilities & green energy
- Electric: 200 Amps
- Sewer: Private Treatment Plant
- Water: Public
Community & HOA
Community
- Features: Park, Playground, Pool, Tennis Court(s), Golf, Shopping/Mall, Health Club, Library, Medical Facility, Public Transportation
- Security: Smoke Detector(s)
- Subdivision: Brettwald Addition
HOA
- Has HOA: Yes
- Services included: Snow Removal
- HOA fee: $1,200 annually
Location
- Region: Morgantown
Financial & listing details
- Price per square foot: $172/sqft
- Tax assessed value: $519,500
- Annual tax amount: $3,330
- Date on market: 6/11/2026
- Electric utility on property: Yes
Estimated market value
$598,500
$569,000 - $628,000
$3,294/mo
Price history
| Date | Event | Price |
|---|---|---|
| 6/11/2026 | Listed for sale | $625,000+35.9%$172/sqft |
Source:  NCWV REIN #10165299 Report a problem NCWV REIN #10165299 Report a problem | ||
| 8/16/2024 | Sold | $460,000-7.8%$127/sqft |
Source: NCWV REIN #10152940 Report a problem | ||
| 8/4/2024 | Pending sale | $499,000$137/sqft |
Source: NCWV REIN #10152940 Report a problem | ||
| 6/22/2024 | Contingent | $499,000$137/sqft |
Source: NCWV REIN #10152940 Report a problem | ||
| 4/2/2024 | Price change | $499,000-5%$137/sqft |
Source: NCWV REIN #10152940 Report a problem | ||
| 2/19/2024 | Listed for sale | $525,000+40%$145/sqft |
Source: NCWV REIN #10152940 Report a problem | ||
| 1/20/2006 | Sold | $375,000$103/sqft |
Source: Public Record Report a problem | ||
Public tax history
| Year | Property taxes | Tax assessment |
|---|---|---|
| 2025 | $3,330 +0.3% | $311,700 |
| 2024 | $3,321 -0.4% | $311,700 |
| 2023 | $3,334 +5.4% | $311,700 +1% |
| 2022 | $3,164 | $308,700 |
| 2021 | -- | $308,700 -0.1% |
| 2020 | -- | $309,060 -0.5% |
| 2019 | $3,235 -0.3% | $310,500 |
| 2018 | $3,245 +1.4% | $310,500 +2% |
| 2017 | $3,200 +0.4% | $304,560 +1% |
| 2016 | $3,187 | $301,440 |
| 2015 | $3,187 +4.6% | $301,440 +1.9% |
| 2014 | $3,048 +21.6% | $295,800 +6.4% |
| 2013 | $2,505 | $277,980 +8.2% |
| 2012 | $2,505 +6.7% | $256,920 +13.2% |
| 2011 | $2,349 +0% | $226,920 +1.5% |
| 2010 | $2,348 -0.4% | $223,620 -1.2% |
| 2009 | $2,358 +1.8% | $226,320 +1.2% |
| 2008 | $2,316 -1.9% | $223,620 -1% |
| 2007 | $2,361 +19.8% | $225,840 +22.1% |
| 2006 | $1,971 -48.9% | $184,980 +4% |
| 2005 | $3,861 | $177,840 +621.2% |
| 2004 | -- | $24,660 |
| 2003 | -- | $24,660 +129.6% |
| 2002 | -- | $10,740 |
| 2001 | -- | $10,740 |
Find assessor info on the county website
Monthly payment
Est. payment
Payment breakdown
Explore the cost of this home by adjusting the details. Changes won't be saved.Climate risks
Neighborhood: 26508
Nearby schools
GreatSchools rating
- 7/10Suncrest Primary SchoolGrades: PK-5Distance: 1.2 mi
- 9/10Suncrest Middle SchoolGrades: 6-8Distance: 2 mi
- 7/10Morgantown High SchoolGrades: 9-12Distance: 3.9 mi
Schools provided by the listing agent
- Elementary: Suncrest Elementary
- Middle: Suncrest Middle
- High: Morgantown High
- District: Monongalia
Source: NCWV REIN. This data may not be complete. We recommend contacting the local school district to confirm school assignments for this home.
- $598,5003 bd4 ba3.3k sqft1015 Brettwald Dr, Morgantown, WV 26508Off Market
- $100-- bd-- ba-- sqftArgali Pl, Morgantown, WV 26508Off Market
- $772,3004 bd5 ba4k sqft96 McCormick Hollow Rd, Morgantown, WV 26508Off Market
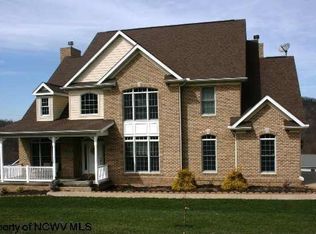
- $592,8004 bd2 ba3.6k sqft1027 Brettwald Dr, Morgantown, WV 26508Off Market
- $503,5003 bd2 ba2.3k sqft1019 Brettwald Dr, Morgantown, WV 26508Off Market
- $450,8003 bd2 ba2.4k sqft1018 Brettwald Dr, Morgantown, WV 26508Off Market
- $649,0004 bd4 ba3.9k sqft1016 Brettwald Dr, Morgantown, WV 26508Off Market
- $806,0005 bd5 ba4.8k sqft1025 Brettwald Dr, Morgantown, WV 26508Off Market
A local agent can set up tours, give advice and negotiate with sellers.
A local lender can help you make sure your offer is ready when you are.
Similar homes
- $639,0006 bd4 ba4.2k sqft49 Fairview Rd, Morgantown, WV 26508For Sale
 MLS ID #10166092, CHRISTA BARVINCHAK. NCWV REIN
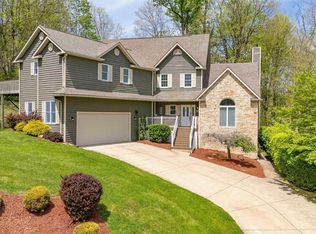
 - $599,0004 bd4 ba4.4k sqft1020 Deerwood Dr, Morgantown, WV 26508For Sale
 MLS ID #10164554, EVE LEOMBRUNO. NCWV REIN
 - $599,0004 bd3 ba3k sqft3300 Fox Run Ct, Morgantown, WV 26508For Sale
 MLS ID #10165679, MICHELLE OATES. NCWV REIN
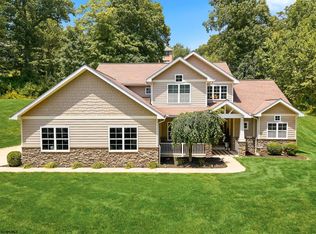
 - $575,0004 bd3 ba2.5k sqft4508 Laurel Ridge Dr, Morgantown, WV 26508For Sale
 MLS ID #10165738, AUSTYN SKEEN. NCWV REIN
 - $614,0004 bd4 ba3.6k sqft407 N Harwich Cir, Morgantown, WV 26508For SaleMLS ID #10164108, JASON HOSTETLER. NCWV REIN
- $509,9004 bd6 ba3.2k sqft407 Kings Point Ln, Morgantown, WV 26508For SaleMLS ID #10163638, AMY MANCHIN. NCWV REIN
- $650,0004 bd5 ba5.1k sqft1124 Steeplechase Dr, Morgantown, WV 26508For SaleMLS ID #10165533, TRACI ABEREGG. NCWV REIN
- $659,9005 bd4 ba3.6k sqft53 Windermere Ln, Morgantown, WV 26508For SaleMLS ID #10165056, MATTHEW VEITH. NCWV REIN
- $635,0003 bd2 ba2k sqft895 Fairfax Dr, Morgantown, WV 26505For SaleMLS ID #10165241, MARK MANSOUR. NCWV REIN
- $609,9004 bd4 ba3.6k sqft231 Falling Water Ln, Morgantown, WV 26508For SaleMLS ID #10164184, ANNA MARIE STEPHENS. NCWV REIN
- $715,0004 bd4 ba4.3k sqft411 N Harwich Cir, Morgantown, WV 26508For SaleMLS ID #10164859, JASON HOSTETLER. NCWV REIN
- $814,9004 bd5 ba3.9k sqft4500 Laurel Ridge Dr, Morgantown, WV 26508For SaleMLS ID #10165586, DEBRA SULLIVAN. NCWV REIN
- $515,0004 bd4 ba3.6k sqft607 Hayfield St, Morgantown, WV 26508For SaleMLS ID #10165456, JAMIE STACKHOUSE. NCWV REIN
- $519,9504 bd4 ba3k sqft1016 October Way, Morgantown, WV 26508For SaleMLS ID #10166048, LEIGH ANN BRYAN. NCWV REIN
- $515,0005 bd3 ba3k sqft17 Greentree Dr, Morgantown, WV 26508For SaleMLS ID #10166047, CHAD FRASHER. NCWV REIN
- $794,1004 bd4 ba4.5k sqft3 Zara Dr, Morgantown, WV 26508For SaleMLS ID #10165151, LINDSAY WILLIAMS. NCWV REIN
- $505,0004 bd4 ba4k sqft1313 Jamestown Dr, Morgantown, WV 26508For SaleMLS ID #10164610, AMANDA COOK. NCWV REIN
- $829,0004 bd4 ba3.6k sqft672 Poplar Woods Dr, Morgantown, WV 26505For SaleMLS ID #10164937, BRENDA PAGE. NCWV REIN
- $649,0005 bd4 ba3.5k sqft500 Saint Andrews Dr, Morgantown, WV 26508For SaleMLS ID #10164602, DESTINY SYLVESTER. NCWV REIN
- $525,0004 bd3 ba2.8k sqft1122 Queens Ct, Morgantown, WV 26508For SaleMLS ID #10164887, STEPHEN BRADLEY. NCWV REIN
