Located in the highly sought after Evansdale subdivision. this Charming Craftsman-style home offers character, space and convenience. Situated on a double lot, the property features beautiful mature landscaping, inviting outdoor areas, and a detached 2 car garage. Inside, you'll fin original hardwood floors and exceptional woodwork, creating a warm and inviting atmosphere throughout. The spacious living and dining areas provide plenty of room for gathering, while the chef's kitchen is designed for both everyday living and entertaining. The full basement offers abundant storage and opportunity to create additional living space. Major improvements including the roof, HVAC, and hot water heater have all been replaced within the last 10 years. Conveniently located near WVU, hospitals, shopping, dining and more!
For sale
Price cut: $15K (7/12)
$635,000
895 Fairfax Dr, Morgantown, WV 26505
3beds
2,095sqft
:
Get pre-qualified$3,839/mo
Single Family Residence
Built in 1923
0.55 Acres Lot
$599,300 Zestimate®
$303/sqft
$-- HOA
What's special
Inviting outdoor areasBeautiful mature landscapingExceptional woodworkWarm and inviting atmosphereOriginal hardwood floors
- 65 days |
- 1,184 |
- 60 |
Likely to sell faster than
Zillow last checked:
Listing updated:
Listed by:
MARK MANSOUR 304-733-7101,
OLD COLONY COMPANY OF MORGANTOWN
Source: NCWV REIN,MLS#: 10165241
Facts & features
Interior
Bedrooms & bathrooms
- Bedrooms: 3
- Bathrooms: 2
- Full bathrooms: 2
Rooms
- Room types: Foyer, Laundry/Utility, Breezeway
Primary bedroom
- Level: First
- Area: 196.5
- Dimensions: 15 x 13.1
Bedroom 2
- Features: Ceiling Fan(s), Wood Floor, Built-in Features
- Level: First
- Area: 173.34
- Dimensions: 16.2 x 10.7
Bedroom 3
- Features: Ceiling Fan(s), Wood Floor, Built-in Features
- Level: First
- Area: 174.4
- Dimensions: 16 x 10.9
Dining room
- Features: Ceiling Fan(s), Wood Floor, Balcony/Deck
- Level: First
- Area: 112
- Dimensions: 10 x 11.2
Kitchen
- Features: Skylight, Wood Floor, Built-in Features
- Level: First
- Area: 203.3
- Dimensions: 19 x 10.7
Living room
- Features: Fireplace, Ceiling Fan(s), Wood Floor, Built-in Features
- Level: First
- Area: 156
- Dimensions: 19.5 x 8
Basement
- Level: Basement
Heating
- Central, Forced Air, Radiant, Natural Gas, Radiant Floor
Cooling
- Central Air, Ceiling Fan(s), Electric
Appliances
- Included: Microwave, Dishwasher, Disposal, Refrigerator, Washer, Dryer, Humidifier, Gas Stove Connection
- Laundry: Washer Hookup
Features
- Beamed Ceilings
- Flooring: Wood, Tile, Concrete
- Doors: Storm Door(s)
- Windows: Skylight(s)
- Basement: Full,Unfinished,Walk-Out Access,Interior Entry,Exterior Entry
- Attic: Scuttle
- Number of fireplaces: 1
- Fireplace features: Pre-Fab
Interior area
- Total structure area: 4,030
- Total interior livable area: 2,095 sqft
- Finished area above ground: 2,095
- Finished area below ground: 0
Property
Parking
- Total spaces: 3
- Parking features: Garage Door Opener, Off Street, 3+ Cars
- Garage spaces: 2
Features
- Levels: 1
- Stories: 1
- Patio & porch: Porch, Patio, Deck
- Exterior features: Lighting, Private Yard
- Fencing: Chain Link,Partial
- Has view: Yes
- View description: Neighborhood
- Waterfront features: None
Lot
- Size: 0.55 Acres
- Dimensions: .55
- Features: Wooded, Landscaped
Details
- Parcel number: 540613115 150015.0000
Construction
Type & style
- Home type: SingleFamily
- Architectural style: Ranch,Bungalow
- Property subtype: Single Family Residence
Materials
- Frame, T-111, HardiPlank Type
- Foundation: Block
- Roof: Shingle,Flat
Condition
- Year built: 1923
Utilities & green energy
- Electric: 200 Amps
- Sewer: Public Sewer
- Water: Public
- Utilities for property: Cable Available
Community & HOA
Community
- Features: Park, Pool, Shopping/Mall, Medical Facility
- Security: Smoke Detector(s), Carbon Monoxide Detector(s)
HOA
- Has HOA: No
Location
- Region: Morgantown
Financial & listing details
- Price per square foot: $303/sqft
- Tax assessed value: $340,900
- Annual tax amount: $2,300
- Date on market: 6/9/2026
- Electric utility on property: Yes
Estimated market value
$599,300
$569,000 - $629,000
$1,729/mo
Price history
| Date | Event | Price |
|---|---|---|
| 7/12/2026 | Price change | $635,000-2.3%$303/sqft |
Source:  NCWV REIN #10165241 Report a problem NCWV REIN #10165241 Report a problem | ||
| 6/9/2026 | Listed for sale | $650,000+8.3%$310/sqft |
Source: NCWV REIN #10165241 Report a problem | ||
| 10/3/2024 | Sold | $600,000-2.4%$286/sqft |
Source: NCWV REIN #10155579 Report a problem | ||
| 8/9/2024 | Price change | $615,000-9.6%$294/sqft |
Source: NCWV REIN #10155579 Report a problem | ||
| 7/31/2024 | Listed for sale | $680,000-2.9%$325/sqft |
Source: NCWV REIN #10155579 Report a problem | ||
| 7/24/2024 | Listing removed | -- |
Source: NCWV REIN #10151459 Report a problem | ||
| 4/1/2024 | Price change | $700,000-3.4%$334/sqft |
Source: NCWV REIN #10151459 Report a problem | ||
| 10/12/2023 | Listed for sale | $725,000-3.3%$346/sqft |
Source: NCWV REIN #10151459 Report a problem | ||
| 10/9/2023 | Listing removed | -- |
Source: NCWV REIN #10151021 Report a problem | ||
| 9/13/2023 | Listed for sale | $750,000+1263.6%$358/sqft |
Source: NCWV REIN #10151021 Report a problem | ||
| 9/10/2014 | Sold | $55,000$26/sqft |
Source: Public Record Report a problem | ||
Public tax history
| Year | Property taxes | Tax assessment |
|---|---|---|
| 2025 | $2,433 -0.4% | $204,540 -0.6% |
| 2024 | $2,444 +4.2% | $205,740 +4.1% |
| 2023 | $2,344 +4.7% | $197,640 +1% |
| 2022 | $2,239 | $195,660 |
| 2021 | -- | $195,660 |
| 2020 | -- | $195,660 -0.3% |
| 2019 | $2,277 -0.3% | $196,260 |
| 2018 | $2,283 +25.7% | $196,260 +23% |
| 2017 | $1,816 +106.4% | $159,600 +3.2% |
| 2016 | $880 | $154,620 |
| 2015 | $880 -48.2% | $154,620 +49% |
| 2014 | $1,698 +48.2% | $103,740 |
| 2013 | $1,145 | $103,740 +11% |
| 2012 | $1,145 +33.8% | $93,480 +40.4% |
| 2011 | $856 +2% | $66,600 +3.1% |
| 2010 | $839 -0.4% | $64,620 -0.8% |
| 2009 | $842 +1.5% | $65,160 +1% |
| 2008 | $829 +0.4% | $64,500 +1.1% |
| 2007 | $826 +0.9% | $63,780 +1.9% |
| 2006 | $819 +1.3% | $62,580 +2.1% |
| 2005 | $809 | $61,320 +2.1% |
| 2004 | -- | $60,060 +10.6% |
| 2003 | -- | $54,300 -5.6% |
| 2002 | -- | $57,540 +2.2% |
| 2001 | -- | $56,280 |
Find assessor info on the county website
Monthly payment
Est. payment
Payment breakdown
Explore the cost of this home by adjusting the details. Changes won't be saved.Climate risks
Neighborhood: Sunnyside
Nearby schools
GreatSchools rating
- 7/10Suncrest Primary SchoolGrades: PK-5Distance: 1.8 mi
- 9/10Suncrest Middle SchoolGrades: 6-8Distance: 0.6 mi
- 7/10Morgantown High SchoolGrades: 9-12Distance: 1.6 mi
Schools provided by the listing agent
- Elementary: Suncrest Elementary
- Middle: Suncrest Middle
- High: Morgantown High
- District: Monongalia
Source: NCWV REIN. This data may not be complete. We recommend contacting the local school district to confirm school assignments for this home.
- $301,4003 bd2 ba1.5k sqft899 Fairfax Dr, Morgantown, WV 26505Off Market
- $305,5003 bd2 ba1.7k sqft893 Fairfax Dr, Morgantown, WV 26505Off Market
- $207,4003 bd1 ba1.3k sqft360 Vassar St, Morgantown, WV 26505Off Market
- $371,5004 bd3 ba2k sqft896 Riverview Dr, Morgantown, WV 26505Off Market
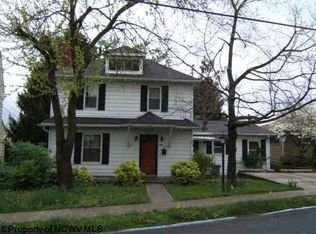
- $282,8003 bd2 ba1.7k sqft898 Riverview Dr, Morgantown, WV 26505Off Market
- $662,4005 bd3 ba3.2k sqft864 Riverview Dr, Morgantown, WV 26505Off Market
- $319,6003 bd1 ba2.1k sqft889 Fairfax Dr, Morgantown, WV 26505Off Market
- $528,8004 bd3 ba3.2k sqft901 Fairfax Dr, Morgantown, WV 26505Off Market
A local agent can set up tours, give advice and negotiate with sellers.
Similar homes
- $475,0004 bd2 ba2.3k sqft927 Fairfax Dr, Morgantown, WV 26505For Sale
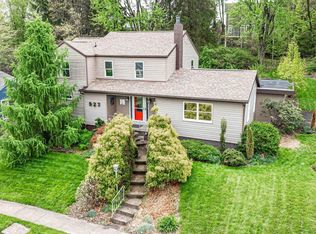 MLS ID #10164289, MELISSA HORNBECK. NCWV REIN
 - $399,9003 bd3 ba2.3k sqft1253 Bakers Ridge Rd, Morgantown, WV 26505For Sale
 MLS ID #10165068, LINDSAY WILLIAMS. NCWV REIN
 - $485,0003 bd3 ba3.1k sqft911 Richard Pl, Morgantown, WV 26505For Sale
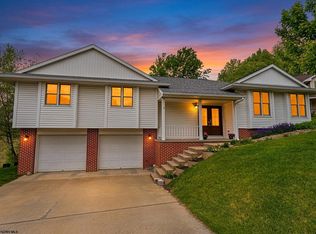 MLS ID #10164799, AMANDA TRUSLER. NCWV REIN
 - $575,0004 bd3 ba2.5k sqft4508 Laurel Ridge Dr, Morgantown, WV 26508For Sale
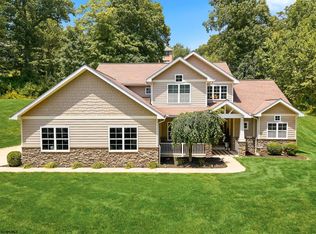 MLS ID #10165738, AUSTYN SKEEN. NCWV REIN
 - $519,0004 bd4 ba2.4k sqft216 Dolly Ln, Morgantown, WV 26505For SaleMLS ID #10165568, MICHELLE OATES. NCWV REIN
- $365,0003 bd2 ba1.8k sqft1476 Eastern Ave, Morgantown, WV 26505For SaleMLS ID #10166063, SARAH WADE. NCWV REIN
- $449,0004 bd4 ba2.9k sqft107 Oakview Dr, Morgantown, WV 26505For SaleMLS ID #10165173, MARCELLE WIDMER. NCWV REIN
- $375,0003 bd3 ba2.2k sqft1009 Chestnut Ridge Rd, Morgantown, WV 26505For SaleMLS ID #10164396, WHITNEY WADE. NCWV REIN
- $399,5004 bd3 ba2.7k sqft1340 Cherry Ln, Morgantown, WV 26505For SaleMLS ID #10166151, TRAVIS CADALZO. NCWV REIN
- $499,9004 bd4 ba2.9k sqft311 Villa View Dr, Morgantown, WV 26505For SaleMLS ID #10164391, CAITLYN ALEXANDER. NCWV REIN
- $369,0003 bd3 ba1.7k sqft902 Stewart Pl, Morgantown, WV 26505For SaleMLS ID #10165088, SUSAN PAPPAS. NCWV REIN
- $525,0004 bd4 ba2.7k sqft350 Bay St, Morgantown, WV 26508For SaleMLS ID #10166319, ROCHELLE NIKZAD. NCWV REIN
- $399,9003 bd3 ba2.3k sqft1253 Bakers Rdg, Morgantown, WV 26505For SaleBHHS broker feed
- $414,9003 bd3 ba2k sqft252 N Main St, Star City, WV 26505For SaleMLS ID #10166185, KRISTEN SCHOENEBERGER. NCWV REIN
- $359,5003 bd2 ba2.1k sqft825 Augusta Ave, Morgantown, WV 26501For SaleMLS ID #10166234, JEFF STEWART. NCWV REIN
- $565,0004 bd3 ba3k sqft3300 Fox Run Ct, Morgantown, WV 26508For SaleMLS ID #10165679, MICHELLE OATES. NCWV REIN
- $490,0004 bd3 ba1.9k sqft1284 River Rd, Morgantown, WV 26501For SaleMLS ID #5191136, Rebecca Wyatt, EXIT Riverbend Realty. MLS Now
- $320,0003 bd3 ba1.8k sqft878 Shaffer Ln, Morgantown, WV 26508For SaleMLS ID #10166304, CHRISTINA CRABTREE. NCWV REIN
- $399,0003 bd3 ba1.9k sqft260 S High St, Morgantown, WV 26501For SaleMLS ID #10165547, JOSHUA MILLER. NCWV REIN
- $754,0004 bd4 ba2.7k sqft209 Farm Brook Ln, Morgantown, WV 26505For SaleMLS ID #10164879, GAYLA ADRIAN. NCWV REIN
