Modern Elegance & Unmatched Convenience! Welcome to this stunning, newer-construction home that perfectly blends modern luxury with everyday functionality. Boasting 4 spacious bedrooms and 3.5 pristine bathrooms, this residence is designed for comfortable living and effortless entertaining. The heart of the home features a bright and airy open floor plan, seamlessly connecting the living spaces. Just off the kitchen, step out onto your private Trex deck—the perfect spot for morning coffee or evening BBQs. The spacious primary suite, and additional bedrooms and bath provide easy living with laundry on second floor! The beautifully finished lower level offers incredible versatility, serving as a media room, home gym, or guest suite. This space features a desirable accessible basement that leads directly to a level backyard and patio, creating an ideal setup for outdoor gatherings, play, or pets (can be fenced!). Nestled in a quaint, quiet neighborhood just off the Mileground, this home offers a prime, central location. Enjoy unparalleled convenience with quick access to major interstates for an easy commute, local hospitals and medical centers, and WVU campus and stadium!
For sale
$519,000
216 Dolly Ln, Morgantown, WV 26505
4beds
2,437sqft
:
Get pre-qualified$3,221/mo
Single Family Residence
Built in 2023
10,018 Square Feet Lot
$505,500 Zestimate®
$213/sqft
$46/mo HOA
What's special
Guest suiteBeautifully finished lower levelAccessible basementPrivate trex deckLevel backyard and patioSpacious primary suiteLaundry on second floor
- 33 days |
- 641 |
- 25 |
Likely to sell faster than
Zillow last checked:
Listing updated:
Listed by:
MICHELLE OATES 304-276-3311,
THE AGENCY - MORGANTOWN,
ZACK PELL 304-376-9778,
THE AGENCY - MORGANTOWN
Source: NCWV REIN,MLS#: 10165568
Facts & features
Interior
Bedrooms & bathrooms
- Bedrooms: 4
- Bathrooms: 4
- Full bathrooms: 3
- 1/2 bathrooms: 1
Primary bedroom
- Level: Second
- Width: 13
Bedroom 2
- Features: Window Treatment
- Level: Second
Bedroom 3
- Level: Second
- Length: 10
Bedroom 4
- Level: Second
- Length: 10
Family room
- Level: Lower
Kitchen
- Features: Wood Floor, Dining Area, Pantry, Balcony/Deck
- Level: First
Living room
- Features: Wood Floor, Window Treatment
- Level: First
Basement
- Level: Basement
Heating
- Forced Air, Natural Gas
Cooling
- Central Air
Appliances
- Included: Range, Microwave, Dishwasher, Disposal, Refrigerator, Washer, Plumbed For Ice Maker
- Laundry: Washer Hookup
Features
- Flooring: Carpet, Ceramic Tile, Luxury Vinyl Plank
- Windows: Some Window Treatments
- Basement: Full,Finished,Walk-Out Access
- Attic: Scuttle
- Has fireplace: No
- Fireplace features: None
Interior area
- Total structure area: 2,656
- Total interior livable area: 2,437 sqft
- Finished area above ground: 1,863
- Finished area below ground: 574
Property
Parking
- Total spaces: 2
- Parking features: Garage Door Opener, 2 Cars
- Garage spaces: 2
Features
- Levels: 3
- Stories: 3
- Patio & porch: Patio, Deck
- Exterior features: Lighting
- Fencing: None
- Has view: Yes
- View description: Neighborhood
- Waterfront features: None
Lot
- Size: 10,018 Square Feet
- Features: Level, Landscaped
Details
- Parcel number: 31084UU00670000
- Other equipment: Water Filter
Construction
Type & style
- Home type: SingleFamily
- Architectural style: Traditional
- Property subtype: Single Family Residence
Materials
- Frame, Concrete, Vinyl Siding
- Foundation: Concrete Perimeter
- Roof: Shingle
Condition
- Year built: 2023
Utilities & green energy
- Electric: 200 Amps
- Sewer: Public Sewer
- Water: Public
Community & HOA
Community
- Features: Other
- Security: Smoke Detector(s), Carbon Monoxide Detector(s)
- Subdivision: Autumn Ridge
HOA
- Has HOA: Yes
- Services included: Snow Removal
- HOA fee: $553 annually
Location
- Region: Morgantown
Financial & listing details
- Price per square foot: $213/sqft
- Tax assessed value: $426,500
- Annual tax amount: $2,735
- Date on market: 6/27/2026
- Electric utility on property: Yes
Estimated market value
$505,500
$480,000 - $531,000
$2,849/mo
Price history
| Date | Event | Price |
|---|---|---|
| 6/27/2026 | Listed for sale | $519,000+2%$213/sqft |
Source:  NCWV REIN #10165568 Report a problem NCWV REIN #10165568 Report a problem | ||
| 11/13/2023 | Sold | $508,630$209/sqft |
Source: NCWV REIN #10151918 Report a problem | ||
Public tax history
| Year | Property taxes | Tax assessment |
|---|---|---|
| 2025 | $2,734 | $255,910 |
Find assessor info on the county website
Monthly payment
Est. payment
Payment breakdown
Explore the cost of this home by adjusting the details. Changes won't be saved.Climate risks
Neighborhood: 26505
Nearby schools
GreatSchools rating
- 6/10Eastwood Elementary SchoolGrades: PK-5Distance: 0.7 mi
- 9/10Mountaineer Middle SchoolGrades: 6-8Distance: 1.3 mi
- 9/10University High SchoolGrades: 9-12Distance: 2.7 mi
Schools provided by the listing agent
- Elementary: Eastwood Elementary
- Middle: Mountaineer Middle
- High: University High
- District: Monongalia
Source: NCWV REIN. This data may not be complete. We recommend contacting the local school district to confirm school assignments for this home.
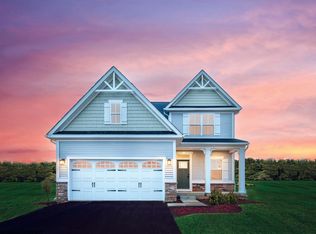
- $492,9704 bd4 ba2.7k sqft214 Dolly Ln, Morgantown, WV 26505Sold
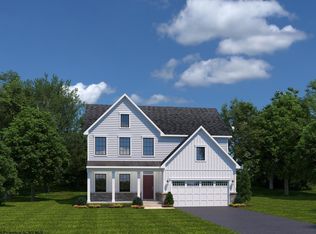
- $626,2364 bd5 ba3.2k sqft128 Dolly Ln, Morgantown, WV 26505Sold
- $580,5004 bd3 ba3.3k sqft220 Dolly Ln, Morgantown, WV 26505Off Market
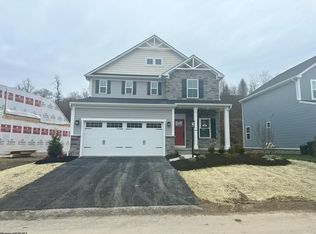
- $471,5455 bd4 ba2.4k sqft71 David Ln, Morgantown, WV 26505Sold
- $689,0004 bd4 ba4.1k sqft222 Dolly Ln, Morgantown, WV 26505Off Market
- $668,0004 bd3 ba4.2k sqft224 Dolly Ln, Morgantown, WV 26505Off Market
- $537,2004 bd4 ba3.1k sqft82 David Ln, Morgantown, WV 26505Sold
- $534,7404 bd4 ba3.1k sqft76 David Ln, Morgantown, WV 26505Sold
A local agent can set up tours, give advice and negotiate with sellers.
Similar homes
- $499,9995 bd5 ba3.3k sqft183 Donna Ave, Morgantown, WV 26505For Sale
 MLS ID #10165186, MATTHEW CUMMINS. NCWV REIN
 - $317,0004 bd3 ba2.5k sqft858 Stewart St, Morgantown, WV 26505For Sale
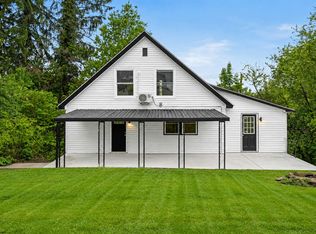 MLS ID #10166120, JENNIFER BEATTIE. NCWV REIN
 - $500,0004 bd2 ba2.3k sqft927 Fairfax Dr, Morgantown, WV 26505For Sale
 MLS ID #10164289, MELISSA HORNBECK. NCWV REIN
 - $499,9004 bd4 ba2.9k sqft311 Villa View Dr, Morgantown, WV 26505For Sale
 MLS ID #10164391, CAITLYN ALEXANDER. NCWV REIN
 - $515,0005 bd3 ba3k sqft17 Greentree Dr, Morgantown, WV 26508For SaleMLS ID #10166047, CHAD FRASHER. NCWV REIN
- $519,9504 bd4 ba3k sqft1016 October Way, Morgantown, WV 26508For SaleMLS ID #10166048, LEIGH ANN BRYAN. NCWV REIN
- $525,0004 bd3 ba2.8k sqft1122 Queens Ct, Morgantown, WV 26508For SaleMLS ID #10164887, STEPHEN BRADLEY. NCWV REIN
- $575,0004 bd3 ba2.5k sqft4508 Laurel Ridge Dr, Morgantown, WV 26508For SaleMLS ID #10165738, AUSTYN SKEEN. NCWV REIN
- $509,9004 bd6 ba3.2k sqft407 Kings Point Ln, Morgantown, WV 26508For SaleMLS ID #10163638, AMY MANCHIN. NCWV REIN
- $494,9004 bd3 ba2.8k sqft83 Warm Hollow Rd, Morgantown, WV 26508For SaleMLS ID #10163666, KIM MORGAN. NCWV REIN
- $447,0004 bd3 ba1.9k sqft674 Pleasant Hill Rd, Morgantown, WV 26508For SaleMLS ID #10165073, MORGAN STEPHENS-SIMONETTI. NCWV REIN
- $425,0005 bd3 ba3.4k sqft801 Cottonwood St, Morgantown, WV 26505For SaleMLS ID #10162058, BRENDA PAGE. NCWV REIN
- $534,9003 bd4 ba2.8k sqft100 Lockwood Dr, Morgantown, WV 26505New ConstructionMLS ID #10164179, CHERI GRIGSBY. NCWV REIN
- $522,0004 bd4 ba2.1k sqft107 Lockwood Dr, Morgantown, WV 26508New ConstructionMLS ID #10164182, CHERI GRIGSBY. NCWV REIN
- $625,0004 bd4 ba3.6k sqft1017 Brettwald Dr, Morgantown, WV 26508For SaleMLS ID #10165299, JENNIFER ROMEO. NCWV REIN
- $369,0003 bd3 ba1.7k sqft902 Stewart Pl, Morgantown, WV 26505For SaleMLS ID #10165088, SUSAN PAPPAS. NCWV REIN
- $285,0003 bd2 ba1.4k sqft451 Melrose St, Morgantown, WV 26505For SaleMLS ID #10166039, CAITLYN ALEXANDER. NCWV REIN
- $365,0003 bd2 ba1.8k sqft1476 Eastern Ave, Morgantown, WV 26505For SaleMLS ID #10166063, SARAH WADE. NCWV REIN
- $400,0003 bd2 ba2.2k sqft1007 Autumn Ave, Morgantown, WV 26508For SaleMLS ID #10166034, MORGAN STEPHENS-SIMONETTI. NCWV REIN
- $754,0004 bd4 ba2.7k sqft209 Farm Brook Ln, Morgantown, WV 26505For SaleMLS ID #10164879, GAYLA ADRIAN. NCWV REIN
