Spacious and beautifully designed, this 4-bedroom, 3.5-bath home offers the perfect blend of luxury, comfort, and functionality. Featuring an open-concept floor plan with stylish finishes throughout, the heart of the home is the gourmet kitchen complete with high-end appliances, ample cabinetry, oversized island, large pantry, and plenty of space for entertaining. Designed with convenience in mind, this home also features a functional mud room and second-floor laundry, making everyday living both practical and efficient. The versatile flex room provides endless possibilities — ideal for a home office, playroom, fitness space, or additional living area tailored to your lifestyle. The spacious primary suite offers a private retreat with a spa-like bath, while the additional bedrooms provide comfort and flexibility for guests. Thoughtfully designed for both relaxing and entertaining, this exceptional home combines modern elegance with everyday functionality in every detail.
For sale
$754,000
209 Farm Brook Ln, Morgantown, WV 26505
4beds
2,775sqft
:
Get pre-qualified$4,662/mo
Single Family Residence
Built in 2026
0.28 Acres Lot
$741,200 Zestimate®
$272/sqft
$50/mo HOA
What's special
Private retreatSpa-like bathOpen-concept floor planStylish finishes throughoutGourmet kitchenHigh-end appliancesAmple cabinetry
- 74 days |
- 253 |
- 20 |
Zillow last checked:
Listing updated:
Listed by:
GAYLA ADRIAN 304-692-6601,
ALLIANCE REALTY,
SHAWN ADRIAN 304-692-6092,
ALLIANCE REALTY
Source: NCWV REIN,MLS#: 10164879
Facts & features
Interior
Bedrooms & bathrooms
- Bedrooms: 4
- Bathrooms: 4
- Full bathrooms: 3
- 1/2 bathrooms: 1
Rooms
- Room types: Great Room, Office, Laundry/Utility
Primary bedroom
- Level: Second
- Area: 259.2
- Dimensions: 18 x 14.4
Bedroom 2
- Features: Ceiling Fan(s)
- Level: Second
- Area: 172.7
- Dimensions: 11 x 15.7
Bedroom 3
- Features: Ceiling Fan(s)
- Level: Second
- Area: 172.8
- Dimensions: 12 x 14.4
Bedroom 4
- Features: Ceiling Fan(s), Walk-In Closet(s)
- Level: Second
- Area: 156.88
- Dimensions: 14.8 x 10.6
Dining room
- Features: Wood Floor
- Level: First
- Area: 117
- Dimensions: 13 x 9
Family room
- Level: First
- Area: 250.56
- Dimensions: 14.4 x 17.4
Kitchen
- Features: Wood Floor, Pantry
- Level: First
- Area: 230.1
- Dimensions: 13 x 17.7
Basement
- Level: Basement
Office
- Level: First
- Area: 143
- Dimensions: 13 x 11
Heating
- Electric, Natural Gas
Cooling
- Central Air, Ceiling Fan(s), Electric
Appliances
- Included: Range, Wall Oven, Dishwasher, Disposal, Refrigerator, Gas Stove Connection
- Laundry: Washer Hookup
Features
- High Speed Internet, Vaulted Ceiling(s)
- Flooring: Carpet, Wood, Tile
- Basement: Full,Unfinished
- Attic: Interior Access Only
- Number of fireplaces: 1
- Fireplace features: Gas Logs
Interior area
- Total structure area: 3,705
- Total interior livable area: 2,775 sqft
- Finished area above ground: 2,775
- Finished area below ground: 0
Property
Parking
- Total spaces: 2
- Parking features: Garage Door Opener, 2 Cars
- Attached garage spaces: 2
Features
- Levels: Two
- Stories: 2
- Patio & porch: Porch, Deck
- Fencing: None
- Has view: Yes
- View description: Neighborhood
- Waterfront features: None
Lot
- Size: 0.28 Acres
- Dimensions: 85 x 142.03 x 85.09 x 145.87
- Features: Level, No Outlet Street
Details
- Parcel number: 31182L0011.0000
- Zoning description: Single Family Residential
Construction
Type & style
- Home type: SingleFamily
- Property subtype: Single Family Residence
Materials
- Frame, Stone, Vinyl Siding
- Foundation: Concrete Perimeter
- Roof: Shingle
Condition
- Year built: 2026
Utilities & green energy
- Electric: 200 Amps
- Sewer: Public Sewer
- Water: Public
- Utilities for property: Cable Available
Community & HOA
Community
- Features: Health Club, Medical Facility, Other
- Security: Smoke Detector(s)
- Subdivision: Farm Brook
HOA
- Has HOA: Yes
- Services included: Snow Removal, Common Areas
- HOA fee: $600 annually
Location
- Region: Morgantown
Financial & listing details
- Price per square foot: $272/sqft
- Annual tax amount: $794
- Date on market: 5/16/2026
- Electric utility on property: Yes
Estimated market value
$741,200
$704,000 - $778,000
$3,406/mo
Price history
| Date | Event | Price |
|---|---|---|
| 5/16/2026 | Listed for sale | $754,000$272/sqft |
Source:  NCWV REIN #10164879 Report a problem NCWV REIN #10164879 Report a problem | ||
Public tax history
Tax history is unavailable.
Monthly payment
Est. payment
Payment breakdown
Explore the cost of this home by adjusting the details. Changes won't be saved.Climate risks
Neighborhood: 26505
Nearby schools
GreatSchools rating
- 6/10Eastwood Elementary SchoolGrades: PK-5Distance: 1.4 mi
- 9/10Mountaineer Middle SchoolGrades: 6-8Distance: 2.6 mi
- 9/10University High SchoolGrades: 9-12Distance: 1.2 mi
Schools provided by the listing agent
- Elementary: Eastwood Elementary
- Middle: Mountaineer Middle
- High: University High
- District: Monongalia
Source: NCWV REIN. This data may not be complete. We recommend contacting the local school district to confirm school assignments for this home.

- $744,9004 bd4 ba2.8k sqft211 Farm Brook Ln, Morgantown, WV 26505Sold
- $18,2002 bd1 ba504 sqft3116 Point Marion Rd, Morgantown, WV 26505Off Market
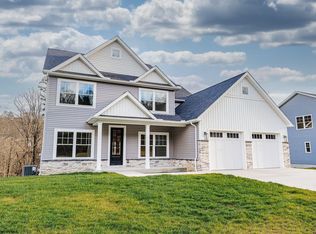
- $645,0004 bd4 ba2.7k sqft208 Farm Brook Ln, Morgantown, WV 26505Sold
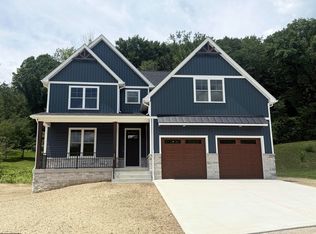
- $835,0005 bd5 ba4.3k sqft213 Farm Brook Ln, Morgantown, WV 26508Sold
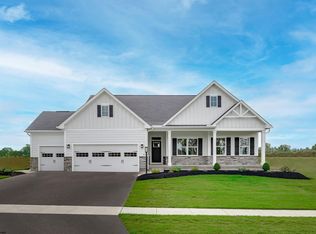
- $796,5705 bd5 ba4.2k sqft210 Farm Brook Ln, Morgantown, WV 26505Sold
- $749,0005 bd4 ba3.4k sqft206 Farm Brook Ln, Morgantown, WV 26505Sold
- $431,7003 bd3 ba2.6k sqft204 Farm Brook Ln, Morgantown, WV 26505Off Market
- $462,3003 bd2 ba1.6k sqft203 Farm Brook Ln, Morgantown, WV 26505Off Market
A local agent can set up tours, give advice and negotiate with sellers.
Similar homes
- $724,7654 bd3 ba3.3k sqft306 Campus Dr, Morgantown, WV 26505For Sale
 MLS ID #10165596, CARRIE WHITE. NCWV REIN
 - $829,0004 bd4 ba3.6k sqft672 Poplar Woods Dr, Morgantown, WV 26505For Sale
 MLS ID #10164937, BRENDA PAGE. NCWV REIN
 - $519,0004 bd4 ba2.4k sqft216 Dolly Ln, Morgantown, WV 26505For Sale
 MLS ID #10165568, MICHELLE OATES. NCWV REIN
 - $814,9004 bd5 ba3.9k sqft4500 Laurel Ridge Dr, Morgantown, WV 26508For Sale
 MLS ID #10165586, DEBRA SULLIVAN. NCWV REIN
 - $625,0004 bd4 ba3.6k sqft1017 Brettwald Dr, Morgantown, WV 26508For SaleMLS ID #10165299, JENNIFER ROMEO. NCWV REIN
- $635,0003 bd2 ba2k sqft895 Fairfax Dr, Morgantown, WV 26505For SaleMLS ID #10165241, MARK MANSOUR. NCWV REIN
- $750,0005 bd4 ba3k sqft205 Sabre Ct, Morgantown, WV 26508New ConstructionMLS ID #10165393, CAITLYN ALEXANDER. NCWV REIN
- $499,9995 bd5 ba3.3k sqft183 Donna Ave, Morgantown, WV 26505For SaleMLS ID #10165186, MATTHEW CUMMINS. NCWV REIN
- $575,0004 bd3 ba2.5k sqft4508 Laurel Ridge Dr, Morgantown, WV 26508For SaleMLS ID #10165738, AUSTYN SKEEN. NCWV REIN
- $775,0005 bd5 ba4k sqft227 Falling Water Ln, Morgantown, WV 26508For SaleMLS ID #10165893, KRISTEN BARBOUR. NCWV REIN
- $919,9005 bd3 ba3.7k sqft74 Lu Ln, Morgantown, WV 26508New ConstructionMLS ID #10163580, LEIGH ANN BRYAN. NCWV REIN
- $499,9004 bd4 ba2.9k sqft311 Villa View Dr, Morgantown, WV 26505For SaleMLS ID #10164391, CAITLYN ALEXANDER. NCWV REIN
- $409,5004 bd3 ba2.9k sqft156 Scenery Dr, Morgantown, WV 26505For SaleMLS ID #10165662, JEFF STEWART. NCWV REIN
- $800,0005 bd4 ba3.3k sqft206 Sabre Ct, Morgantown, WV 26508New ConstructionMLS ID #10165391, CAITLYN ALEXANDER. NCWV REIN
- $399,9003 bd3 ba2.3k sqft1253 Bakers Ridge Rd, Morgantown, WV 26505For SaleMLS ID #10165068, LINDSAY WILLIAMS. NCWV REIN
- $599,0004 bd3 ba3k sqft3300 Fox Run Ct, Morgantown, WV 26508For SaleMLS ID #10165679, MICHELLE OATES. NCWV REIN
- $789,9004 bd4 ba3k sqft114 Dripping Spring Rd, Morgantown, WV 26508New ConstructionMLS ID #10165033, GREGORY DAHMER. NCWV REIN
- $745,0005 bd5 ba3.9k sqft211 Norwood Ct, Morgantown, WV 26508For SaleMLS ID #10164026, STACEY BARTLETT. NCWV REIN
- $500,0004 bd2 ba2.3k sqft927 Fairfax Dr, Morgantown, WV 26505For SaleMLS ID #10164289, MELISSA HORNBECK. NCWV REIN
- $425,0005 bd3 ba3.4k sqft801 Cottonwood St, Morgantown, WV 26505For SaleMLS ID #10162058, BRENDA PAGE. NCWV REIN
