Beautifully crafted by Grant Culton Construction, this stunning home is tucked at the end of a quiet cul-de-sac on a .418+/-acre lot backing to woods. The main level features 9-foot ceilings, a home office and an open-concept great room with a sleek electric fireplace. Oversized 8' tall patio doors lead to covered back porch. The designer kitchen showcases two-tone cabinetry, an oversized island, 36-inch gas range and a spacious pantry. Upstairs, enjoy convenient bedroom-level laundry and a luxurious primary suite with a dual vanity, tiled shower and separate water closet. The finished basement offers a gathering room and a fifth en-suite bedroom, providing flexible living space. See agent remarks. Photo rendering is to give an example of finished product and may not be identical to end result.
New construction
$750,000
205 Sabre Ct, Morgantown, WV 26508
5beds
3,051sqft
:
Get pre-qualified$4,599/mo
Single Family Residence
Built in 2026
0.42 Acres Lot
$744,500 Zestimate®
$246/sqft
$63/mo HOA
What's special
Sleek electric fireplaceFinished basementLuxurious primary suiteTiled showerDesigner kitchenDual vanitySpacious pantry
- 40 days |
- 198 |
- 12 |
Zillow last checked:
Listing updated:
Listed by:
CAITLYN ALEXANDER 304-777-8259,
HOWARD HANNA PREMIER PROPERTIES BY BARBARA ALEXANDER, LLC
Source: NCWV REIN,MLS#: 10165393
Facts & features
Interior
Bedrooms & bathrooms
- Bedrooms: 5
- Bathrooms: 4
- Full bathrooms: 3
- 1/2 bathrooms: 1
Rooms
- Room types: Office, Rec/Play Room, Pantry, Den
Primary bedroom
- Level: Second
- Area: 195
- Dimensions: 15 x 13
Bedroom 2
- Features: Walk-In Closet(s)
- Level: Second
- Area: 132.25
- Dimensions: 11.5 x 11.5
Bedroom 3
- Features: Ceiling Fan(s)
- Level: Second
- Area: 115
- Dimensions: 11.5 x 10
Bedroom 4
- Features: Ceiling Fan(s)
- Level: Second
- Area: 85.5
- Dimensions: 9.5 x 9
Dining room
- Features: Wood Floor
- Level: First
- Area: 132
- Dimensions: 12 x 11
Family room
- Level: Lower
- Area: 340
- Dimensions: 20 x 17
Kitchen
- Features: Wood Floor, Laminate Flooring, Dining Area, Pantry, Built-in Features
- Level: First
- Area: 170
- Dimensions: 17 x 10
Living room
- Features: Fireplace, Ceiling Fan(s), Wood Floor
- Level: First
- Area: 320
- Dimensions: 20 x 16
Basement
- Level: Basement
Office
- Level: First
- Area: 126.5
- Dimensions: 11.5 x 11
Heating
- Central
Cooling
- Central Air, Ceiling Fan(s)
Appliances
- Included: Range, Microwave, Dishwasher, Disposal, Refrigerator, Gas Stove Connection
- Laundry: Washer Hookup
Features
- Flooring: Carpet, Wood, Tile, Laminate
- Basement: Full,Partially Finished
- Attic: Interior Access Only,Storage Only,Pull Down Stairs
- Number of fireplaces: 1
- Fireplace features: Electric
Interior area
- Total structure area: 3,311
- Total interior livable area: 3,051 sqft
- Finished area above ground: 2,272
- Finished area below ground: 779
Property
Parking
- Total spaces: 3
- Parking features: Garage Door Opener, 3+ Cars
- Attached garage spaces: 2
Features
- Levels: Two
- Stories: 2
- Patio & porch: Porch, Patio
- Exterior features: Lighting, Private Yard
- Fencing: None
- Has view: Yes
- View description: Mountain(s), Neighborhood
- Waterfront features: None
Lot
- Size: 0.42 Acres
- Features: Sloped, No Outlet Street, Landscaped
Details
- Parcel number: 31080012002/007p/o
- Zoning description: Single Family Residential
Construction
Type & style
- Home type: SingleFamily
- Architectural style: Traditional
- Property subtype: Single Family Residence
Materials
- Frame, Vinyl Siding
- Foundation: Insulated Concrete
- Roof: Shingle
Condition
- New construction: Yes
- Year built: 2026
Utilities & green energy
- Electric: 200 Amps
- Sewer: Public Sewer
- Water: Public
Community & HOA
Community
- Features: Other
- Security: Smoke Detector(s), Carbon Monoxide Detector(s)
- Subdivision: Imperial East
HOA
- Has HOA: Yes
- Services included: Snow Removal
- HOA fee: $750 annually
Location
- Region: Morgantown
Financial & listing details
- Price per square foot: $246/sqft
- Annual tax amount: $4,770
- Date on market: 6/17/2026
- Electric utility on property: Yes
Estimated market value
$744,500
$707,000 - $782,000
$3,919/mo
Price history
| Date | Event | Price |
|---|---|---|
| 6/17/2026 | Listed for sale | $750,000+1053.8%$246/sqft |
Source:  NCWV REIN #10165393 Report a problem NCWV REIN #10165393 Report a problem | ||
| 2/24/2025 | Listing removed | $65,000$21/sqft |
Source: NCWV REIN #10153026 Report a problem | ||
| 2/24/2024 | Listed for sale | $65,000$21/sqft |
Source: NCWV REIN #10153026 Report a problem | ||
| 9/10/2023 | Listing removed | -- |
Source: NCWV REIN #10134108 Report a problem | ||
| 3/13/2023 | Listed for sale | $65,000$21/sqft |
Source: NCWV REIN #10134108 Report a problem | ||
| 1/14/2021 | Listing removed | -- |
Source:  NCWV REIN Report a problem NCWV REIN Report a problem | ||
| 9/13/2020 | Listed for sale | $65,000$21/sqft |
Source: MOUNTAINPATH PROPERTIES, LLC #10134108 Report a problem | ||
Public tax history
Tax history is unavailable.
Monthly payment
Est. payment
Payment breakdown
Explore the cost of this home by adjusting the details. Changes won't be saved.Climate risks
Neighborhood: Cheat Lake
Nearby schools
GreatSchools rating
- 9/10Cheat Lake Elementary SchoolGrades: PK-5Distance: 2 mi
- 9/10Mountaineer Middle SchoolGrades: 6-8Distance: 4.3 mi
- 9/10University High SchoolGrades: 9-12Distance: 5.4 mi
Schools provided by the listing agent
- Elementary: Cheat Lake Elementary
- Middle: Mountaineer Middle
- High: University High
- District: Monongalia
Source: NCWV REIN. This data may not be complete. We recommend contacting the local school district to confirm school assignments for this home.
- $800,0005 bd4 ba3.3k sqft206 Sabre Ct, Morgantown, WV 26508New Construction

- $744,5004 bd4 ba5k sqft1028 Excalibur Dr, Morgantown, WV 26508Off Market
- $735,0005 bd4 ba3.6k sqft1027 Excaliber Dr, Morgantown, WV 26508Sold
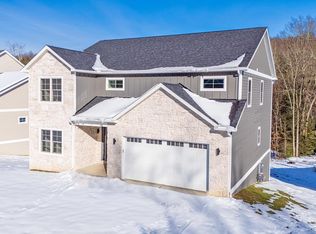
- $715,0005 bd4 ba3.4k sqft1011 Excalibur Dr, Morgantown, WV 26508Off Market
- $544,5004 bd4 ba2.8k sqft102 Joust Ct, Morgantown, WV 26508Off Market
- $670,7005 bd3 ba3.6k sqft1027 Excalibur Dr, Morgantown, WV 26508Off Market
- $723,4006 bd5 ba3.9k sqft301 Teardrop Ct, Morgantown, WV 26508Off Market
- $730,0005 bd4 ba4k sqft1023 Excaliber Dr, Morgantown, WV 26508Sold
A local agent can set up tours, give advice and negotiate with sellers.
A local lender can help you make sure your offer is ready when you are.
Similar homes
- $800,0005 bd4 ba3.3k sqft206 Sabre Ct, Morgantown, WV 26508New ConstructionMLS ID #10165391, CAITLYN ALEXANDER. NCWV REIN
- $919,9005 bd3 ba3.7k sqft74 Lu Ln, Morgantown, WV 26508New Construction
 MLS ID #10163580, LEIGH ANN BRYAN. NCWV REIN
 - $775,0005 bd5 ba4k sqft227 Falling Water Ln, Morgantown, WV 26508For Sale
 MLS ID #10165893, KRISTEN BARBOUR. NCWV REIN
 - $789,9004 bd4 ba3k sqft114 Dripping Spring Rd, Morgantown, WV 26508New Construction
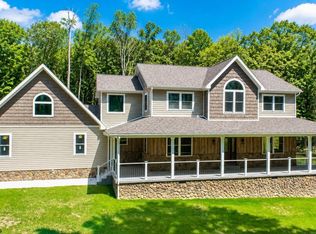 MLS ID #10165033, GREGORY DAHMER. NCWV REIN
 - $794,1004 bd4 ba4.5k sqft3 Zara Dr, Morgantown, WV 26508For SaleMLS ID #10165151, LINDSAY WILLIAMS. NCWV REIN
- $715,0004 bd4 ba4.3k sqft411 N Harwich Cir, Morgantown, WV 26508For SaleMLS ID #10164859, JASON HOSTETLER. NCWV REIN
- $814,9004 bd5 ba3.9k sqft4500 Laurel Ridge Dr, Morgantown, WV 26508For SaleMLS ID #10165586, DEBRA SULLIVAN. NCWV REIN
- $525,0004 bd3 ba2.8k sqft1122 Queens Ct, Morgantown, WV 26508For SaleMLS ID #10164887, STEPHEN BRADLEY. NCWV REIN
- $745,0005 bd5 ba3.9k sqft211 Norwood Ct, Morgantown, WV 26508For SaleMLS ID #10164026, STACEY BARTLETT. NCWV REIN
- $599,0004 bd3 ba2.5k sqft4508 Laurel Ridge Dr, Morgantown, WV 26508For SaleMLS ID #10165738, AUSTYN SKEEN. NCWV REIN
- $599,0004 bd4 ba4.4k sqft1020 Deerwood Dr, Morgantown, WV 26508For SaleMLS ID #10164554, EVE LEOMBRUNO. NCWV REIN
- $659,9005 bd4 ba3.6k sqft53 Windermere Ln, Morgantown, WV 26508For SaleMLS ID #10165056, MATTHEW VEITH. NCWV REIN
- $649,0005 bd4 ba3.5k sqft500 Saint Andrews Dr, Morgantown, WV 26508For SaleMLS ID #10164602, DESTINY SYLVESTER. NCWV REIN
- $599,0004 bd3 ba3k sqft3300 Fox Run Ct, Morgantown, WV 26508For SaleMLS ID #10165679, MICHELLE OATES. NCWV REIN
- $724,7654 bd3 ba3.3k sqft306 Campus Dr, Morgantown, WV 26505For SaleMLS ID #10165596, CARRIE WHITE. NCWV REIN
- $850,0004 bd4 ba4.4k sqft4134 Cove Point Dr, Morgantown, WV 26508For SaleMLS ID #10160021, ALEXANDER TABIDZE. NCWV REIN
- $614,0004 bd4 ba3.6k sqft407 N Harwich Cir, Morgantown, WV 26508For SaleMLS ID #10164108, JASON HOSTETLER. NCWV REIN
- from $749,9905 bd4 ba4.1k sqftVersailles Plan, Whispering Oaks Single-Family Homes, Morgantown, WV 26508New ConstructionHeartland Homes
- $754,0004 bd4 ba2.7k sqft209 Farm Brook Ln, Morgantown, WV 26505For SaleMLS ID #10164879, GAYLA ADRIAN. NCWV REIN
- $625,0004 bd4 ba3.6k sqft1017 Brettwald Dr, Morgantown, WV 26508For SaleMLS ID #10165299, JENNIFER ROMEO. NCWV REIN
