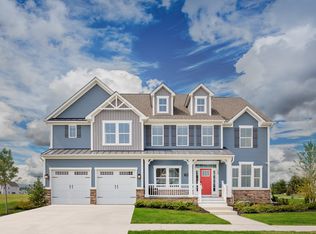
Designed for those ready to simplify life without sacrificing space, comfort, or the ability to entertain, this exceptional ranch home offers the ease of first-floor living paired with over 3,300 finished square feet of beautifully designed space. Enjoy mornings on the expansive front porch, relaxing afternoons on the covered rear deck, and the freedom that comes with a low-maintenance lifestyle. The light-filled open-concept design features a stunning great room with an elegant, coffered ceiling, detailed trim, and abundant windows that create a warm and inviting atmosphere. The spacious kitchen is designed for both everyday convenience and entertaining, offering abundant cabinetry, generous prep space, a large pantry, and seamless flow into the main living areas. Whether hosting gatherings or intimate dinners with friends, this home was created to bring people together. The thoughtfully designed layout provides comfortable bedrooms, ample storage, and flexible spaces that adapt to your lifestyle. The finished lower level expands your options with exceptional space for recreation, hobbies, fitness, a home office, and overnight guests. With a fourth bedroom and full bath, visitors can enjoy their own private retreat, while abundant unfinished basement storage space provides room for seasonal décor, hobbies, keepsakes, and everything you want to keep organized without sacrificing living space. The attached three-car garage offers plenty of room for vehicles, storage, golf clubs, and recreational equipment, while quality craftsmanship and designer finishes throughout provide comfort and style at every turn. Conveniently located near shopping, dining, healthcare, and major commuter routes, you'll enjoy the perfect balance of peaceful neighborhood living and easy access to everyday destinations. Beyond the home itself, this is a unique opportunity to establish roots in a thoughtfully planned community during its exciting early stages. Early homeowners have the advantage as the neighborhood takes shape, with the potential to benefit from future growth, amenities, and long-term value. Planned community features, including a future clubhouse and resort-style pool, will create opportunities for connection, recreation, and an active, social lifestyle right outside your door. Combining luxurious first-floor living, generous space for loved ones and guests, low-maintenance convenience, outdoor living on the covered rear deck, exceptional storage, and the excitement of investing in a growing community, this exceptional home offers more than a place to live—it offers the lifestyle you've been waiting for.
For sale
$724,765
306 Campus Dr, Morgantown, WV 26505
4beds
3,328sqft
:
Get pre-qualified$4,560/mo
Single Family Residence
Built in 2026
0.29 Acres Lot
$714,600 Zestimate®
$218/sqft
$125/mo HOA
What's special
Elegant coffered ceilingSpacious kitchenDetailed trimStunning great roomLight-filled open-concept designAbundant windowsCovered rear deck
- 24 days |
- 756 |
- 38 |
Zillow last checked:
Listing updated:
Listed by:
CARRIE WHITE 304-841-8875,
NVR, INC
Source: NCWV REIN,MLS#: 10165596
Facts & features
Interior
Bedrooms & bathrooms
- Bedrooms: 4
- Bathrooms: 3
- Full bathrooms: 3
Rooms
- Room types: Pantry, Laundry/Utility, Game Room, First Floor Laundry/Util., First Floor Primary Bed
Primary bedroom
- Level: First
- Area: 253.58
- Dimensions: 17 x 14.92
Bedroom 2
- Level: First
- Area: 139.33
- Dimensions: 12.67 x 11
Bedroom 3
- Level: First
- Area: 125.58
- Dimensions: 11 x 11.42
Bedroom 4
- Features: Walk-In Closet(s)
- Level: Zero
- Area: 168
- Dimensions: 12 x 14
Dining room
- Features: Luxury Vinyl Plank
- Level: First
- Area: 164.44
- Dimensions: 13.33 x 12.33
Family room
- Level: First
- Area: 362.38
- Dimensions: 18.58 x 19.5
Kitchen
- Features: Dining Area, Pantry, Luxury Vinyl Plank
- Level: First
- Area: 194.44
- Dimensions: 13.33 x 14.58
Basement
- Level: Basement
Heating
- Central, Zoned, Natural Gas
Cooling
- Central Air, Zoned, Gas
Appliances
- Included: Range, Microwave, Dishwasher, Disposal, Plumbed For Ice Maker
- Laundry: Washer Hookup
Features
- Flooring: Carpet, Ceramic Tile, Luxury Vinyl Plank
- Basement: Full,Finished
- Attic: Interior Access Only
- Has fireplace: No
- Fireplace features: None
Interior area
- Total structure area: 3,893
- Total interior livable area: 3,328 sqft
- Finished area above ground: 1,947
- Finished area below ground: 1,381
Property
Parking
- Total spaces: 3
- Parking features: Garage Door Opener, 3+ Cars
- Has attached garage: Yes
Features
- Levels: 1
- Stories: 1
- Patio & porch: Porch, Deck
- Fencing: None
- Has view: Yes
- View description: Neighborhood
- Waterfront features: None
Lot
- Size: 0.29 Acres
- Features: Level, Cleared, Landscaped
Details
- Parcel number: 0000 0000 0000 0000
- Other equipment: Radon Mitigation System
Construction
Type & style
- Home type: SingleFamily
- Architectural style: Ranch
- Property subtype: Single Family Residence
Materials
- Frame, Concrete, Stone, HardiPlank Type
- Foundation: Footing, Concrete Perimeter, Insulated Concrete
- Roof: Shingle,Metal
Condition
- Year built: 2026
Utilities & green energy
- Electric: 200+ Amp Service
- Sewer: Public Sewer
- Water: Public
Community & HOA
Community
- Features: Pool, Clubhouse
- Security: Smoke Detector(s), Carbon Monoxide Detector(s)
- Subdivision: Whispering Oaks
HOA
- Has HOA: Yes
- Services included: Management, Pool Service, Maintenance Grounds, Snow Removal, Common Areas
- HOA fee: $1,500 annually
Location
- Region: Morgantown
Financial & listing details
- Price per square foot: $218/sqft
- Date on market: 6/30/2026
- Electric utility on property: Yes
Estimated market value
$714,600
$679,000 - $750,000
$3,072/mo
Price history
| Date | Event | Price |
|---|---|---|
| 6/30/2026 | Listed for sale | $724,765$218/sqft |
Source:  NCWV REIN #10165596 Report a problem NCWV REIN #10165596 Report a problem | ||
Public tax history
Tax history is unavailable.
Monthly payment
Est. payment
Payment breakdown
Explore the cost of this home by adjusting the details. Changes won't be saved.Climate risks
Neighborhood: Cheat Lake
Nearby schools
GreatSchools rating
- 9/10Cheat Lake Elementary SchoolGrades: PK-5Distance: 0.5 mi
- 9/10Mountaineer Middle SchoolGrades: 6-8Distance: 3.8 mi
- 9/10University High SchoolGrades: 9-12Distance: 3.7 mi
Schools provided by the listing agent
- Elementary: Cheat Lake Elementary
- Middle: Mountaineer Middle
- High: University High
- District: Monongalia
Source: NCWV REIN. This data may not be complete. We recommend contacting the local school district to confirm school assignments for this home.
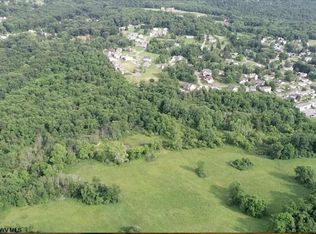
- $2,750,00094 Acres1140A Cheat Rd, Morgantown, WV 26508Sold
- $891,6455 bd6 ba5.4k sqft302 Caymus Ct, Morgantown, WV 26508Sold

- $1,700-- bd-- ba-- sqft1168 Cheat Rd, Morgantown, WV 26508Off Market
- $751,7504 bd5 ba3.7k sqft301 Caymus Ct, Morgantown, WV 26508Sold

- $949,5005 bd5 ba5k sqft312 Campus Dr, Morgantown, WV 26505For Sale
- $690,4754 bd4 ba3.3k sqft117 Betty Jane Dr, Morgantown, WV 26508Pending
- $691,4054 bd3 ba2.8k sqft115 Betty Jane Dr, Morgantown, WV 26508Sold
- $717,9255 bd4 ba3.7k sqft118 Betty Jane Dr, Morgantown, WV 26508Sold
A local agent can set up tours, give advice and negotiate with sellers.
Similar homes
- from $684,9904 bd3 ba3.7k sqftNormandy Plan, Whispering Oaks Single-Family Homes, Morgantown, WV 26508New Construction
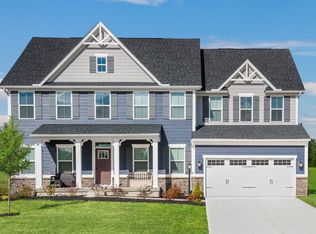 Heartland Homes
 - from $704,9904 bd3 ba3.3k sqftOak Park Plan, Whispering Oaks Single-Family Homes, Morgantown, WV 26508New Construction
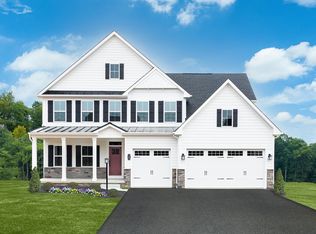 Heartland Homes
 - from $664,9904 bd3 ba3.3k sqftCorsica Plan, Whispering Oaks Single-Family Homes, Morgantown, WV 26508New Construction
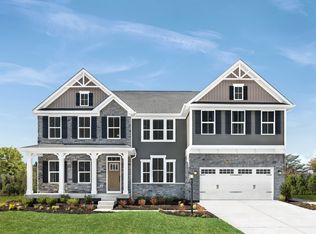 Heartland Homes
 - from $749,9905 bd4 ba4.1k sqftVersailles Plan, Whispering Oaks Single-Family Homes, Morgantown, WV 26508New Construction
 Heartland Homes
 - $754,0004 bd4 ba2.7k sqft209 Farm Brook Ln, Morgantown, WV 26505For SaleMLS ID #10164879, GAYLA ADRIAN. NCWV REIN
- from $624,9904 bd3 ba2.7k sqftGreenwood Plan, Whispering Oaks Single-Family Homes, Morgantown, WV 26508New ConstructionHeartland Homes
- $715,0004 bd4 ba4.3k sqft411 N Harwich Cir, Morgantown, WV 26508For SaleMLS ID #10164859, JASON HOSTETLER. NCWV REIN
- $664,9004 bd3 ba3.4k sqft90 Falling Water Ln, Morgantown, WV 26508For SaleMLS ID #10165355, DENISE EVERSON. NCWV REIN
- $829,0004 bd4 ba3.6k sqft672 Poplar Woods Dr, Morgantown, WV 26505For SaleMLS ID #10164937, BRENDA PAGE. NCWV REIN
- $814,9004 bd5 ba3.9k sqft4500 Laurel Ridge Dr, Morgantown, WV 26508For SaleMLS ID #10165586, DEBRA SULLIVAN. NCWV REIN
- $750,0005 bd4 ba3k sqft205 Sabre Ct, Morgantown, WV 26508New ConstructionMLS ID #10165393, CAITLYN ALEXANDER. NCWV REIN
- $599,0004 bd3 ba2.5k sqft4508 Laurel Ridge Dr, Morgantown, WV 26508For SaleMLS ID #10165738, AUSTYN SKEEN. NCWV REIN
- $745,0005 bd5 ba3.9k sqft211 Norwood Ct, Morgantown, WV 26508For SaleMLS ID #10164026, STACEY BARTLETT. NCWV REIN
- $775,0005 bd5 ba4k sqft227 Falling Water Ln, Morgantown, WV 26508For SaleMLS ID #10165893, KRISTEN BARBOUR. NCWV REIN
- $794,1004 bd4 ba4.5k sqft3 Zara Dr, Morgantown, WV 26508For SaleMLS ID #10165151, LINDSAY WILLIAMS. NCWV REIN
- $599,0004 bd4 ba4.4k sqft1020 Deerwood Dr, Morgantown, WV 26508For SaleMLS ID #10164554, EVE LEOMBRUNO. NCWV REIN
- $659,9005 bd4 ba3.6k sqft53 Windermere Ln, Morgantown, WV 26508For SaleMLS ID #10165056, MATTHEW VEITH. NCWV REIN
- $639,0004 bd3 ba2.3k sqft1360 Eastern Ave, Morgantown, WV 26505For SaleMLS ID #10164825, AMY OLIVERIO. NCWV REIN
- $919,9005 bd3 ba3.7k sqft74 Lu Ln, Morgantown, WV 26508New ConstructionMLS ID #10163580, LEIGH ANN BRYAN. NCWV REIN
- $599,0004 bd3 ba3k sqft3300 Fox Run Ct, Morgantown, WV 26508For SaleMLS ID #10165679, MICHELLE OATES. NCWV REIN
