AMAZING ONE ACRE YARD! Once the original A-frame cabin on this historic property, this exceptional home has been beautifully reimagined and brought to life by Riffle Contracting. The result is a one-of-a-kind Craftsman-style retreat that seamlessly blends architectural character with modern sophistication. Step inside to discover a completely open first floor, anchored by a stunning custom spiral staircase—an artful centerpiece that sets the tone for the home’s refined style. The chef-inspired kitchen is a showstopper, featuring upgraded appliances, custom cabinetry, and a butler’s pantry with built-in cabinetry for added functionality and elegance. With 5 bedrooms and 2.5 baths, there’s room for everyone, including a spacious primary suite that feels like a true sanctuary—complete with a private balcony and a spa-worthy shower boasting four luxurious shower heads. Thoughtfully designed for both comfort and entertaining, this home shines inside and out. Enjoy hosting unforgettable gatherings on the rear patio with a built-in gas grill and firepit, or unwind on the primary suite’s balcony overlooking the beautiful back yard. Every detail has been considered—from the landscaping to the finishes—making this home a rare blend of architectural legacy and modern-day living. Move-in ready and waiting to welcome its next chapter, schedule our appointment today.
New construction
Price cut: $45K (9/24)
$874,900
74 Lu Ln, Morgantown, WV 26508
5beds
3,720sqft
Single Family Residence
Built in 1976
1.03 Acres Lot
$846,500 Zestimate®
$235/sqft
$100/mo HOA
What's special
Completely open first floorCustom cabinetryUpgraded appliancesOne acre yardOne-of-a-kind craftsman-style retreatStunning custom spiral staircaseChef-inspired kitchen
- 99 days
- 1,157
- 93
Zillow last checked:
Listing updated:
Listed by:
LEIGH ANN BRYAN 724-833-3331,
J.S. WALKER ASSOCIATES
Source: NCWV REIN,MLS#: 10163580
Facts & features
Interior
Bedrooms & bathrooms
- Bedrooms: 5
- Bathrooms: 3
- Full bathrooms: 2
- 1/2 bathrooms: 1
Primary bedroom
- Level: Second
- Area: 405.9
- Dimensions: 19.8 x 20.5
Bedroom 2
- Level: Second
- Area: 109.44
- Dimensions: 9.6 x 11.4
Bedroom 3
- Level: Second
- Area: 122.99
- Dimensions: 13.5 x 9.11
Bedroom 4
- Level: Second
- Area: 263.25
- Dimensions: 13.5 x 19.5
Dining room
- Features: Luxury Vinyl Plank
- Level: First
- Area: 147.42
- Dimensions: 16.2 x 9.1
Family room
- Level: Lower
- Area: 598.29
- Dimensions: 23.1 x 25.9
Kitchen
- Features: Pantry, Luxury Vinyl Plank
- Level: First
- Area: 164.56
- Dimensions: 13.6 x 12.1
Living room
- Features: Fireplace, Luxury Vinyl Plank
- Level: First
- Area: 521.18
- Dimensions: 20.6 x 25.3
Basement
- Level: Basement
Heating
- Central
Cooling
- Central Air
Appliances
- Included: Range, Dishwasher, Refrigerator, Washer, Dryer, Gas Stove Connection
Features
- Flooring: Carpet, Wood, Tile, Luxury Vinyl Plank
- Basement: Finished,Unfinished,Walk-Out Access
- Attic: Pull Down Stairs
- Number of fireplaces: 1
- Fireplace features: Wood Burning Stove
Interior area
- Total structure area: 4,082
- Total interior livable area: 3,720 sqft
- Finished area above ground: 3,058
- Finished area below ground: 662
Video & virtual tour
Property
Parking
- Total spaces: 3
- Parking features: 3+ Cars
- Attached garage spaces: 2
Features
- Levels: Two
- Stories: 2
- Patio & porch: Patio
- Exterior features: Balcony, Gas/Propane Grill, Outdoor Kitchen
- Fencing: None
- Has view: Yes
- View description: Neighborhood
- Waterfront features: Pond
Lot
- Size: 1.03 Acres
- Features: No Outlet Street
Details
- Parcel number: 540613108 70007.0000
Construction
Type & style
- Home type: SingleFamily
- Property subtype: Single Family Residence
Materials
- Frame, Stone, HardiPlank Type
- Foundation: Masonry
- Roof: Shingle
Condition
- New construction: Yes
- Year built: 1976
Utilities & green energy
- Electric: 200 Amps
- Sewer: Septic Tank
- Water: Public
Community & HOA
Community
- Features: Gated
- Security: Smoke Detector(s)
- Subdivision: Harper Estates
HOA
- Has HOA: Yes
- HOA fee: $1,200 annually
Location
- Region: Morgantown
Financial & listing details
- Price per square foot: $235/sqft
- Annual tax amount: $3,000
- Date on market: 7/8/2026
- Electric utility on property: Yes
Estimated market value
$846,500
$804,000 - $889,000
$2,908/mo
Price history
| Date | Event | Price |
|---|---|---|
| 9/24/2026 | Price change | $874,900-4.9%$235/sqft |
Source:  NCWV REIN #10163580 Report a problem NCWV REIN #10163580 Report a problem | ||
| 7/8/2026 | Listed for sale | $919,900$247/sqft |
Source: NCWV REIN #10163580 Report a problem | ||
| 4/28/2026 | Listing removed | $919,900$247/sqft |
Source: NCWV REIN #10163580 Report a problem | ||
| 3/5/2026 | Listed for sale | $919,900$247/sqft |
Source: NCWV REIN #10163580 Report a problem | ||
Public tax history
Tax history is unavailable.
Monthly payment
Est. payment
Payment breakdown
Explore the cost of this home by adjusting the details. Changes won't be saved.Climate risks
Neighborhood: 26508
Nearby schools
Schools provided by the listing agent
- Elementary: Eastwood Elementary
- Middle: Mountaineer Middle
- High: University High
- District: Monongalia
Source: NCWV REIN. This data may not be complete. We recommend contacting the local school district to confirm school assignments for this home.
Similar homes
- $825,0004 bd4 ba3.7k sqft103 Saddle Ridge Rd, Morgantown, WV 26508For Sale
 MLS ID #10167231, KACY LABUDA. NCWV REIN
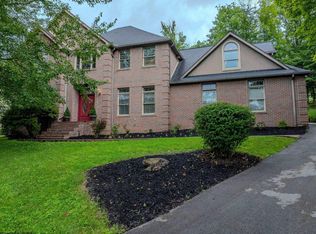
 - $830,0004 bd4 ba4.4k sqft4134 Cove Point Dr, Morgantown, WV 26508For Sale
 MLS ID #10160021, ALEXANDER TABIDZE. NCWV REIN
 - $739,9004 bd4 ba4.2k sqft301 Stockett Rd, Morgantown, WV 26508For Sale
 MLS ID #10166805, JESSICA FLOWERS. NCWV REIN
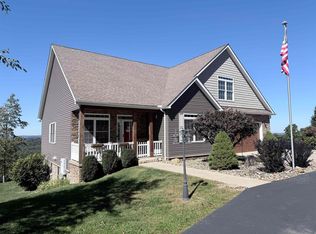
 - $799,0005 bd5 ba3.8k sqft10 Pointe Dr, Morgantown, WV 26508For Sale
 MLS ID #10167181, TRACY DOWLING. NCWV REIN
