With panoramic views for miles, this is your opportunity to own a house like no other in the desirable neighborhood of Morgan Pointe. Enjoy owning a home with the comforts of a neighborhood that sits on 1.6 acres. While enjoying the beautiful sunset every evening from your back deck, highlights of this home include: two primary suites; garage parking for 5+ cars; a finished, basement featuring a 1,500 square foot separate, private living quarters; 5 bedrooms; 4.5 baths; circular front driveway; 400 amp service; two HVAC systems; two hot water tanks; plenty of storage. This home gives you the comfort and perks of one level living with the opportunity for so much more. The main level of this home features an open concept living space, a large primary suite with a custom bath and soaking tub, laundry, office, guest bedroom and bath, 2 stall garage, with a back deck to enjoy the view. In addition to the 2 stall attached garage, there is a 3.5 stall detached garage. This space is a dream for additional cars, flexible workspace, and extra storage. With water access already in the garage, the main level has the tubes run for an easy hookup, in the future, to have a radiant floor heat system. The second floor offers additional space for storage or the option to finish. The second floor of the home consists of the second primary suite. With it's large footprint, this room has the option to be a primary suite, media room, additional living space, playroom. The options are endless with this private room, double sink ensuite bath, and closet. In addition to all the main living space on the first two floors, the finished, basement is full of possibility with it's own separate, new HVAC system. With both interior and exterior access, this 1,500 square foot area consists of an additional living and dining room along with a full kitchen; 2 bedrooms with a jack and jill bath; 1/2 bath; pantry/laundry room; patio space to enjoy the view along with a fenced in area with puppy pickets. There is also an unfinished storage area with a fire proof room. Come and enjoy the views! There is also the option to purchase an additional 1 acre adjacent, buildable lot for a total of 2.6 acres.
For sale
$799,000
10 Pointe Dr, Morgantown, WV 26508
5beds
3,835sqft
Single Family Residence
Built in 2013
1.6 Acres Lot
$760,100 Zestimate®
$208/sqft
$92/mo HOA
What's special
Guest bedroom and bathTwo primary suitesPanoramic views for milesPlenty of storageCircular front drivewayOpen concept living space
- 9 days
- 937
- 53
Likely to sell faster than
Zillow last checked:
Listing updated:
Listed by:
TRACY DOWLING 888-400-2513,
HOMECOIN.COM
Source: NCWV REIN,MLS#: 10167181
Facts & features
Interior
Bedrooms & bathrooms
- Bedrooms: 5
- Bathrooms: 5
- Full bathrooms: 4
- 1/2 bathrooms: 1
Rooms
- Room types: Great Room, Gathering Room, Office, Pantry, Laundry/Utility, In-law, Den, Second Kitchen, First Floor Laundry/Util., First Floor Primary Bed
Primary bedroom
- Level: First
- Area: 286
- Dimensions: 22 x 13
Bedroom 2
- Features: Ceiling Fan(s)
- Level: First
- Area: 143
- Dimensions: 11 x 13
Bedroom 3
- Features: Ceiling Fan(s), Walk-In Closet(s), Tile Floor
- Level: Second
- Area: 308
- Dimensions: 22 x 14
Bedroom 4
- Features: Ceiling Fan(s), Walk-In Closet(s)
- Level: Lower
- Area: 225
- Dimensions: 15 x 15
Dining room
- Features: Wood Floor
- Level: First
- Area: 136
- Dimensions: 16 x 8.5
Family room
- Level: First
- Area: 144
- Dimensions: 12 x 12
Kitchen
- Features: Wood Floor, Solid Surface Counters
- Level: First
- Area: 210.25
- Dimensions: 14.5 x 14.5
Living room
- Features: Fireplace, Ceiling Fan(s), Wood Floor, Cathedral/Vaulted Ceiling, Balcony/Deck
- Level: First
- Area: 232
- Dimensions: 16 x 14.5
Basement
- Level: Basement
Heating
- Heat Pump
Cooling
- Heat Pump, Central Air, Ceiling Fan(s), Electric
Appliances
- Included: Range, Microwave, Dishwasher, Disposal, Refrigerator
- Laundry: Washer Hookup
Features
- High Speed Internet, Vaulted Ceiling(s), Garden Tub, Single Level Living
- Flooring: Carpet, Wood, Ceramic Tile
- Windows: Some Window Treatments, Double Pane Windows
- Basement: Finished,Walk-Out Access,Interior Entry,Concrete,Exterior Entry
- Attic: Interior Access Only
- Number of fireplaces: 1
- Fireplace features: Electric
Interior area
- Total structure area: 4,127
- Total interior livable area: 3,835 sqft
- Finished area above ground: 2,335
- Finished area below ground: 1,500
Property
Parking
- Total spaces: 3
- Parking features: Garage Door Opener, 3+ Cars
- Has attached garage: Yes
Features
- Levels: 2
- Stories: 2
- Patio & porch: Porch, Patio, Deck
- Exterior features: Lighting, Private Yard
- Fencing: Other
- Has view: Yes
- View description: Mountain(s), Panoramic
- Waterfront features: None
Lot
- Size: 1.6 Acres
- Features: Addl Land Available, Cleared, Landscaped
Details
- Additional structures: Gazebo
- Parcel number: 3105018C00220000
- Other equipment: Radon Mitigation System
Construction
Type & style
- Home type: SingleFamily
- Architectural style: Ranch
- Property subtype: Single Family Residence
Materials
- Frame, Stone, Brick/Vinyl
- Foundation: Concrete Perimeter, Block
- Roof: Shingle
Condition
- Year built: 2013
Utilities & green energy
- Electric: 200+ Amp Service
- Sewer: Private Treatment Plant
- Water: Public
Community & HOA
Community
- Features: Other
- Security: Smoke Detector(s)
- Subdivision: Morgan Pointe
HOA
- Has HOA: Yes
- Services included: Other, Snow Removal, Common Areas
- HOA fee: $1,100 annually
Location
- Region: Morgantown
Financial & listing details
- Price per square foot: $208/sqft
- Tax assessed value: $372,300
- Annual tax amount: $2,387
- Date on market: 10/1/2026
- Electric utility on property: Yes
Estimated market value
$760,100
$722,000 - $798,000
$2,968/mo
Price history
| Date | Event | Price |
|---|---|---|
| 10/1/2026 | Listed for sale | $799,000$208/sqft |
Source:  NCWV REIN #10167181 Report a problem NCWV REIN #10167181 Report a problem | ||
Public tax history
| Year | Property taxes | Tax assessment |
|---|---|---|
| 2025 | $2,387 -0.3% | $223,380 -0.5% |
| 2024 | $2,393 -0.4% | $224,580 |
| 2023 | $2,402 +6% | $224,580 +1.5% |
| 2022 | $2,267 | $221,220 |
| 2021 | -- | $221,220 +1.2% |
| 2020 | -- | $218,700 -1.1% |
| 2019 | $2,305 +3% | $221,220 +3.4% |
| 2018 | $2,237 +0.4% | $214,020 +0.9% |
| 2017 | $2,228 -0.6% | $212,100 |
| 2016 | $2,242 | $212,100 +6.1% |
| 2015 | $2,242 +10.9% | $199,980 +863.3% |
| 2014 | $2,022 | $20,760 |
Find assessor info on the county website
Monthly payment
Est. payment
Payment breakdown
Explore the cost of this home by adjusting the details. Changes won't be saved.Climate risks
Neighborhood: 26508
Nearby schools
Schools provided by the listing agent
- Elementary: Ridgedale Elementary
- Middle: South Middle
- High: Morgantown High
- District: Monongalia
Source: NCWV REIN. This data may not be complete. We recommend contacting the local school district to confirm school assignments for this home.
Similar homes
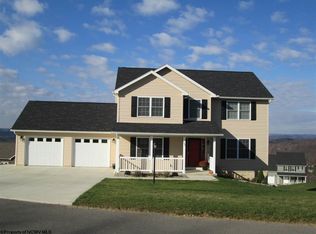
- $875,0005 bd4 ba4.5k sqft211 Merideth St, Morgantown, WV 26508For Sale
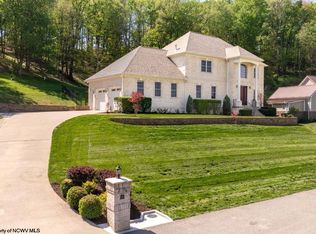 MLS ID #10164517, MATTHEW VEITH. NCWV REIN
 - $848,0004 bd4 ba3.6k sqft339 Dove Dr, Morgantown, WV 26508For Sale
 MLS ID #10167095, JACOB HAYNES. NCWV REIN
 - $850,0004 bd4 ba3.7k sqft103 Saddle Ridge Rd, Morgantown, WV 26508For Sale
 MLS ID #10167231, KACY LABUDA. NCWV REIN
 - $599,0005 bd4 ba3.7k sqft209 Van Tassel Ct, Morgantown, WV 26508For Sale
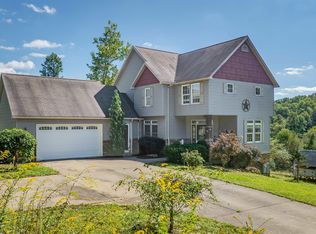 MLS ID #10167062, AMY OLIVERIO. NCWV REIN
