Well maintained 5-bedroom, 3.5-bath home with stunning views. Features a spacious primary suite with large closet and soaking tub, LVP flooring on the first floor, granite countertops, stainless steel appliances, and an open floor plan. Enjoy a finished basement and soaring 9-foot ceilings for added comfort and style. New HVAC unit.
For sale
$549,900
443 Blackberry Ridge Dr, Morgantown, WV 26508
5beds
4,049sqft
Single Family Residence
Built in 2011
0.3 Acres Lot
$533,500 Zestimate®
$136/sqft
$36/mo HOA
What's special
Finished basementSoaking tubStunning viewsOpen floor planNew hvac unitSpacious primary suiteLarge closet
- 10 days
- 794
- 60
Likely to sell faster than
Zillow last checked:
Listing updated:
Listed by:
DENISE EXLEY 304-358-0647,
ALLIANCE REALTY,
KELLI LANEVE,
ALLIANCE REALTY
Source: NCWV REIN,MLS#: 10167108
Facts & features
Interior
Bedrooms & bathrooms
- Bedrooms: 5
- Bathrooms: 4
- Full bathrooms: 3
- 1/2 bathrooms: 1
Primary bedroom
- Level: Second
- Area: 234
- Dimensions: 13 x 18
Bedroom 2
- Level: Second
- Area: 143
- Dimensions: 13 x 11
Bedroom 3
- Level: Second
- Area: 182
- Dimensions: 13 x 14
Bedroom 4
- Level: Second
- Area: 132
- Dimensions: 12 x 11
Dining room
- Features: Luxury Vinyl Plank
- Level: First
- Area: 195
- Dimensions: 13 x 15
Family room
- Level: First
- Area: 285
- Dimensions: 19 x 15
Kitchen
- Features: Tile Floor, Pantry, Solid Surface Counters
- Level: First
- Area: 165
- Dimensions: 11 x 15
Living room
- Features: Luxury Vinyl Plank
- Level: First
- Area: 195
- Dimensions: 13 x 15
Basement
- Level: Basement
Heating
- Heat Pump
Cooling
- Ceiling Fan(s), Electric, Heat Pump
Appliances
- Included: Dishwasher, Disposal, Dryer, Microwave, Range, Washer, Plumbed For Ice Maker
- Laundry: Washer Hookup
Features
- Garden Tub
- Flooring: Ceramic Tile, Luxury Vinyl Plank, Vinyl, Carpet
- Basement: Finished,Full,Sump Pump,Walk-Out Access
- Attic: Interior Access Only
- Has fireplace: No
- Fireplace features: None
Interior area
- Total structure area: 4,049
- Total interior livable area: 4,049 sqft
- Finished area above ground: 2,742
- Finished area below ground: 1,307
Property
Parking
- Total spaces: 2
- Parking features: Garage Door Opener, Off Street
- Attached garage spaces: 2
Features
- Levels: Two
- Stories: 2
- Patio & porch: Deck, Porch
- Fencing: None
- Has view: Yes
- View description: Mountain(s), Neighborhood
- Waterfront features: None
Lot
- Size: 0.3 Acres
- Features: Sloped
Details
- Parcel number: 3105 7E0009.0000
Construction
Type & style
- Home type: SingleFamily
- Property subtype: Single Family Residence
Materials
- Concrete, Frame, Vinyl Siding
- Foundation: Concrete Perimeter
- Roof: Shingle
Condition
- Year built: 2011
Utilities & green energy
- Electric: 200 Amps
- Sewer: Private Treatment Plant
- Water: Public
Community & HOA
Community
- Features: Medical Facility, Other
- Security: Smoke Detector(s), Carbon Monoxide Detector(s)
- Subdivision: Harvest Ridge
HOA
- Has HOA: Yes
- HOA fee: $432 annually
Location
- Region: Morgantown
Financial & listing details
- Price per square foot: $136/sqft
- Tax assessed value: $356,300
- Annual tax amount: $2,282
- Date on market: 9/25/2026
- Electric utility on property: Yes
Estimated market value
$533,500
$507,000 - $560,000
$3,531/mo
Price history
| Date | Event | Price |
|---|---|---|
| 9/25/2026 | Listed for sale | $549,900+75%$136/sqft |
Source:  NCWV REIN #10167108 Report a problem NCWV REIN #10167108 Report a problem | ||
| 8/26/2011 | Sold | $314,221$78/sqft |
Source: Public Record Report a problem | ||
Public tax history
| Year | Property taxes | Tax assessment |
|---|---|---|
| 2025 | $2,284 -0.6% | $213,780 -0.9% |
| 2024 | $2,298 -0.4% | $215,640 |
| 2023 | $2,307 +6% | $215,640 +1.6% |
| 2022 | $2,176 | $212,340 -0.8% |
| 2021 | -- | $214,140 |
| 2020 | -- | $214,140 |
| 2019 | $2,231 -0.3% | $214,140 |
| 2018 | $2,238 +0.3% | $214,140 +0.8% |
| 2017 | $2,231 +0.1% | $212,400 +0.7% |
| 2016 | $2,230 | $210,900 +13.7% |
| 2015 | $2,230 +18.9% | $185,520 +16.1% |
| 2014 | $1,876 | $159,840 |
Find assessor info on the county website
Monthly payment
Est. payment
Payment breakdown
Explore the cost of this home by adjusting the details. Changes won't be saved.Climate risks
Neighborhood: 26508
Nearby schools
Schools provided by the listing agent
- Elementary: Ridgedale Elementary
- Middle: South Middle
- High: Morgantown High
- District: Monongalia
Source: NCWV REIN. This data may not be complete. We recommend contacting the local school district to confirm school assignments for this home.
Similar homes
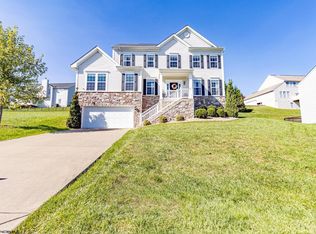
- $565,0005 bd4 ba4.7k sqft865 Hidden View Way, Morgantown, WV 26508For Sale
 MLS ID #10165070, KRISTEN BARBOUR. NCWV REIN
 - $519,9504 bd4 ba3k sqft1016 October Way, Morgantown, WV 26508For Sale
 MLS ID #10166048, LEIGH ANN BRYAN. NCWV REIN
 - $444,9004 bd3 ba2.4k sqft388 Arbogast Ln, Morgantown, WV 26508For Sale
 MLS ID #10165047, KATI FADLEVICH. NCWV REIN
 - $599,0005 bd4 ba3.7k sqft209 Van Tassel Ct, Morgantown, WV 26508For Sale
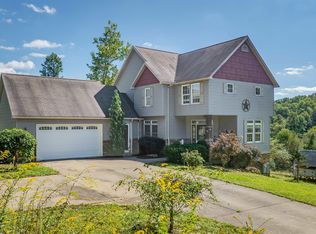 MLS ID #10167062, AMY OLIVERIO. NCWV REIN
