BRICK RANCH in South Hills w/ Large Rooms on Large Lot... just needs some TLC! Been looking for a single-level living home that has potential to be customized? SOARING yet private views + in-ground pool w/ new pump! Adaptable main-floor plan allows for multiple living spaces + choices for Dining placement. Fireplaces in front + back rooms (plus downstairs). Large Kitchen offers plenty of counter space, HUGE pantry, + Breakfast Nook w/ access to full length deck. Rear corner Primary Suite, also w/ deck access, has 2 cedar lined closets, and a half bath. Spacious hall bathroom adjoins wall w/ primary bathroom, possibly a designer may help re-configure, if desired? HUGE finished basement offers 4th BR + a BIG Gathering Room which enters out to the backyard. Relax + entertain on concrete patio, or enjoy the tiered lawn leading to your own private in-ground pool! Offering $5,000 Seller credit with acceptable offer!
For sale
$445,000
853 Vandalia Rd, Morgantown, WV 26501
4beds
3,820sqft
Single Family Residence
Built in 1969
0.46 Acres Lot
$425,500 Zestimate®
$116/sqft
$-- HOA
What's special
Rear corner primary suiteSoaring yet private viewsFull length deckLarge lotLarge roomsHuge pantry
- 2 days
- 495
- 37
Likely to sell faster than
Zillow last checked:
Listing updated:
Listed by:
TRAVIS CADALZO 304-288-1923,
J.S. WALKER ASSOCIATES
Source: NCWV REIN,MLS#: 10167152
Facts & features
Interior
Bedrooms & bathrooms
- Bedrooms: 4
- Bathrooms: 3
- Full bathrooms: 2
- 1/2 bathrooms: 1
Rooms
- Room types: Gathering Room, Foyer, Formal Dining Rm, Pantry, Other, Den, First Floor Primary Bed
Primary bedroom
- Level: First
- Area: 231.72
- Dimensions: 14.33 x 16.17
Bedroom 2
- Features: Ceiling Fan(s)
- Level: First
- Area: 146
- Dimensions: 12 x 12.17
Bedroom 3
- Features: Ceiling Fan(s)
- Level: First
- Area: 112.78
- Dimensions: 9.67 x 11.67
Bedroom 4
- Level: Lower
- Area: 300.28
- Dimensions: 15.67 x 19.17
Dining room
- Features: Vinyl Flooring
- Level: First
- Area: 182.39
- Dimensions: 11.17 x 16.33
Family room
- Level: Lower
- Area: 497.5
- Dimensions: 15 x 33.17
Kitchen
- Features: Vinyl Flooring, Dining Area, Pantry, Balcony/Deck
- Level: First
- Area: 273.58
- Dimensions: 11.17 x 24.5
Living room
- Features: Fireplace, Ceiling Fan(s), Balcony/Deck, Luxury Vinyl Plank
- Level: First
- Area: 224
- Dimensions: 14 x 16
Basement
- Level: Basement
Heating
- Natural Gas, Hot Water, Radiant
Cooling
- Ceiling Fan(s), Central Air
Appliances
- Included: Countertop Range, Dishwasher, Microwave, Refrigerator, Wall Oven, Gas Stove Connection
- Laundry: Washer Hookup
Features
- High Speed Internet, Beamed Ceilings, Single Level Living
- Flooring: Luxury Vinyl Plank, Vinyl, Carpet
- Windows: Double Pane Windows
- Basement: Drop Ceiling,Finished,Full,Interior Entry,Walk-Out Access
- Attic: Scuttle
- Number of fireplaces: 3
- Fireplace features: Gas Logs, Masonry
Interior area
- Total structure area: 4,216
- Total interior livable area: 3,820 sqft
- Finished area above ground: 2,108
- Finished area below ground: 1,712
Property
Parking
- Total spaces: 3
- Parking features: 3+ Cars, Off Street
- Attached garage spaces: 2
Features
- Levels: 1
- Stories: 1
- Patio & porch: Deck, Patio, Porch
- Pool features: In Ground
- Fencing: Chain Link
- Has view: Yes
- View description: Mountain(s), Neighborhood
- Waterfront features: None
Lot
- Size: 0.46 Acres
- Dimensions: 200' x 100'
- Features: Level, Sloped
Details
- Additional structures: Storage Shed/Outbuilding
- Parcel number: 3110003501650000
- Zoning description: Single Family Residential
Construction
Type & style
- Home type: SingleFamily
- Architectural style: Ranch
- Property subtype: Single Family Residence
Materials
- Frame, Brick
- Foundation: Block
- Roof: Shingle
Condition
- Year built: 1969
Utilities & green energy
- Electric: 200 Amps
- Sewer: Public Sewer
- Water: Public
- Utilities for property: Cable Available
Community & HOA
Community
- Features: Other, Park, Playground, Shopping/Mall, Tennis Court(s)
- Security: Smoke Detector(s), Carbon Monoxide Detector(s)
- Subdivision: South Hills
HOA
- Has HOA: No
Location
- Region: Morgantown
Financial & listing details
- Price per square foot: $116/sqft
- Tax assessed value: $282,100
- Annual tax amount: $2,174
- Date on market: 9/30/2026
- Electric utility on property: Yes
Estimated market value
$425,500
$404,000 - $447,000
$2,472/mo
Price history
| Date | Event | Price |
|---|---|---|
| 9/30/2026 | Listed for sale | $445,000+1.4%$116/sqft |
Source:  NCWV REIN #10167152 Report a problem NCWV REIN #10167152 Report a problem | ||
| 9/30/2022 | Sold | $439,000$115/sqft |
Source: Public Record Report a problem | ||
| 7/15/2022 | Listed for sale | $439,000$115/sqft |
Source: NCWV REIN #10144892 Report a problem | ||
Public tax history
| Year | Property taxes | Tax assessment |
|---|---|---|
| 2025 | $2,232 -0.8% | $169,260 -1% |
| 2024 | $2,249 +12.9% | $170,940 |
| 2023 | $1,992 +4.1% | $170,940 +0.5% |
| 2022 | $1,913 | $170,100 |
| 2021 | -- | $170,100 -1% |
| 2020 | -- | $171,900 |
| 2019 | $1,962 -1.3% | $171,900 -0.9% |
| 2018 | $1,988 +0.9% | $173,520 +1.2% |
| 2017 | $1,971 -1.6% | $171,540 -0.9% |
| 2016 | $2,002 | $173,160 |
| 2015 | $2,002 +3.7% | $173,160 +0.9% |
| 2014 | $1,931 +5.7% | $171,600 +7.6% |
| 2013 | $1,827 | $159,480 -5.7% |
| 2012 | $1,827 +46.9% | $169,140 +44.8% |
| 2011 | $1,244 +3.8% | $116,820 +4.4% |
| 2010 | $1,199 -0.4% | $111,900 -1.1% |
| 2009 | $1,203 -6.1% | $113,100 -5.5% |
| 2008 | $1,281 +1.3% | $119,640 +1.7% |
| 2007 | $1,265 +2.5% | $117,660 +2.9% |
| 2006 | $1,234 +3.9% | $114,300 +3.8% |
| 2005 | $1,189 | $110,100 +2.3% |
| 2004 | -- | $107,640 +16.7% |
| 2003 | -- | $92,220 -5.7% |
| 2002 | -- | $97,800 +3.6% |
| 2001 | -- | $94,440 |
Find assessor info on the county website
Monthly payment
Est. payment
Payment breakdown
Explore the cost of this home by adjusting the details. Changes won't be saved.Climate risks
Neighborhood: 26501
Nearby schools
Schools provided by the listing agent
- Elementary: Mountainview Elementary
- Middle: South Middle
- High: Morgantown High
- District: Monongalia
Source: NCWV REIN. This data may not be complete. We recommend contacting the local school district to confirm school assignments for this home.
Similar homes
- $444,9004 bd3 ba2.4k sqft388 Arbogast Ln, Morgantown, WV 26508For Sale
 MLS ID #10165047, KATI FADLEVICH. NCWV REIN
 - $448,9004 bd3 ba3.2k sqft17 Banner Pl, Morgantown, WV 26508For Sale
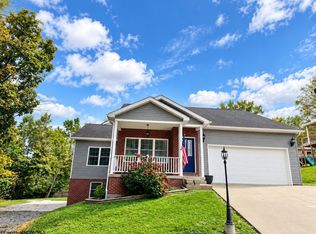 MLS ID #10167203, LINDSAY WILLIAMS. NCWV REIN
 - $425,0003 bd4 ba3.3k sqft356 Charleston Ave, Morgantown, WV 26501For Sale
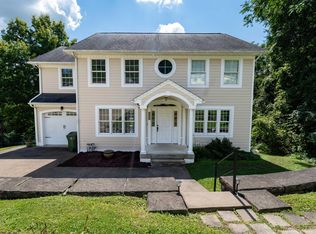 MLS ID #10166852, MELISSA HORNBECK. NCWV REIN
 - $319,9003 bd3 ba2.4k sqft1040 Willis Dr, Morgantown, WV 26501For Sale
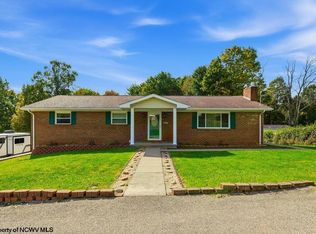 MLS ID #10167180, EMMA BAUGHMAN. NCWV REIN
