UPDATED + OPEN Cedarwood Gem! NEW Custom Kitchen has ideal storage w/ quartz counter top, backsplash, soft close cabinetry, pantry, SS appliances + HUGE island. Dining Room too, w/ access out to your backyard oasis! NEW stamped concrete patio w/ stone wall + gas fire-pit, plus covered awning. Relax in hot-tub w/ pergola + outdoor TV; OR unwind in detached sauna. Looking for Fun… Playset area is professionally done w/ fence, + upper yard’s zip-line ALL convey! Spacious Living Room gets lots of light with sliding glass doors leading to a composite deck w/ SOARING views! Windows are tinted throughout for energy efficiency. Primary Suite has 2 closets, plus NEW Bathroom w/ marble tiled shower! 2 other BRs share NEW bathroom w/ 2x sinks + tiled bath. NEW Tankless water heater, exterior composite siding has been freshly painted, BIG 2-car garage. Desirable location is SO CLOSE to Hospitals, shopping/dinging in Suncrest Towne Center, + all Morgantown has to offer.
For sale
Price cut: $55K (8/12)
$495,000
5 Cedarwood Dr, Morgantown, WV 26505
3beds
2,284sqft
Single Family Residence
Built in 1979
0.29 Acres Lot
$478,200 Zestimate®
$217/sqft
$42/mo HOA
What's special
Detached saunaCovered awning
- 38 days |
- 701 |
- 41 |
Zillow last checked:
Listing updated:
Listed by:
TRAVIS CADALZO 304-288-1923,
J.S. WALKER ASSOCIATES
Source: NCWV REIN,MLS#: 10165961
Facts & features
Interior
Bedrooms & bathrooms
- Bedrooms: 3
- Bathrooms: 3
- Full bathrooms: 2
- 1/2 bathrooms: 1
Rooms
- Room types: Gathering Room, Laundry/Utility
Primary bedroom
- Level: First
- Area: 164.59
- Dimensions: 11.42 x 14.42
Bedroom 2
- Features: Ceiling Fan(s)
- Level: First
- Area: 144
- Dimensions: 12 x 12
Bedroom 3
- Features: Ceiling Fan(s)
- Level: First
- Area: 130
- Dimensions: 10.83 x 12
Dining room
- Features: Laminate Flooring, Balcony/Deck
- Level: First
- Area: 113.58
- Dimensions: 9.67 x 11.75
Family room
- Level: Lower
- Area: 420
- Dimensions: 17.5 x 24
Kitchen
- Features: Laminate Flooring, Pantry, Solid Surface Counters
- Level: First
- Area: 134.15
- Dimensions: 11.42 x 11.75
Living room
- Features: Ceiling Fan(s), Laminate Flooring, Balcony/Deck
- Level: First
- Area: 216
- Dimensions: 12 x 18
Basement
- Level: Basement
Heating
- Forced Air, Natural Gas
Cooling
- Central Air, Ceiling Fan(s)
Appliances
- Included: Range, Microwave, Dishwasher, Disposal, Refrigerator, Freezer, Washer, Dryer, Gas Stove Connection
- Laundry: Washer Hookup
Features
- Sauna/Steam Room
- Flooring: Carpet, Tile, Laminate
- Windows: Double Pane Windows
- Basement: Full,Finished,Interior Entry,Garage Access
- Attic: Pull Down Stairs
- Number of fireplaces: 1
- Fireplace features: Masonry
Interior area
- Total structure area: 2,284
- Total interior livable area: 2,284 sqft
- Finished area above ground: 1,474
- Finished area below ground: 810
Video & virtual tour
Property
Parking
- Total spaces: 3
- Parking features: Garage Door Opener, 3+ Cars, Off Street
- Attached garage spaces: 2
Features
- Levels: 2
- Stories: 2
- Patio & porch: Porch, Patio, Deck
- Exterior features: Lighting, Other
- Has spa: Yes
- Spa features: Hot Tub
- Fencing: Partial,Wrought Iron
- Has view: Yes
- View description: Mountain(s), City Lights, Panoramic, Neighborhood
- Waterfront features: None
Lot
- Size: 0.29 Acres
- Dimensions: 0.2917 Acre Irregular
- Features: Level, Sloped, Landscaped
Details
- Parcel number: 3108004K00020000
- Other equipment: Other
Construction
Type & style
- Home type: SingleFamily
- Property subtype: Single Family Residence
Materials
- Frame, HardiPlank Type
- Foundation: Block
- Roof: Shingle
Condition
- Year built: 1979
Utilities & green energy
- Electric: 200 Amps
- Sewer: Public Sewer
- Water: Public
Community & HOA
Community
- Features: Shopping/Mall, Medical Facility, Public Transportation, Other
- Security: Smoke Detector(s), Carbon Monoxide Detector(s)
- Subdivision: Cedarwood
HOA
- Has HOA: Yes
- Services included: Snow Removal
- HOA fee: $500 annually
Location
- Region: Morgantown
Financial & listing details
- Price per square foot: $217/sqft
- Tax assessed value: $251,400
- Annual tax amount: $1,559
- Date on market: 7/17/2026
- Electric utility on property: Yes
Estimated market value
$478,200
$454,000 - $502,000
$2,422/mo
Price history
| Date | Event | Price |
|---|---|---|
| 8/12/2026 | Price change | $495,000-10%$217/sqft |
Source:  NCWV REIN #10165961 Report a problem NCWV REIN #10165961 Report a problem | ||
| 7/17/2026 | Listed for sale | $550,000+100%$241/sqft |
Source: NCWV REIN #10165961 Report a problem | ||
| 1/8/2018 | Sold | $275,000$120/sqft |
Source: Public Record Report a problem | ||
Public tax history
| Year | Property taxes | Tax assessment |
|---|---|---|
| 2025 | $1,612 +12.7% | $150,840 +12.4% |
| 2024 | $1,430 -0.4% | $134,220 |
| 2023 | $1,436 +4.8% | $134,220 +0.4% |
| 2022 | $1,369 | $133,620 |
| 2021 | -- | $133,620 -0.8% |
| 2020 | -- | $134,700 |
| 2019 | $1,403 +4.3% | $134,700 +4.7% |
| 2018 | $1,345 +1.5% | $128,700 +2% |
| 2017 | $1,325 +1.1% | $126,120 +1.7% |
| 2016 | $1,311 | $123,960 -1.4% |
| 2015 | $1,311 +3.1% | $125,760 +1.4% |
| 2014 | $1,271 +21.5% | $124,020 +7.6% |
| 2013 | $1,047 | $115,260 +7.4% |
| 2012 | $1,047 +30.2% | $107,340 +38.1% |
| 2011 | $804 +5% | $77,700 +6.2% |
| 2010 | $766 -0.4% | $73,140 -0.9% |
| 2009 | $769 -3.6% | $73,800 -4.2% |
| 2008 | $798 +0.5% | $77,040 +1.4% |
| 2007 | $794 +0.4% | $75,960 +2.3% |
| 2006 | $791 +1% | $74,220 +2.9% |
| 2005 | $783 | $72,120 +2% |
| 2004 | -- | $70,680 +11.2% |
| 2003 | -- | $63,540 -5% |
| 2002 | -- | $66,900 +2.7% |
| 2001 | -- | $65,160 |
Find assessor info on the county website
Monthly payment
Est. payment
Payment breakdown
Explore the cost of this home by adjusting the details. Changes won't be saved.Climate risks
Neighborhood: 26505
Nearby schools
GreatSchools rating
- 7/10North Elementary SchoolGrades: PK-5Distance: 1.2 mi
- 9/10Suncrest Middle SchoolGrades: 6-8Distance: 1.9 mi
- 7/10Morgantown High SchoolGrades: 9-12Distance: 2.4 mi
Schools provided by the listing agent
- Elementary: North Elementary
- Middle: Suncrest Middle
- High: Morgantown High
- District: Monongalia
Source: NCWV REIN. This data may not be complete. We recommend contacting the local school district to confirm school assignments for this home.
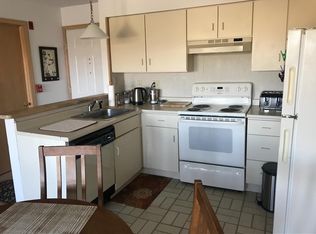
- $--2 bd2 ba-- sqft1335 Stewartstown Rd APT L8, Morgantown, WV 26505Off Market
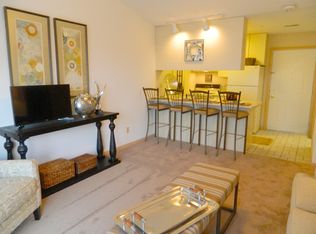
- $--1 bd1 ba710 sqft1335 Stewartstown Rd APT N6, Morgantown, WV 26505Off Market
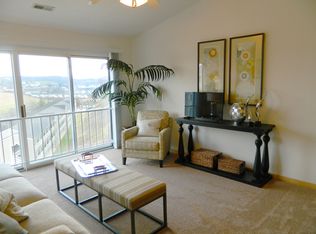
- $--1 bd1 ba950 sqft1335 Stewartstown Rd APT P7, Morgantown, WV 26505Off Market
- $--2 bd2 ba900 sqft1335 Stewartstown Rd APT L3, Morgantown, WV 26505Off Market
- $--2 bd2 ba-- sqft1335 Stewartstown Rd APT J11, Morgantown, WV 26505Off Market
- $525,0004 bd4 ba3.5k sqft7 Cedarwood Dr, Morgantown, WV 26505Sold
- $305,0003 bd1 ba704 sqft937 Stewartstown Rd, Morgantown, WV 26505Sold
- $464,5005 bd3 ba2.5k sqft4 Ridge Pl, Morgantown, WV 26505Off Market
A local agent can set up tours, give advice and negotiate with sellers.
Similar homes
- $499,9995 bd5 ba3.3k sqft183 Donna Ave, Morgantown, WV 26505For Sale
 MLS ID #10165186, MATTHEW CUMMINS. NCWV REIN
 - $519,0004 bd4 ba2.4k sqft216 Dolly Ln, Morgantown, WV 26505For Sale
 MLS ID #10165568, MICHELLE OATES. NCWV REIN
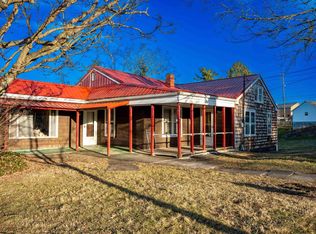
 - $449,9705 bd3 ba2.3k sqft1224 Eastern Ave, Morgantown, WV 26505For Sale
 MLS ID #10163577, ANN CHEN. NCWV REIN
 - $399,5004 bd3 ba2.7k sqft1340 Cherry Ln, Morgantown, WV 26505For Sale
 MLS ID #10166151, TRAVIS CADALZO. NCWV REIN
 - $475,0004 bd2 ba2.3k sqft927 Fairfax Dr, Morgantown, WV 26505For SaleMLS ID #10164289, MELISSA HORNBECK. NCWV REIN
- $375,0003 bd3 ba2.2k sqft1009 Chestnut Ridge Rd, Morgantown, WV 26505For SaleMLS ID #10164396, WHITNEY WADE. NCWV REIN
- $399,9003 bd3 ba2.3k sqft1253 Bakers Ridge Rd, Morgantown, WV 26505For SaleMLS ID #10165068, LINDSAY WILLIAMS. NCWV REIN
- $499,9004 bd4 ba2.9k sqft311 Villa View Dr, Morgantown, WV 26505For SaleMLS ID #10164391, CAITLYN ALEXANDER. NCWV REIN
- $449,0004 bd4 ba2.9k sqft107 Oakview Dr, Morgantown, WV 26505For SaleMLS ID #10165173, MARCELLE WIDMER. NCWV REIN
- $499,0005 bd3 ba3k sqft17 Greentree Dr, Morgantown, WV 26508For SaleMLS ID #10166047, CHAD FRASHER. NCWV REIN
- $399,9004 bd3 ba2.9k sqft156 Scenery Dr, Morgantown, WV 26505For SaleMLS ID #10165662, JEFF STEWART. NCWV REIN
- $539,0005 bd3 ba2.8k sqft1053 Takoma St, Morgantown, WV 26505For SaleMLS ID #10157300, RYAN PETRUCCI. NCWV REIN
- $599,9003 bd2 ba2k sqft895 Fairfax Dr, Morgantown, WV 26505For SaleMLS ID #10165241, MARK MANSOUR. NCWV REIN
- $450,0003 bd2 ba1.6k sqft344 Watts St, Morgantown, WV 26501For Sale By Owner
- $525,0004 bd4 ba2.7k sqft350 Bay St, Morgantown, WV 26508For SaleMLS ID #10166319, ROCHELLE NIKZAD. NCWV REIN
- $369,0003 bd3 ba1.7k sqft902 Stewart Pl, Morgantown, WV 26505For SaleMLS ID #10165088, SUSAN PAPPAS. NCWV REIN
- $399,9003 bd3 ba2.3k sqft1253 Bakers Rdg, Morgantown, WV 26505For SaleBHHS broker feed
- $349,0003 bd3 ba2.3k sqft813 Cottonwood St, Morgantown, WV 26505For SaleMLS ID #10164500, SUSAN PAPPAS. NCWV REIN
- $299,9004 bd3 ba2.5k sqft858 Stewart St, Morgantown, WV 26505For SaleMLS ID #10166120, JENNIFER BEATTIE. NCWV REIN
- $490,0004 bd4 ba2.8k sqft263 Tide Way, Morgantown, WV 26508For SaleMLS ID #284834, Scott Jones. KVBR
