Beautiful 2-story, 4-bedroom, 3.5-bath home just 15 minutes from Ruby Hospital. Built in 2020, this one-owner home offers modern style and thoughtful design. The white eat-in kitchen opens to the living room, creating an inviting open-concept space. The spacious second-floor primary ensuite has room for your king-sized bedroom suite. Other features include a family room in the basement, a 2-car garage, a widened driveway, a rear deck for cookouts, and a white vinyl privacy fence. This well-maintained home offers modern convenience, spacious living and a desirable location.
For sale
Price cut: $15K (9/15)
$475,000
263 Tide Way, Morgantown, WV 26508
4beds
2,884sqft
Single Family Residence
Built in 2020
-- sqft lot
$466,200 Zestimate®
$165/sqft
$42/mo HOA
What's special
Spacious second-floor primary ensuiteWhite vinyl privacy fenceInviting open-concept spaceWidened drivewayRear deck for cookoutsWhite eat-in kitchen
- 68 days
- 368
- 31
Zillow last checked:
Listing updated:
Listed by:
Scott Jones,
Better Homes and Gardens Real Estate Central 304-201-7653
Source: KVBR,MLS#: 284834 Originating MLS: Kanawha Valley Board of REALTORS
Originating MLS: Kanawha Valley Board of REALTORSFacts & features
Interior
Bedrooms & bathrooms
- Bedrooms: 4
- Bathrooms: 4
- Full bathrooms: 3
- 1/2 bathrooms: 1
Primary bedroom
- Description: Primary Bedroom
- Level: Upper
- Dimensions: 19.0 x 17.0
Bedroom 2
- Description: Bedroom 2
- Level: Upper
- Dimensions: 14.0 x 10.8
Bedroom 3
- Description: Bedroom 3
- Level: Upper
- Dimensions: 13.08 x 10.9
Bedroom 4
- Description: Bedroom 4
- Level: Upper
- Dimensions: 11.10 x 10.8
Dining room
- Description: Dining Room
- Level: Main
- Dimensions: 14.0 x 12.10
Family room
- Description: Family Room
- Level: Lower
- Dimensions: 26.0 x 17.0
Kitchen
- Description: Kitchen
- Level: Main
- Dimensions: 15.0 x 14.06
Living room
- Description: Living Room
- Level: Main
- Dimensions: 22.0 x 14.06
Heating
- Electric, Forced Air, Heat Pump
Cooling
- Heat Pump
Appliances
- Included: Dishwasher, Electric Range, Disposal, Microwave, Refrigerator
Features
- Separate/Formal Dining Room, Eat-in Kitchen, Cable TV
- Flooring: Carpet, Laminate
- Windows: Insulated Windows
- Basement: Partial,Sump Pump
- Has fireplace: No
Interior area
- Total interior livable area: 2,884 sqft
Property
Parking
- Total spaces: 2
- Parking features: Attached, Garage, Two Car Garage, Parking Pad
- Attached garage spaces: 2
Features
- Levels: Two
- Stories: 2
- Patio & porch: Deck, Porch
- Exterior features: Deck, Fence, Porch
- Fencing: Privacy
Lot
- Dimensions: 78 x 75 x 117 x 105
Details
- Parcel number: 18020P007200000000
Construction
Type & style
- Home type: SingleFamily
- Architectural style: Two Story
- Property subtype: Single Family Residence
Materials
- Drywall, Stone, Vinyl Siding
- Roof: Composition,Shingle
Condition
- Year built: 2020
Utilities & green energy
- Sewer: Public Sewer
- Water: Public
Community & HOA
Community
- Security: Smoke Detector(s)
- Subdivision: Cheat Cove
HOA
- Has HOA: Yes
- HOA fee: $500 annually
Location
- Region: Morgantown
Financial & listing details
- Price per square foot: $165/sqft
- Tax assessed value: $328,100
- Annual tax amount: $2,049
- Date on market: 8/4/2026
- Cumulative days on market: 69 days
Estimated market value
$466,200
$443,000 - $490,000
$2,961/mo
Price history
| Date | Event | Price |
|---|---|---|
| 9/15/2026 | Price change | $475,000-3.1%$165/sqft |
Source:  KVBR #284834 Report a problem KVBR #284834 Report a problem | ||
| 8/4/2026 | Listed for sale | $490,000+54.6%$170/sqft |
Source: KVBR #284834 Report a problem | ||
| 1/4/2021 | Sold | $316,899$110/sqft |
Source: Public Record Report a problem | ||
Public tax history
| Year | Property taxes | Tax assessment |
|---|---|---|
| 2025 | $2,103 +0.3% | $196,860 |
| 2024 | $2,098 +4% | $196,860 +4.4% |
| 2023 | $2,017 +5.9% | $188,580 +1.5% |
| 2022 | $1,904 | $185,820 +694.1% |
| 2021 | -- | $23,400 |
| 2020 | -- | $23,400 |
Find assessor info on the county website
Monthly payment
Est. payment
Payment breakdown
Explore the cost of this home by adjusting the details. Changes won't be saved.Climate risks
Neighborhood: 26508
Nearby schools
Schools provided by the listing agent
- Elementary: North
- Middle: Suncrest
- High: Morgantown
Source: KVBR. This data may not be complete. We recommend contacting the local school district to confirm school assignments for this home.
Similar homes
- $470,0004 bd4 ba2.7k sqft350 Bay St, Morgantown, WV 26508For Sale
 MLS ID #10166319, ROCHELLE NIKZAD. NCWV REIN
 - $535,0004 bd4 ba3.6k sqft1014 Deerwood Dr, Morgantown, WV 26508For Sale
 MLS ID #10166298, TRAVIS DOAK. NCWV REIN
 - $499,0005 bd3 ba3k sqft17 Greentree Dr, Morgantown, WV 26508For Sale
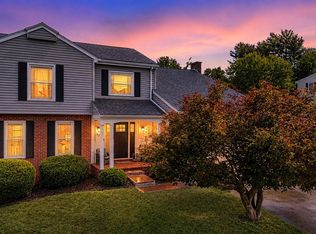 MLS ID #10166047, CHAD FRASHER. NCWV REIN
 - $444,9004 bd3 ba2.4k sqft388 Arbogast Ln, Morgantown, WV 26508For Sale
 MLS ID #10165047, KATI FADLEVICH. NCWV REIN
