Nestled on a quiet street in the desirable Autumn Ridge neighborhood, this spacious and beautifully maintained home offers the perfect blend of comfort, functionality, and room to grow. Featuring 5 bedrooms and 4.5 bathrooms, this home boasts an open-concept layout with expansive living spaces designed for both everyday living and entertaining. The main level showcases a bright and inviting living area with hardwood flooring and a gas fireplace, flowing seamlessly into a well-appointed kitchen with granite countertops, a center island, and abundant cabinetry. The convenient main-level primary suite is thoughtfully located just steps from the laundry room and offers a private retreat with ample space and comfort. Upstairs, additional bedrooms and bathrooms provide plenty of room for guests. The finished lower level further expands the home's versatility with a dedicated gym area and the fifth bedroom. Step outside to enjoy the large rear deck, perfect for outdoor dining, relaxing, and hosting gatherings. With five bedrooms, four-and-a-half bathrooms, abundant living space across all levels, and a highly functional floor plan, this home is designed to accommodate both everyday living and special occasions. Conveniently located near shopping, hospitals, major employers, and everyday amenities, this exceptional property offers the space, comfort, and location today's buyers are seeking.
For sale
Price cut: $10K (7/5)
$499,999
183 Donna Ave, Morgantown, WV 26505
5beds
3,313sqft
:
Get pre-qualified$3,102/mo
Single Family Residence
Built in 2006
10,497 Square Feet Lot
$486,800 Zestimate®
$151/sqft
$42/mo HOA
What's special
Gas fireplaceFinished lower levelPrivate retreatMain-level primary suiteOpen-concept layoutLarge rear deckExpansive living spaces
- 51 days |
- 450 |
- 20 |
Zillow last checked:
Listing updated:
Listed by:
MATTHEW CUMMINS 304-844-1252,
REAL BROKER, LLC
Source: NCWV REIN,MLS#: 10165186
Facts & features
Interior
Bedrooms & bathrooms
- Bedrooms: 5
- Bathrooms: 5
- Full bathrooms: 4
- 1/2 bathrooms: 1
Primary bedroom
- Level: First
- Area: 266
- Dimensions: 14 x 19
Bedroom 2
- Features: Wood Floor
- Level: Second
- Area: 180
- Dimensions: 12 x 15
Bedroom 3
- Features: Wood Floor
- Level: Second
- Area: 180
- Dimensions: 15 x 12
Bedroom 4
- Features: Ceiling Fan(s), Walk-In Closet(s)
- Level: Second
- Area: 225
- Dimensions: 15 x 15
Dining room
- Features: Wood Floor, Balcony/Deck
- Level: First
- Area: 144
- Dimensions: 12 x 12
Kitchen
- Features: Wood Floor, Pantry
- Level: First
- Area: 240
- Dimensions: 12 x 20
Living room
- Features: Fireplace, Ceiling Fan(s), Wood Floor
- Level: First
- Area: 300
- Dimensions: 15 x 20
Basement
- Level: Basement
Heating
- Forced Air, Natural Gas
Cooling
- Central Air
Appliances
- Included: Range, Microwave, Dishwasher, Disposal, Refrigerator, Washer, Dryer
Features
- Flooring: Carpet, Wood, Tile, Luxury Vinyl Plank
- Windows: Some Window Treatments
- Basement: Full
- Attic: Storage Only
- Number of fireplaces: 1
- Fireplace features: Gas Logs
Interior area
- Total structure area: 3,523
- Total interior livable area: 3,313 sqft
- Finished area above ground: 2,553
- Finished area below ground: 760
Property
Parking
- Total spaces: 2
- Parking features: Garage Door Opener, 2 Cars, Off Street
- Garage spaces: 2
Features
- Levels: Two
- Stories: 2
- Patio & porch: Porch, Deck
- Fencing: None
- Has view: Yes
- View description: Neighborhood
- Waterfront features: None
Lot
- Size: 10,497 Square Feet
- Dimensions: .241AC
- Features: Sloped, Landscaped
Details
- Parcel number: 3108004X00070000
Construction
Type & style
- Home type: SingleFamily
- Property subtype: Single Family Residence
Materials
- Block, Hardboard, Stone
- Foundation: Block
- Roof: Shingle
Condition
- Year built: 2006
Utilities & green energy
- Electric: 200 Amps
- Sewer: Public Sewer
- Water: Public
Community & HOA
Community
- Features: Public Transportation
- Security: Smoke Detector(s), Carbon Monoxide Detector(s)
- Subdivision: Autumn Ridge
HOA
- Has HOA: Yes
- HOA fee: $125 quarterly
Location
- Region: Morgantown
Financial & listing details
- Price per square foot: $151/sqft
- Tax assessed value: $354,100
- Annual tax amount: $2,269
- Date on market: 6/4/2026
- Electric utility on property: Yes
Estimated market value
$486,800
$462,000 - $511,000
$3,198/mo
Price history
| Date | Event | Price |
|---|---|---|
| 7/5/2026 | Price change | $499,999-2%$151/sqft |
Source:  NCWV REIN #10165186 Report a problem NCWV REIN #10165186 Report a problem | ||
| 6/4/2026 | Listed for sale | $510,000+46.6%$154/sqft |
Source: NCWV REIN #10165186 Report a problem | ||
| 1/13/2020 | Sold | $348,000-2.7%$105/sqft |
Source: Public Record Report a problem | ||
| 11/27/2019 | Listing removed | $2,000$1/sqft |
Source: PAT STEWART, REALTORS #10128142 Report a problem | ||
| 11/22/2019 | Price change | $2,000-16.7%$1/sqft |
Source: PAT STEWART, REALTORS #10128142 Report a problem | ||
| 10/25/2019 | Price change | $357,500-0.7%$108/sqft |
Source: PAT STEWART, REALTORS #10124361 Report a problem | ||
| 10/24/2019 | Listed for rent | $2,400$1/sqft |
Source: PAT STEWART, REALTORS #10128142 Report a problem | ||
| 9/20/2019 | Listing removed | $2,400$1/sqft |
Source: PAT STEWART, REALTORS #10128142 Report a problem | ||
| 8/20/2019 | Listed for rent | $2,400$1/sqft |
Source: PAT STEWART, REALTORS #10128142 Report a problem | ||
| 7/19/2019 | Price change | $359,900-1.3%$109/sqft |
Source: PAT STEWART, REALTORS #10124361 Report a problem | ||
| 5/28/2019 | Price change | $364,500-2.7%$110/sqft |
Source: PAT STEWART, REALTORS #10124361 Report a problem | ||
| 4/8/2019 | Price change | $374,500-1.3%$113/sqft |
Source: PAT STEWART, REALTORS #10124361 Report a problem | ||
| 1/17/2019 | Listed for sale | $379,500+4%$115/sqft |
Source: PAT STEWART, REALTORS #10124361 Report a problem | ||
| 5/15/2015 | Listing removed | $365,000$110/sqft |
Source: Howard Hanna - Morgantown - Premier Properties by Barbara Alexander, LLC #10100663 Report a problem | ||
| 12/5/2014 | Listed for sale | $365,000+8.3%$110/sqft |
Source: Howard Hanna Premier Properties By Barbara Alexander, LLC #10100663 Report a problem | ||
| 6/15/2012 | Sold | $337,000-3.4%$102/sqft |
Source: Agent Provided Report a problem | ||
| 3/29/2012 | Price change | $348,900-1.7%$105/sqft |
Source: Howard Hanna - Morgantown #10082602 Report a problem | ||
| 1/18/2012 | Price change | $355,000-2.1%$107/sqft |
Source: Howard Hanna - Morgantown #10082602 Report a problem | ||
| 10/1/2011 | Price change | $362,500-2%$109/sqft |
Source: Howard Hanna Premier Properties by Barbara Alexander, LLC #10082602 Report a problem | ||
| 8/25/2011 | Price change | $369,900-1.3%$112/sqft |
Source: KLM Properties, Inc. #10082602 Report a problem | ||
| 5/25/2011 | Price change | $374,900-1.1%$113/sqft |
Source: KLM Properties, Inc. #10079350 Report a problem | ||
| 4/2/2011 | Listed for sale | $379,000+17.2%$114/sqft |
Source: KLM Properties, Inc. #10079350 Report a problem | ||
| 3/30/2007 | Sold | $323,500$98/sqft |
Source: Public Record Report a problem | ||
Public tax history
| Year | Property taxes | Tax assessment |
|---|---|---|
| 2025 | $2,270 +1% | $212,460 +0.7% |
| 2024 | $2,247 -0.4% | $210,900 |
| 2023 | $2,256 +6% | $210,900 +1.5% |
| 2022 | $2,129 | $207,720 |
| 2021 | -- | $207,720 |
| 2020 | -- | $207,720 |
| 2019 | $2,164 +0.6% | $207,720 +0.9% |
| 2018 | $2,151 +0.5% | $205,800 +1% |
| 2017 | $2,141 +0.2% | $203,760 +0.9% |
| 2016 | $2,136 | $202,020 +2.5% |
| 2015 | $2,136 +7.2% | $197,100 +1.8% |
| 2014 | $1,993 +22.7% | $193,680 +7.6% |
| 2013 | $1,624 | $180,060 +8.1% |
| 2012 | $1,624 -29.5% | $166,500 -25.2% |
| 2011 | $2,303 +13.1% | $222,540 +14.7% |
| 2010 | $2,036 -0.4% | $193,980 -1.2% |
| 2009 | $2,045 +2073.3% | $196,260 +4261.3% |
| 2007 | $94 -1.9% | $4,500 |
| 2006 | $96 -1.8% | $4,500 |
| 2005 | $98 | $4,500 |
Find assessor info on the county website
Monthly payment
Est. payment
Payment breakdown
Explore the cost of this home by adjusting the details. Changes won't be saved.Climate risks
Neighborhood: 26505
Nearby schools
GreatSchools rating
- 6/10Eastwood Elementary SchoolGrades: PK-5Distance: 0.6 mi
- 9/10Mountaineer Middle SchoolGrades: 6-8Distance: 1.4 mi
- 9/10University High SchoolGrades: 9-12Distance: 2.4 mi
Schools provided by the listing agent
- Elementary: Eastwood Elementary
- Middle: Mountaineer Middle
- High: University High
- District: Monongalia
Source: NCWV REIN. This data may not be complete. We recommend contacting the local school district to confirm school assignments for this home.
- $601,2004 bd4 ba4k sqft181 Donna Ave, Morgantown, WV 26505Off Market
- $2,200-- bd-- ba-- sqft181 Donna Ave #181, Morgantown, WV 26505Off Market
- $580,0005 bd4 ba3.7k sqft186 Donna Ave, Morgantown, WV 26505Off Market
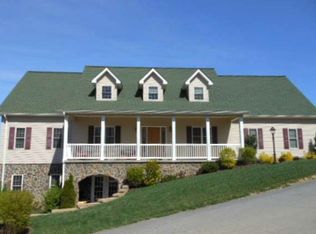
- $1003,920 Square Feet187 Donna Ave, Morgantown, WV 26505Off Market
- $350,9000.3 Acres201 Donna Ave, Morgantown, WV 26505Off Market
- $534,9004 bd5 ba3.7k sqft185 Donna Ave, Morgantown, WV 26505Off Market
- $529,0003 bd3 ba3.6k sqft184 Donna Ave, Morgantown, WV 26505For Sale
- $2,7009,997 Square FeetDonna Ave, Morgantown, WV 26508Off Market
A local agent can set up tours, give advice and negotiate with sellers.
Similar homes
- $519,0004 bd4 ba2.4k sqft216 Dolly Ln, Morgantown, WV 26505For Sale
 MLS ID #10165568, MICHELLE OATES. NCWV REIN
 - $499,9004 bd4 ba2.9k sqft311 Villa View Dr, Morgantown, WV 26505For Sale
 MLS ID #10164391, CAITLYN ALEXANDER. NCWV REIN
 - $469,0004 bd4 ba2.9k sqft107 Oakview Dr, Morgantown, WV 26505For Sale
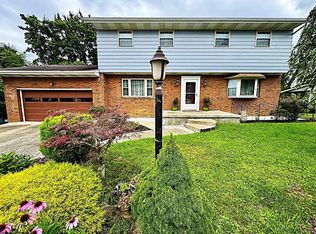 MLS ID #10165173, MARCELLE WIDMER. NCWV REIN
 - $500,0004 bd2 ba2.3k sqft927 Fairfax Dr, Morgantown, WV 26505For Sale
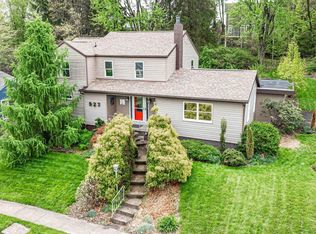 MLS ID #10164289, MELISSA HORNBECK. NCWV REIN
 - $425,0005 bd3 ba3.4k sqft801 Cottonwood St, Morgantown, WV 26505For SaleMLS ID #10162058, BRENDA PAGE. NCWV REIN
- $525,0004 bd3 ba2.8k sqft1122 Queens Ct, Morgantown, WV 26508For SaleMLS ID #10164887, STEPHEN BRADLEY. NCWV REIN
- $515,0004 bd4 ba3.6k sqft607 Hayfield St, Morgantown, WV 26508For SaleMLS ID #10165456, JAMIE STACKHOUSE. NCWV REIN
- $399,9003 bd3 ba2.3k sqft1253 Bakers Ridge Rd, Morgantown, WV 26505For SaleMLS ID #10165068, LINDSAY WILLIAMS. NCWV REIN
- $514,9004 bd4 ba4k sqft1313 Jamestown Dr, Morgantown, WV 26508For SaleMLS ID #10164610, AMANDA COOK. NCWV REIN
- $459,5004 bd2 ba2.8k sqft25 Langford Ave, Westover, WV 26501For SaleMLS ID #10165754, KAY MICHAEL ALEXANDER. NCWV REIN
- $449,4995 bd4 ba2.7k sqft119 Brookdale Dr, Morgantown, WV 26508For SaleMLS ID #10162809, IVEN BOLYARD. NCWV REIN
- $625,0004 bd4 ba3.6k sqft1017 Brettwald Dr, Morgantown, WV 26508For SaleMLS ID #10165299, JENNIFER ROMEO. NCWV REIN
- $494,9004 bd3 ba2.8k sqft83 Warm Hollow Rd, Morgantown, WV 26508For SaleMLS ID #10163666, KIM MORGAN. NCWV REIN
- $447,0004 bd3 ba1.9k sqft674 Pleasant Hill Rd, Morgantown, WV 26508For SaleMLS ID #10165073, MORGAN STEPHENS-SIMONETTI. NCWV REIN
- $599,0004 bd3 ba3k sqft3300 Fox Run Ct, Morgantown, WV 26508For SaleMLS ID #10165679, MICHELLE OATES. NCWV REIN
- $599,0004 bd3 ba2.5k sqft4508 Laurel Ridge Dr, Morgantown, WV 26508For SaleMLS ID #10165738, AUSTYN SKEEN. NCWV REIN
- $369,0003 bd3 ba1.7k sqft902 Stewart Pl, Morgantown, WV 26505For SaleMLS ID #10165088, SUSAN PAPPAS. NCWV REIN
- $375,0003 bd3 ba2.5k sqft1010 Ashton Dr, Morgantown, WV 26508For SaleMLS ID #10166066, JESSICA FLOWERS. NCWV REIN
- $599,0004 bd4 ba4.4k sqft1020 Deerwood Dr, Morgantown, WV 26508For SaleMLS ID #10164554, EVE LEOMBRUNO. NCWV REIN
- $395,0007 bd3 ba3k sqft512 Beverly Ave, Morgantown, WV 26505For SaleMLS ID #10165595, LAURA TIGHE. NCWV REIN
