Welcome home to this spacious bi-level ranch offering 2,865+/- square feet of finished living space on a beautifully landscaped 0.47+/- acre lot. With 4 bedrooms, 2 baths, formal dining room & multiple gathering areas, inground pool & oversized garage, this home provides the perfect blend of comfort, functionality, and outdoor enjoyment. The inviting interior features hardwood floors, crown molding, a stone wood-burning fireplace, a vaulted-beamed gathering room with a Buck Stove & striking volcanic rock accent wall, plus a spacious eat-in kitchen with quartz countertops, pantry, & gas range. The private owner's suite offers a peaceful retreat with an en-suite bath, while the flexible floor plan provides space for a home office, guests or hobbies. Exit outside to your own backyard retreat featuring a 15' x 30' pool with water slide, automated pool vacuum & solar blanket. Another area has a covered patio, outdoor dining area, small koi pond, mature landscaping & fencing perfect for entertaining or simply relaxing. Pet owners will appreciate the additional fenced dog area complete with a doghouse, as well as a basement dog wash. Additional highlights include central air, gas forced-air heat, a W/O basement, paved front and rear parking, and an oversized 26' x 36' detached garage with two deep bays, a 100-amp sub-panel, floor drains, and abundant room for vehicles, storage, or a workshop. Ideally located just one-half mile from I-79 & about 2 two miles from multiple shopping centers, restaurants, and everyday conveniences, this exceptional property offers the privacy of a residential setting with easy access to everything Morgantown has to offer.
Contingent
Price cut: $4.5K (8/11)
$455,000
25 Langford Ave, Westover, WV 26501
4beds
2,866sqft
Single Family Residence
Built in 1950
0.47 Acres Lot
$444,500 Zestimate®
$159/sqft
$-- HOA
What's special
Stone wood-burning fireplaceSmall koi pondGas forced-air heatGas rangeEn-suite bathSpacious eat-in kitchenBuck stove
- 46 days |
- 739 |
- 33 |
Zillow last checked:
Listing updated:
Listed by:
KAY MICHAEL ALEXANDER 304-282-0077,
HOWARD HANNA PREMIER PROPERTIES BY BARBARA ALEXANDER, LLC
Source: NCWV REIN,MLS#: 10165754
Facts & features
Interior
Bedrooms & bathrooms
- Bedrooms: 4
- Bathrooms: 2
- Full bathrooms: 2
Rooms
- Room types: Gathering Room, Formal Dining Rm, Laundry/Utility, Other, First Floor Laundry/Util.
Primary bedroom
- Level: Lower
- Area: 339.3
- Dimensions: 19.5 x 17.4
Bedroom 2
- Features: Ceiling Fan(s), Wood Floor, Built-in Features
- Level: First
- Area: 120.64
- Dimensions: 11.6 x 10.4
Bedroom 3
- Features: Ceiling Fan(s), Luxury Vinyl Plank
- Level: First
- Area: 151.2
- Dimensions: 14.4 x 10.5
Bedroom 4
- Features: Luxury Vinyl Plank
- Level: First
- Area: 151.2
- Dimensions: 14.4 x 10.5
Dining room
- Features: Wood Floor, Window Treatment
- Level: First
- Area: 216.7
- Dimensions: 19.7 x 11
Family room
- Level: First
- Area: 309.15
- Dimensions: 22.9 x 13.5
Kitchen
- Features: Dining Area, Pantry, Built-in Features, Balcony/Deck, Luxury Vinyl Plank
- Level: First
- Area: 226.44
- Dimensions: 20.4 x 11.1
Living room
- Features: Fireplace, Wood Floor, Window Treatment, Balcony/Deck
- Level: First
- Area: 248
- Dimensions: 16 x 15.5
Basement
- Level: Basement
Heating
- Central, Forced Air, Natural Gas
Cooling
- Central Air, Ceiling Fan(s)
Appliances
- Included: Range, Microwave, Dishwasher, Refrigerator, Washer, Dryer, Gas Stove Connection, Plumbed For Ice Maker
- Laundry: Washer Hookup
Features
- High Speed Internet, Beamed Ceilings, Vaulted Ceiling(s), Other
- Flooring: Carpet, Wood, Ceramic Tile, Tile, Luxury Vinyl Plank
- Windows: Some Window Treatments
- Basement: Partial,Crawl Space,Partially Finished,Walk-Out Access,Interior Entry,Sump Pump,Concrete,Exterior Entry
- Attic: Interior Access Only,Pull Down Stairs
- Number of fireplaces: 2
- Fireplace features: Wood Burning Stove
Interior area
- Total structure area: 3,379
- Total interior livable area: 2,866 sqft
- Finished area above ground: 2,476
- Finished area below ground: 390
Property
Parking
- Total spaces: 3
- Parking features: Garage Door Opener, 3+ Cars, Off Street
- Garage spaces: 2
Features
- Levels: Split Level
- Stories: 1
- Patio & porch: Porch, Patio, Deck
- Exterior features: Lighting, Other, Private Yard
- Pool features: In Ground
- Fencing: Chain Link,Wood,Split Rail,Partial,Privacy,Other
- Has view: Yes
- View description: Neighborhood
- Waterfront features: None
Lot
- Size: 0.47 Acres
- Features: Corner Lot, Rolling Slope, Landscaped
Details
- Parcel number: 3119801090000000
- Zoning description: Single Family Residential
- Other equipment: Other
Construction
Type & style
- Home type: SingleFamily
- Architectural style: Split Level
- Property subtype: Single Family Residence
Materials
- Frame, Block, Vinyl Siding, Stone
- Foundation: Block
- Roof: Shingle
Condition
- Year built: 1950
Utilities & green energy
- Electric: 200+ Amp Service, Circuit Breakers
- Sewer: Public Sewer
- Water: Public
- Utilities for property: Cable Available
Community & HOA
Community
- Features: Park, Shopping/Mall, Medical Facility, Public Transportation, Other
- Security: Smoke Detector(s), Carbon Monoxide Detector(s)
HOA
- Has HOA: No
Location
- Region: Westover
Financial & listing details
- Price per square foot: $159/sqft
- Tax assessed value: $5,800
- Annual tax amount: $3,678
- Date on market: 7/8/2026
- Electric utility on property: Yes
Estimated market value
$444,500
$422,000 - $467,000
$1,712/mo
Price history
| Date | Event | Price |
|---|---|---|
| 8/19/2026 | Contingent | $455,000$159/sqft |
Source:  NCWV REIN #10165754 Report a problem NCWV REIN #10165754 Report a problem | ||
| 8/11/2026 | Listed for sale | $455,000-1%$159/sqft |
Source: NCWV REIN #10165754 Report a problem | ||
| 7/31/2026 | Contingent | $459,500$160/sqft |
Source: NCWV REIN #10165754 Report a problem | ||
| 7/8/2026 | Listed for sale | $459,500+1048.8%$160/sqft |
Source: NCWV REIN #10165754 Report a problem | ||
| 10/28/1988 | Sold | $40,000$14/sqft |
Source: Agent Provided Report a problem | ||
Public tax history
| Year | Property taxes | Tax assessment |
|---|---|---|
| 2025 | $46 +0.2% | $3,480 |
| 2024 | $46 -0.3% | $3,480 |
| 2023 | $46 +3.5% | $3,480 |
| 2022 | $44 | $3,480 |
| 2021 | -- | $3,480 |
| 2020 | -- | $3,480 |
| 2019 | $45 -0.3% | $3,480 |
| 2018 | $45 +5% | $3,480 +5.5% |
| 2017 | $43 +2% | $3,300 |
| 2016 | $42 | $3,300 |
| 2015 | $42 +5.6% | $3,300 +12.2% |
| 2014 | $40 +35.4% | $2,940 +6.5% |
| 2013 | $29 | $2,760 +9.5% |
| 2012 | $29 +35.1% | $2,520 +44.8% |
| 2011 | $22 +0.1% | $1,740 |
| 2010 | $22 +0.7% | $1,740 |
| 2009 | $22 +0.4% | $1,740 |
| 2008 | $22 -0.2% | $1,740 |
| 2007 | $22 -1.9% | $1,740 |
| 2006 | $22 -1.4% | $1,740 |
| 2005 | $22 | $1,740 |
| 2004 | -- | $1,740 |
| 2003 | -- | $1,740 |
| 2002 | -- | $1,740 |
| 2001 | -- | $1,740 |
Find assessor info on the county website
Monthly payment
Est. payment
Payment breakdown
Explore the cost of this home by adjusting the details. Changes won't be saved.Climate risks
Neighborhood: 26501
Nearby schools
GreatSchools rating
- 6/10Skyview Elementary SchoolGrades: PK-5Distance: 1.1 mi
- 6/10Westwood Middle SchoolGrades: 6-8Distance: 1.1 mi
- 9/10University High SchoolGrades: 9-12Distance: 5 mi
Schools provided by the listing agent
- Elementary: Skyview Elementary
- Middle: Westwood Middle
- High: University High
- District: Monongalia
Source: NCWV REIN. This data may not be complete. We recommend contacting the local school district to confirm school assignments for this home.
- $296,4004 bd2 ba2.4k sqft25 Langford Ave, Westover, WV 26501Off Market
- $8,300-- bd-- ba-- sqft24 Langford Ave, Westover, WV 26501Off Market
- $1,500-- bd-- ba-- sqft18 Langford Ave, Westover, WV 26501Off Market
- $8,300-- bd-- ba-- sqft18 Langford Ave, Westover, WV 26501Off Market
- $239,6004 bd3 ba1.3k sqft112 Lough St, Westover, WV 26501Off Market
- $110,2002 bd2 ba1.1k sqft56 W 4th St, Westover, WV 26501Off Market
- $227,8003 bd2 ba2.1k sqft24 Langford Ave, Westover, WV 26501Off Market
- $300,7003 bd2 ba1.9k sqft20 Langford Ave, Morgantown, WV 26501Off Market
A local agent can set up tours, give advice and negotiate with sellers.
Similar homes
- $475,0004 bd2 ba2.3k sqft927 Fairfax Dr, Morgantown, WV 26505For Sale
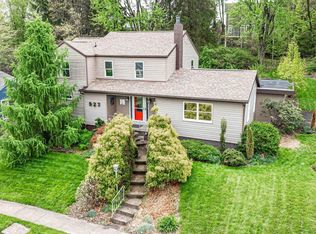 MLS ID #10164289, MELISSA HORNBECK. NCWV REIN
 - $388,0003 bd3 ba2.3k sqft257 Morris St, Morgantown, WV 26501For Sale
 MLS ID #10166515, CHRISTINA CRABTREE. NCWV REIN
 - $388,0003 bd3 ba2.3k sqft257 Morris Street, Morgantown, WV 26501For SaleMLS ID #10166515, Christina Crabtree. eXp Realty
- $449,0004 bd4 ba2.9k sqft107 Oakview Dr, Morgantown, WV 26505For Sale
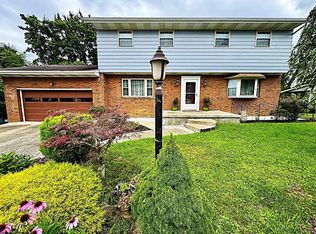 MLS ID #10165173, MARCELLE WIDMER. NCWV REIN
 - $349,5003 bd2 ba1.9k sqft129 Lexington Ave, Westover, WV 26501For SaleMLS ID #10162683, SARAH STRAFACE. NCWV REIN
- $359,5003 bd2 ba2.1k sqft825 Augusta Ave, Morgantown, WV 26501For SaleMLS ID #10166234, JEFF STEWART. NCWV REIN
- $399,0003 bd3 ba1.9k sqft260 S High St, Morgantown, WV 26501For SaleMLS ID #10165547, JOSHUA MILLER. NCWV REIN
- $399,9004 bd3 ba2.9k sqft156 Scenery Dr, Morgantown, WV 26505For SaleMLS ID #10165662, JEFF STEWART. NCWV REIN
- $399,5004 bd3 ba2.7k sqft1340 Cherry Ln, Morgantown, WV 26505For SaleMLS ID #10166151, TRAVIS CADALZO. NCWV REIN
- $499,9004 bd4 ba2.9k sqft311 Villa View Dr, Morgantown, WV 26505For SaleMLS ID #10164391, CAITLYN ALEXANDER. NCWV REIN
- $499,9995 bd5 ba3.3k sqft183 Donna Ave, Morgantown, WV 26505For SaleMLS ID #10165186, MATTHEW CUMMINS. NCWV REIN
- $475,0003 bd3 ba2.3k sqft214 Bortz Rd, Pt Marion, PA 15474For SaleMLS ID #10166537, JEFF STEWART. NCWV REIN
- $399,9003 bd3 ba2.3k sqft1253 Bakers Ridge Rd, Morgantown, WV 26505For SaleMLS ID #10165068, LINDSAY WILLIAMS. NCWV REIN
- $599,0004 bd4 ba3.8k sqft1209 Rolling Hls, Morgantown, WV 26508For SaleMLS ID #10166580, MICHELLE OATES. NCWV REIN
- $414,9003 bd3 ba2k sqft252 N Main St, Star City, WV 26505For SaleMLS ID #10166185, KRISTEN SCHOENEBERGER. NCWV REIN
- $425,0005 bd3 ba3.4k sqft801 Cottonwood St, Morgantown, WV 26505For SaleMLS ID #10162058, BRENDA PAGE. NCWV REIN
- $499,0005 bd3 ba3k sqft17 Greentree Dr, Morgantown, WV 26508For SaleMLS ID #10166047, CHAD FRASHER. NCWV REIN
- $395,0007 bd3 ba3k sqft512 Beverly Ave, Morgantown, WV 26505For SaleMLS ID #10165595, LAURA TIGHE. NCWV REIN
- $375,0003 bd2 ba1.5k sqft521 Junior Ave, Morgantown, WV 26505For SaleMLS ID #10166442, MATTHEW VEITH. NCWV REIN
- $360,0003 bd3 ba2.5k sqft1010 Ashton Dr, Morgantown, WV 26508For SaleMLS ID #10166066, JESSICA FLOWERS. NCWV REIN
