Gated Cheat Lake Haven with Resort-Style Amenities! Welcome to luxurious, turn-key living in one of Cheat Lake’s most sought-after gated communities, positioned directly across the street from the neighborhood pool and tennis courts. This sun-drenched four-bedroom, three-and-a-half-bath residence seamlessly blends architectural elegance with everyday functionality, showcasing soaring ceilings, skylights, and a dramatic open second-floor gallery overlooking the main gathering room. Designed to suit a variety of lifestyles, the expansive lower level offers a private, versatile suite featuring spaces for an additional bedroom, home office, exercise room, and laundry facilities—making it ideal for long-term guests, an adult student, or multigenerational living. Step outside to enjoy a spacious rear patio and a flat, level backyard, a rare local feature that provides the perfect backdrop for outdoor entertaining, play, and relaxation.
Contingent
$599,000
1209 Rolling Hls, Morgantown, WV 26508
4beds
3,871sqft
Single Family Residence
Built in 1993
0.41 Acres Lot
$598,900 Zestimate®
$155/sqft
$93/mo HOA
What's special
- 33 days
- 224
- 1
Zillow last checked:
Listing updated:
Listed by:
MICHELLE OATES 304-276-3311,
THE AGENCY - MORGANTOWN,
ZACK PELL 304-376-9778,
THE AGENCY - MORGANTOWN
Source: NCWV REIN,MLS#: 10166580
Facts & features
Interior
Bedrooms & bathrooms
- Bedrooms: 4
- Bathrooms: 4
- Full bathrooms: 3
- 1/2 bathrooms: 1
Rooms
- Room types: Den, Media Room
Primary bedroom
- Level: Second
Bedroom 2
- Features: Ceiling Fan(s), Window Treatment
- Level: Second
Bedroom 3
- Features: Ceiling Fan(s)
- Level: Second
Bedroom 4
- Features: Skylight, Walk-In Closet(s), Window Treatment
- Level: Second
Dining room
- Features: Window Treatment, Luxury Vinyl Plank
- Level: First
Family room
- Level: First
Kitchen
- Features: Tile Floor, Dining Area, Pantry, Balcony/Deck
- Level: First
- Length: 21
Living room
- Features: Fireplace, Skylight, Ceiling Fan(s), Cathedral/Vaulted Ceiling, Balcony/Deck
- Level: First
Basement
- Level: Basement
Heating
- Central, Forced Air, Natural Gas
Cooling
- Central Air, Ceiling Fan(s), Electric
Appliances
- Included: Countertop Range, Wall Oven, Dishwasher, Disposal, Refrigerator, Washer, Dryer, Plumbed For Ice Maker
- Laundry: Washer Hookup
Features
- Vaulted Ceiling(s)
- Flooring: Carpet, Tile, Luxury Vinyl Plank
- Windows: Skylight(s), Some Window Treatments
- Basement: Full,Finished,Interior Entry
- Attic: Interior Access Only,Pull Down Stairs
- Number of fireplaces: 1
- Fireplace features: Gas Logs
Interior area
- Total structure area: 4,113
- Total interior livable area: 3,871 sqft
- Finished area above ground: 2,600
- Finished area below ground: 1,271
Property
Parking
- Total spaces: 3
- Parking features: Garage Door Opener, 3+ Cars
- Has garage: Yes
Features
- Levels: 2
- Stories: 2
- Patio & porch: Patio
- Exterior features: Lighting
- Fencing: None
- Has view: Yes
- View description: Panoramic, Neighborhood
- Waterfront features: None
Lot
- Size: 0.41 Acres
- Dimensions: 120 x 50
- Features: Level, Sloped, Landscaped
Details
- Parcel number: 311820C0106.0000
- Other equipment: Radon Mitigation System
Construction
Type & style
- Home type: SingleFamily
- Architectural style: Traditional
- Property subtype: Single Family Residence
Materials
- Frame, Block, Brick, Stucco
- Foundation: Block
- Roof: Shingle
Condition
- Year built: 1993
Utilities & green energy
- Electric: 200 Amps
- Sewer: Public Sewer
- Water: Public
Community & HOA
Community
- Features: Pool, Tennis Court(s), Gated, Clubhouse
- Security: Security System
- Subdivision: Foxwood
HOA
- Has HOA: Yes
- Services included: Snow Removal, Common Areas
- HOA fee: $1,120 annually
Location
- Region: Morgantown
Financial & listing details
- Price per square foot: $155/sqft
- Tax assessed value: $382,200
- Annual tax amount: $2,450
- Date on market: 8/22/2026
- Electric utility on property: Yes
Estimated market value
$598,900
$569,000 - $629,000
$3,215/mo
Price history
| Date | Event | Price |
|---|---|---|
| 8/24/2026 | Contingent | $599,000$155/sqft |
Source:  NCWV REIN #10166580 Report a problem NCWV REIN #10166580 Report a problem | ||
| 8/22/2026 | Listed for sale | $599,000+8.9%$155/sqft |
Source: NCWV REIN #10166580 Report a problem | ||
| 8/31/2023 | Sold | $550,000-6%$142/sqft |
Source: Public Record Report a problem | ||
| 4/17/2023 | Contingent | $585,000$151/sqft |
Source: NCWV REIN #10143549 Report a problem | ||
| 5/6/2022 | Listed for sale | $585,000+47.2%$151/sqft |
Source: NCWV REIN #10143549 Report a problem | ||
| 12/22/2008 | Sold | $397,500$103/sqft |
Source: Public Record Report a problem | ||
Public tax history
| Year | Property taxes | Tax assessment |
|---|---|---|
| 2025 | $2,450 -5.2% | $229,320 -5.4% |
| 2024 | $2,584 +4.5% | $242,460 +4.9% |
| 2023 | $2,471 +4.9% | $231,060 +0.5% |
| 2022 | $2,356 | $229,860 |
| 2021 | -- | $229,860 -0.8% |
| 2020 | -- | $231,600 |
| 2019 | $2,413 -1% | $231,600 -0.7% |
| 2018 | $2,438 +4.6% | $233,280 +5.1% |
| 2017 | $2,331 +104.2% | $221,880 +2.7% |
| 2016 | $1,142 | $216,000 +1.8% |
| 2015 | $1,142 -46.8% | $212,220 +2.1% |
| 2014 | $2,146 +22.3% | $207,900 +7.6% |
| 2013 | $1,755 | $193,200 +7.4% |
| 2012 | $1,755 -31% | $179,940 -26.8% |
| 2011 | $2,543 +2.9% | $245,700 +4.2% |
| 2010 | $2,471 +9.1% | $235,740 +8.4% |
| 2009 | $2,266 +1.8% | $217,440 +1.1% |
| 2008 | $2,226 +0.8% | $214,980 +1.8% |
| 2007 | $2,208 +1.1% | $211,200 +3% |
| 2006 | $2,185 +2.3% | $205,020 +4.2% |
| 2005 | $2,135 | $196,680 +2% |
| 2004 | -- | $192,900 +14.8% |
| 2003 | -- | $168,000 -6.9% |
| 2002 | -- | $180,420 +3.5% |
| 2001 | -- | $174,240 |
Find assessor info on the county website
Monthly payment
Est. payment
Payment breakdown
Explore the cost of this home by adjusting the details. Changes won't be saved.Climate risks
Neighborhood: Cheat Lake
Nearby schools
Schools provided by the listing agent
- Elementary: Cheat Lake Elementary
- Middle: Mountaineer Middle
- High: University High
- District: Monongalia
Source: NCWV REIN. This data may not be complete. We recommend contacting the local school district to confirm school assignments for this home.
Similar homes
- $540,0004 bd4 ba3.6k sqft1014 Deerwood Dr, Morgantown, WV 26508For Sale
 MLS ID #10166298, TRAVIS DOAK. NCWV REIN
 - $599,9004 bd4 ba3.6k sqft407 N Harwich Cir, Morgantown, WV 26508For Sale
 MLS ID #10164108, JASON HOSTETLER. NCWV REIN
 - $499,0005 bd3 ba3k sqft17 Greentree Dr, Morgantown, WV 26508For Sale
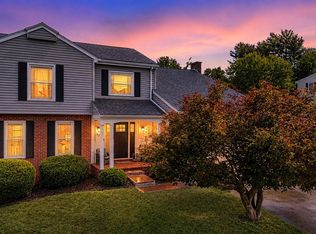 MLS ID #10166047, CHAD FRASHER. NCWV REIN
 - $769,9004 bd4 ba4.2k sqft301 Stockett Rd, Morgantown, WV 26508For Sale
 MLS ID #10166805, JESSICA FLOWERS. NCWV REIN
