Experience modern living in this open-concept home designed perfectly for modern living. The heart of the home features a stunning kitchen that shines with granite countertops and stainless steel appliances, flowing seamlessly into the main living space for effortless daily living and entertaining. Exit outside to find a brand-new 14x12 deck, complete with stairs leading down to a beautiful patio and a flat, spacious yard, a true outdoor oasis perfect for hosting gatherings. A main floor home office, mud room, and pantry are all a plus. Downstairs, the fully finished lower level offers incredible versatility, providing the perfect extra space for a gathering room, an additional bedroom or home theater. There is an additional unfinished room for storage or to finish into your own home gym, craft room or what suits your needs.
For sale
Price cut: $6K (10/8)
$603,900
231 Falling Water Ln, Morgantown, WV 26508
4beds
3,625sqft
Single Family Residence
Built in 2022
6,969 Square Feet Lot
$594,100 Zestimate®
$167/sqft
$83/mo HOA
What's special
Fully finished lower levelStunning kitchenOpen-concept homeFlat spacious yardGranite countertopsStainless steel appliancesMain floor home office
- 186 days
- 198
- 21
Zillow last checked:
Listing updated:
Listed by:
ANNA MARIE STEPHENS 304-290-4569,
HOWARD HANNA PREMIER PROPERTIES BY BARBARA ALEXANDER, LLC,
MORGAN STEPHENS-SIMONETTI 304-692-4569,
HOWARD HANNA PREMIER PROPERTIES BY BARBARA ALEXANDER, LLC
Source: NCWV REIN,MLS#: 10164184
Facts & features
Interior
Bedrooms & bathrooms
- Bedrooms: 4
- Bathrooms: 4
- Full bathrooms: 3
- 1/2 bathrooms: 1
Rooms
- Room types: Great Room, Gathering Room, Office, Foyer, Formal Dining Rm, Breakfast Nook, Pantry, Laundry/Utility, Other, Den, Game Room
Primary bedroom
- Level: Second
- Area: 279.3
- Dimensions: 19 x 14.7
Bedroom 2
- Features: Ceiling Fan(s)
- Level: Second
- Area: 163.8
- Dimensions: 13 x 12.6
Bedroom 3
- Features: Ceiling Fan(s), Walk-In Closet(s)
- Level: Second
- Area: 147.42
- Dimensions: 12.6 x 11.7
Bedroom 4
- Features: Ceiling Fan(s), Walk-In Closet(s)
- Level: Second
- Area: 125
- Dimensions: 12.5 x 10
Dining room
- Features: Luxury Vinyl Plank
- Level: First
- Area: 179
- Dimensions: 17.9 x 10
Family room
- Level: First
- Area: 263.34
- Dimensions: 17.1 x 15.4
Kitchen
- Features: Luxury Vinyl Plank
- Level: First
- Area: 229.32
- Dimensions: 19.11 x 12
Living room
- Level: First
- Area: 139.2
- Dimensions: 12 x 11.6
Basement
- Level: Basement
Office
- Level: First
- Area: 125
- Dimensions: 12.5 x 10
Heating
- Forced Air, Natural Gas
Cooling
- Central Air, Ceiling Fan(s), Electric
Appliances
- Included: Range, Wall Oven, Microwave, Dishwasher, Disposal, Refrigerator, Plumbed For Ice Maker
- Laundry: Washer Hookup
Features
- High Speed Internet, Garden Tub
- Flooring: Carpet, Ceramic Tile, Tile, Concrete, Luxury Vinyl Plank
- Windows: Some Window Treatments
- Basement: Finished,Partially Finished,Walk-Out Access,Interior Entry,Concrete
- Attic: Interior Access Only,Scuttle
- Has fireplace: No
- Fireplace features: None
Interior area
- Total structure area: 3,932
- Total interior livable area: 3,625 sqft
- Finished area above ground: 2,718
- Finished area below ground: 907
Property
Parking
- Total spaces: 3
- Parking features: Garage Door Opener, 2 Cars
- Has garage: Yes
Features
- Levels: Two
- Stories: 2
- Patio & porch: Patio, Deck
- Exterior features: Private Yard
- Fencing: None
- Has view: Yes
- View description: Mountain(s), Panoramic, Neighborhood
- Waterfront features: None
Lot
- Size: 6,969 Square Feet
- Features: Level, Landscaped
Details
- Parcel number: 54061131188M0016000
- Zoning description: Single Family Residential
Construction
Type & style
- Home type: SingleFamily
- Property subtype: Single Family Residence
Materials
- Frame, Concrete, Brick, Hardboard
- Foundation: Footing, Concrete Perimeter, Insulated Concrete
- Roof: Shingle
Condition
- Year built: 2022
Utilities & green energy
- Electric: 200 Amps
- Sewer: Public Sewer
- Water: Public
Community & HOA
Community
- Features: Pool, Clubhouse, Other
- Security: Smoke Detector(s), Carbon Monoxide Detector(s)
- Subdivision: The Glens at Falling Water
HOA
- Has HOA: Yes
- Services included: Insurance, Pool Service, Maintenance Grounds, Snow Removal, Common Areas
- HOA fee: $1,000 annually
Location
- Region: Morgantown
Financial & listing details
- Price per square foot: $167/sqft
- Tax assessed value: $535,000
- Annual tax amount: $3,100
- Date on market: 4/10/2026
- Electric utility on property: Yes
Estimated market value
$594,100
$564,000 - $624,000
$3,832/mo
Price history
| Date | Event | Price |
|---|---|---|
| 10/8/2026 | Price change | $603,900-1%$167/sqft |
Source:  NCWV REIN #10164184 Report a problem NCWV REIN #10164184 Report a problem | ||
| 7/23/2026 | Price change | $609,900-2.4%$168/sqft |
Source: NCWV REIN #10164184 Report a problem | ||
| 4/10/2026 | Listed for sale | $624,900+605.6%$172/sqft |
Source: NCWV REIN #10164184 Report a problem | ||
| 2/28/2025 | Sold | $88,564$24/sqft |
Source: Public Record Report a problem | ||
Public tax history
| Year | Property taxes | Tax assessment |
|---|---|---|
| 2025 | $3,430 +7.2% | $321,000 +6.9% |
| 2024 | $3,201 -1.4% | $300,360 -1.1% |
| 2023 | $3,247 +188% | $303,600 +451.8% |
| 2022 | $1,128 | $55,020 |
Find assessor info on the county website
Monthly payment
Est. payment
Payment breakdown
Explore the cost of this home by adjusting the details. Changes won't be saved.Climate risks
Neighborhood: Cheat Lake
Nearby schools
Schools provided by the listing agent
- Elementary: Cheat Lake Elementary
- Middle: Mountaineer Middle
- High: University High
- District: Monongalia
Source: NCWV REIN. This data may not be complete. We recommend contacting the local school district to confirm school assignments for this home.
- $818,7004 bd4 ba3.1k sqft36 Falling Water Ln, Morgantown, WV 26508Off Market
- $771,6005 bd4 ba3.3k sqft38 Falling Water Ln, Morgantown, WV 26508Off Market
- $1,046,3004 bd3 ba3.9k sqft34 Falling Water Ln, Morgantown, WV 26508Off Market
- $671,5005 bd4 ba-- sqft245 Falling Water Ln, Morgantown, WV 26508Off Market
Similar homes
- $649,9005 bd4 ba3.6k sqft53 Windermere Ln, Morgantown, WV 26508For Sale
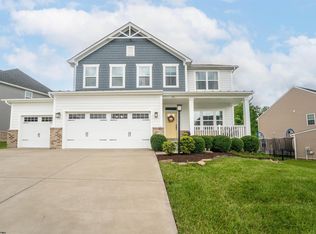 MLS ID #10165056, MATTHEW VEITH. NCWV REIN
 - $610,0004 bd4 ba3.5k sqft102 S Harwich Cir, Morgantown, WV 26508For Sale
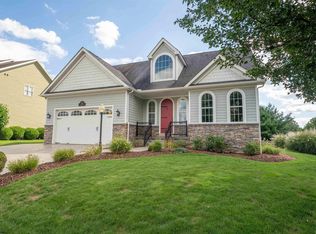 MLS ID #10166957, VICTORIA SHUMAN. NCWV REIN
 - $535,0004 bd4 ba3.6k sqft1014 Deerwood Dr, Morgantown, WV 26508For Sale
 MLS ID #10166298, TRAVIS DOAK. NCWV REIN
 - $775,0005 bd5 ba4k sqft227 Falling Water Ln, Morgantown, WV 26508For Sale
 MLS ID #10165893, KRISTEN BARBOUR. NCWV REIN
