This beautiful 4-bedroom, 5 1/2 bath home offers comfort, style and exceptional views. A stunning foyer welcomes you into the home, leading to a spacious open-concept living area and kitchen featuring stainless steel appliances, granite countertops, and soaring 9+ foot ceilings. The main-level primary suite provides convenience and privacy, while each of the additional bedrooms includes its own private full bathroom, offering comfort for all. Enjoy abundant storage throughout the home and a large, finished lower level with a full bath, perfect for additional living space, entertainment, or a guest suite. Step outside to the large deck with breathtaking mountain views, ideal for relaxing or entertaining. Residents of Graycliff enjoy access to private community amenities, including a fitness center, in-ground pool, clubhouse, basketball court, and park. Call today to schedule your tour!
For sale
Price cut: $10K (7/27)
$509,900
407 Kings Point Ln, Morgantown, WV 26508
4beds
3,210sqft
Single Family Residence
Built in 2022
0.32 Acres Lot
$502,400 Zestimate®
$159/sqft
$52/mo HOA
What's special
Main-level primary suiteStunning foyerGranite countertops
- 218 days
- 346
- 20
Zillow last checked:
Listing updated:
Listed by:
AMY MANCHIN 304-288-1893,
CENTURY 21 AT YOUR SERVICE
Source: NCWV REIN,MLS#: 10163638
Facts & features
Interior
Bedrooms & bathrooms
- Bedrooms: 4
- Bathrooms: 6
- Full bathrooms: 5
- 1/2 bathrooms: 1
Rooms
- Room types: Gathering Room, Foyer, Laundry/Utility, First Floor Primary Bed
Primary bedroom
- Level: Second
- Area: 211.54
- Dimensions: 15.11 x 14
Bedroom 2
- Features: Ceiling Fan(s), Laminate Flooring
- Level: First
- Area: 153.72
- Dimensions: 12.6 x 12.2
Bedroom 3
- Features: Ceiling Fan(s), Laminate Flooring
- Level: Second
- Area: 243.27
- Dimensions: 15.9 x 15.3
Bedroom 4
- Features: Ceiling Fan(s), Laminate Flooring
- Level: Second
- Area: 147.06
- Dimensions: 12.9 x 11.4
Family room
- Level: Lower
- Area: 498.68
- Dimensions: 27.4 x 18.2
Kitchen
- Features: Laminate Flooring, Dining Area
- Level: First
- Area: 252
- Dimensions: 21 x 12
Living room
- Features: Ceiling Fan(s), Laminate Flooring, Balcony/Deck
- Level: First
- Area: 289
- Dimensions: 17 x 17
Basement
- Level: Basement
Heating
- Forced Air, Natural Gas
Cooling
- Central Air, Ceiling Fan(s), Electric
Appliances
- Included: Range, Microwave, Dishwasher, Disposal, Refrigerator, Gas Stove Connection
- Laundry: Washer Hookup
Features
- Vaulted Ceiling(s)
- Flooring: Tile, Laminate
- Basement: Full,Finished,Walk-Out Access,Interior Entry,Exterior Entry
- Attic: Scuttle
- Has fireplace: No
- Fireplace features: None
Interior area
- Total structure area: 3,210
- Total interior livable area: 3,210 sqft
- Finished area above ground: 2,354
- Finished area below ground: 856
Property
Parking
- Total spaces: 3
- Parking features: Garage Door Opener, 3+ Cars
- Attached garage spaces: 2
Features
- Levels: Two
- Stories: 2
- Patio & porch: Porch, Patio, Deck
- Fencing: None
- Has view: Yes
- View description: Mountain(s), Panoramic, Neighborhood
- Waterfront features: None
Lot
- Size: 0.32 Acres
- Features: Corner Lot, Level, Sloped
Details
- Parcel number: 3118001200120000
Construction
Type & style
- Home type: SingleFamily
- Property subtype: Single Family Residence
Materials
- Frame, Vinyl Siding, Stone
- Foundation: Insulated Concrete
- Roof: Shingle
Condition
- Year built: 2022
Utilities & green energy
- Electric: 200 Amps
- Sewer: Private Treatment Plant
- Water: Public
- Utilities for property: Cable Available
Community & HOA
Community
- Features: Playground, Pool, Public Transportation, Clubhouse
- Security: Smoke Detector(s)
- Subdivision: Graycliff
HOA
- Has HOA: Yes
- Services included: Other
- HOA fee: $620 annually
Location
- Region: Morgantown
Financial & listing details
- Price per square foot: $159/sqft
- Tax assessed value: $374,000
- Annual tax amount: $2,340
- Date on market: 3/10/2026
- Electric utility on property: Yes
Estimated market value
$502,400
$477,000 - $528,000
$3,435/mo
Price history
| Date | Event | Price |
|---|---|---|
| 7/27/2026 | Price change | $509,900-1.9%$159/sqft |
Source:  NCWV REIN #10163638 Report a problem NCWV REIN #10163638 Report a problem | ||
| 6/5/2026 | Price change | $519,900-3.5%$162/sqft |
Source: NCWV REIN #10163638 Report a problem | ||
| 3/10/2026 | Listed for sale | $539,000-1.8%$168/sqft |
Source: NCWV REIN #10163638 Report a problem | ||
| 3/4/2026 | Listing removed | $549,000$171/sqft |
Source: NCWV REIN #10161756 Report a problem | ||
| 3/4/2026 | Listed for sale | $549,000$171/sqft |
Source: NCWV REIN #10161756 Report a problem | ||
| 10/15/2025 | Contingent | $549,000$171/sqft |
Source: NCWV REIN #10161756 Report a problem | ||
| 9/28/2025 | Listed for sale | $549,000+26.4%$171/sqft |
Source: NCWV REIN #10161756 Report a problem | ||
| 5/23/2022 | Sold | $434,250$135/sqft |
Source: Agent Provided Report a problem | ||
| 5/20/2022 | Listed for sale | $434,250$135/sqft |
Source: NCWV REIN #10143842 Report a problem | ||
Public tax history
| Year | Property taxes | Tax assessment |
|---|---|---|
| 2025 | $2,398 +0.3% | $224,400 |
| 2024 | $2,391 +53038.2% | $224,400 +53328.6% |
| 2023 | $5 | $420 |
Find assessor info on the county website
Monthly payment
Est. payment
Payment breakdown
Explore the cost of this home by adjusting the details. Changes won't be saved.Climate risks
Neighborhood: 26508
Nearby schools
Schools provided by the listing agent
- Elementary: North Elementary
- Middle: Suncrest Middle
- High: Morgantown High
- District: Monongalia
Source: NCWV REIN. This data may not be complete. We recommend contacting the local school district to confirm school assignments for this home.
- $497,6004 bd6 ba3.2k sqft411 Kings Point Ln, Morgantown, WV 26508Off Market
- $494,2004 bd6 ba3.2k sqft415 Kings Point Ln, Morgantown, WV 26508Off Market
- $247,6003 bd2 ba1.4k sqft402 Kings Point Ln, Morgantown, WV 26508Off Market
- $204,0002 bd2 ba1.2k sqft400 Kings Point Ln, Morgantown, WV 26508Off Market
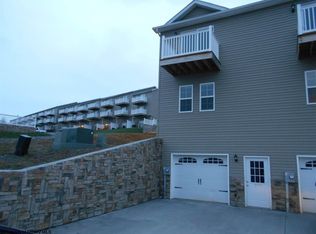
Similar homes
- $470,0004 bd4 ba2.7k sqft350 Bay St, Morgantown, WV 26508For Sale
 MLS ID #10166319, ROCHELLE NIKZAD. NCWV REIN
 - $499,9004 bd4 ba2.9k sqft311 Villa View Dr, Morgantown, WV 26505For Sale
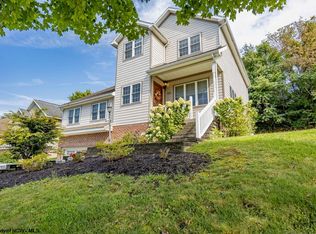 MLS ID #10164391, CAITLYN ALEXANDER. NCWV REIN
 - $535,0004 bd4 ba3.6k sqft1014 Deerwood Dr, Morgantown, WV 26508For Sale
 MLS ID #10166298, TRAVIS DOAK. NCWV REIN
 - $499,0005 bd3 ba3k sqft17 Greentree Dr, Morgantown, WV 26508For Sale
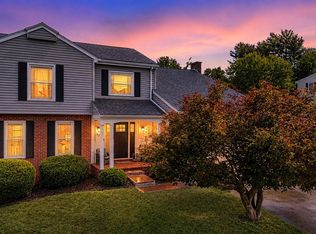 MLS ID #10166047, CHAD FRASHER. NCWV REIN
