Sanctuary with a View: Low-Maintenance Luxury in a Prime Location! Perched quietly at the end of a private, no-outlet cul-de-sac, this newer, light-filled patio home offers the perfect blend of effortless one-floor living and breathtaking scenery. Wake up to expansive, panoramic mountain views from your private back deck—the ultimate backdrop for morning coffee or evening relaxation. Designed for maximum flexibility and ease, the home provides endless opportunities! The main level features an open, seamless layout thoughtfully built for main-floor comfort, with primary suite and laundry, you can live on one floor, if necessary! Generously sized, the home accommodates 3 additional bedrooms or a dedicated home office/bonus room to fit your lifestyle. Need room to grow? A full accessible attic offers massive potential to be converted into additional living space, while abundant dedicated storage ensures everything has its place. Or practice your golf skills! Enjoy resort-style resort community perks, including a sparkling pool, clubhouse, park, playground, and fully equipped health club. When it’s time to head out, you're just minutes from the medical center, prime shopping, dining, and easy access to I-79.
For sale
$550,000
1027 Slippery Elm Ln, Morgantown, WV 26501
4beds
2,600sqft
Single Family Residence
Built in 2022
6,098 Square Feet Lot
$534,700 Zestimate®
$212/sqft
$118/mo HOA
What's special
Sparkling poolPrivate no-outlet cul-de-sacFull accessible atticOpen seamless layoutPrivate back deckNewer light-filled patio homeAbundant dedicated storage
- 56 days
- 392
- 20
Zillow last checked:
Listing updated:
Listed by:
MICHELLE OATES 304-276-3311,
THE AGENCY - MORGANTOWN,
ZACK PELL 304-376-9778,
THE AGENCY - MORGANTOWN
Source: NCWV REIN,MLS#: 10166613
Facts & features
Interior
Bedrooms & bathrooms
- Bedrooms: 4
- Bathrooms: 4
- Full bathrooms: 3
- 1/2 bathrooms: 1
Rooms
- Room types: Rec/Play Room, Laundry/Utility, Bonus Room, First Floor Laundry/Util., First Floor Primary Bed
Primary bedroom
- Level: First
- Area: 301
- Dimensions: 21.5 x 14
Bedroom 2
- Features: Ceiling Fan(s), Walk-In Closet(s)
- Level: Second
- Area: 195.5
- Dimensions: 11.5 x 17
Bedroom 3
- Features: Ceiling Fan(s), Walk-In Closet(s)
- Level: Second
- Area: 182.5
- Dimensions: 14.6 x 12.5
Bedroom 4
- Features: Ceiling Fan(s), Walk-In Closet(s)
- Level: Second
- Area: 598.5
- Dimensions: 31.5 x 19
Dining room
- Features: Luxury Vinyl Plank
- Level: First
- Area: 262.5
- Dimensions: 17.5 x 15
Kitchen
- Features: Pantry, Built-in Features, Luxury Vinyl Plank, Solid Surface Counters
- Level: First
- Area: 227.5
- Dimensions: 17.5 x 13
Living room
- Features: Fireplace, Ceiling Fan(s), Luxury Vinyl Plank
- Level: First
- Area: 277.5
- Dimensions: 18.5 x 15
Basement
- Level: Basement
Heating
- Central, Natural Gas
Cooling
- Ceiling Fan(s), Central Air, Electric
Appliances
- Included: Dishwasher, Disposal, Dryer, Microwave, Range, Refrigerator, Washer, Gas Stove Connection
- Laundry: Washer Hookup
Features
- Single Level Living
- Flooring: Ceramic Tile, Luxury Vinyl Plank, Carpet
- Basement: None
- Attic: Floor,Interior Access Only,Permanent Stairs
- Number of fireplaces: 1
- Fireplace features: Gas Logs
Interior area
- Total structure area: 2,600
- Total interior livable area: 2,600 sqft
- Finished area above ground: 2,600
- Finished area below ground: 0
Property
Parking
- Total spaces: 3
- Parking features: Garage Door Opener, 3+ Cars
- Attached garage spaces: 2
Features
- Levels: Two
- Stories: 2
- Patio & porch: Deck, Porch
- Exterior features: Lighting
- Fencing: Partial,Wrought Iron
- Has view: Yes
- View description: Mountain(s), Neighborhood, Panoramic
- Waterfront features: None
Lot
- Size: 6,098 Square Feet
- Features: Level, Sloped
Details
- Parcel number: 311919A0142.0000
Construction
Type & style
- Home type: SingleFamily
- Architectural style: Traditional,Patio Home
- Property subtype: Single Family Residence
Materials
- Frame, Vinyl Siding
- Foundation: Slab
- Roof: Shingle
Condition
- Year built: 2022
Utilities & green energy
- Electric: 200 Amps
- Sewer: Public Sewer
- Water: Public
Community & HOA
Community
- Features: Clubhouse, Health Club, Medical Facility, Park, Playground, Pool, Shopping/Mall
- Security: Smoke Detector(s), Carbon Monoxide Detector(s)
- Subdivision: The Village of Sugar Maple Ridge
HOA
- Has HOA: Yes
- Services included: Common Areas, Grass Cutting, Pool Service, Snow Removal
- HOA fee: $1,420 annually
Location
- Region: Morgantown
Financial & listing details
- Price per square foot: $212/sqft
- Tax assessed value: $482,400
- Annual tax amount: $3,750
- Date on market: 8/25/2026
- Electric utility on property: Yes
Estimated market value
$534,700
$508,000 - $561,000
$3,156/mo
Price history
| Date | Event | Price |
|---|---|---|
| 8/25/2026 | Listed for sale | $550,000+12.2%$212/sqft |
Source:  NCWV REIN #10166613 Report a problem NCWV REIN #10166613 Report a problem | ||
| 6/6/2023 | Contingent | $490,000$188/sqft |
Source: NCWV REIN #10144463 Report a problem | ||
| 3/21/2023 | Price change | $490,000-2%$188/sqft |
Source: NCWV REIN #10144463 Report a problem | ||
| 12/5/2022 | Price change | $500,000-9.1%$192/sqft |
Source: NCWV REIN #10144463 Report a problem | ||
| 6/21/2022 | Listed for sale | $550,000$212/sqft |
Source: NCWV REIN #10144463 Report a problem | ||
Public tax history
| Year | Property taxes | Tax assessment |
|---|---|---|
| 2025 | $3,552 -3% | $289,440 +3.9% |
| 2024 | $3,663 | $278,460 |
Find assessor info on the county website
Monthly payment
Est. payment
Payment breakdown
Explore the cost of this home by adjusting the details. Changes won't be saved.Climate risks
Neighborhood: 26501
Nearby schools
Schools provided by the listing agent
- Elementary: Mylan Park Elementary
- Middle: Westwood Middle
- High: University High
- District: Monongalia
Source: NCWV REIN. This data may not be complete. We recommend contacting the local school district to confirm school assignments for this home.
- $432,9003 bd2 ba2.4k sqft1017 Slippery Elm Ln, Morgantown, WV 26501Off Market
- $474,1004 bd3 ba3k sqft1031 Slippery Elm Ln, Morgantown, WV 26501Off Market
- $337,3003 bd2 ba2.1k sqft1030 Slippery Elm Ln, Morgantown, WV 26501Off Market
- $300,4003 bd2 ba2.1k sqft1036 Slippery Elm Ln, Morgantown, WV 26501Off Market
Similar homes
- $465,0004 bd4 ba3k sqft2061 Mountain Ash Ln, Morgantown, WV 26501For Sale
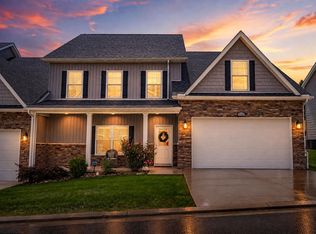 MLS ID #10166301, CAITLYN ALEXANDER. NCWV REIN
 - $625,0004 bd4 ba3.1k sqft47 David Ln, Morgantown, WV 26505For Sale
 MLS ID #10167306, CAITLYN ALEXANDER. NCWV REIN
 - $535,0004 bd4 ba3.6k sqft1014 Deerwood Dr, Morgantown, WV 26508For Sale
 MLS ID #10166298, TRAVIS DOAK. NCWV REIN
 - $499,9004 bd4 ba2.9k sqft311 Villa View Dr, Morgantown, WV 26505For Sale
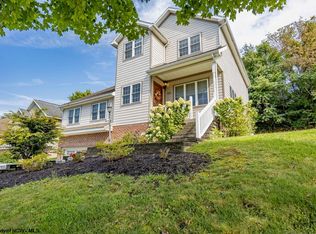 MLS ID #10164391, CAITLYN ALEXANDER. NCWV REIN
