Welcome to this immaculately maintained, one-owner home featuring the highly sought-after Sugar Maple floor plan with a finished third floor! Enjoy the ease of low-maintenance living with resort-style HOA amenities including grass cutting, snow removal, a clubhouse, saltwater pool, fire pit, fitness center, yoga and boxing studio, playground, basketball court and more. The well-appointed kitchen offers granite countertops, stainless steel appliances, abundant cabinetry and a spacious pantry. Exit out to the back deck overlooking peaceful green space, creating the quiet backyard setting you've been searching for. The finished third level provides the perfect bonus room for a media space, playroom or home office. Every bedroom features a WIC, plus convenient attic storage is easily accessible from the second-floor bedroom. A main-level primary suite and main-floor laundry offer the convenience of one-level living in this exceptional home.
For sale
$475,000
2061 Mountain Ash Ln, Morgantown, WV 26501
4beds
3,023sqft
:
Get pre-qualified$2,991/mo
Townhouse
Built in 2022
-- sqft lot
$444,500 Zestimate®
$157/sqft
$121/mo HOA
What's special
Basketball courtMain-level primary suiteSpacious pantrySaltwater poolFire pitQuiet backyard settingMain-floor laundry
- 1 day |
- 116 |
- 5 |
Zillow last checked:
Listing updated:
Listed by:
CAITLYN ALEXANDER 304-777-8259,
HOWARD HANNA PREMIER PROPERTIES BY BARBARA ALEXANDER, LLC
Source: NCWV REIN,MLS#: 10166301
Facts & features
Interior
Bedrooms & bathrooms
- Bedrooms: 4
- Bathrooms: 4
- Full bathrooms: 3
- 1/2 bathrooms: 1
Rooms
- Room types: Bonus Room, Loft, Pantry, Laundry/Utility, First Floor Primary Bed, First Floor Laundry/Util.
Primary bedroom
- Level: First
- Area: 301
- Dimensions: 21.5 x 14
Bedroom 2
- Features: Ceiling Fan(s), Walk-In Closet(s)
- Level: Second
- Area: 198
- Dimensions: 16.5 x 12
Bedroom 3
- Features: Ceiling Fan(s), Walk-In Closet(s)
- Level: Second
- Area: 165.3
- Dimensions: 14.5 x 11.4
Bedroom 4
- Features: Ceiling Fan(s), Walk-In Closet(s)
- Level: Second
- Area: 360
- Dimensions: 20 x 18
Dining room
- Features: Luxury Vinyl Plank
- Level: First
- Area: 175
- Dimensions: 17.5 x 10
Family room
- Level: Third
- Area: 423
- Dimensions: 23.5 x 18
Kitchen
- Features: Dining Area, Pantry, Built-in Features, Balcony/Deck, Luxury Vinyl Plank, Solid Surface Counters
- Level: First
- Area: 227.5
- Dimensions: 17.5 x 13
Living room
- Features: Fireplace, Ceiling Fan(s), Luxury Vinyl Plank
- Level: First
- Area: 277.5
- Dimensions: 18.5 x 15
Basement
- Level: Basement
Heating
- Central, Forced Air, Natural Gas
Cooling
- Attic Fan, Ceiling Fan(s), Central Air, Other, Zoned
Appliances
- Included: Dishwasher, Disposal, Dryer, Microwave, Other, Range, Refrigerator, Washer, Gas Stove Connection
Features
- High Speed Internet, Other, Single Level Living
- Flooring: Luxury Vinyl Plank, Tile, Carpet
- Basement: None
- Attic: Floor,Interior Access Only,Other,Scuttle,Storage Only
- Number of fireplaces: 1
- Fireplace features: Gas Logs
- Common walls with other units/homes: End Unit
Interior area
- Total structure area: 3,023
- Total interior livable area: 3,023 sqft
- Finished area above ground: 3,023
- Finished area below ground: 0
Property
Parking
- Total spaces: 2
- Parking features: Garage Door Opener, 2 Cars, Off Street
- Attached garage spaces: 2
Features
- Levels: 3
- Stories: 3
- Patio & porch: Deck, Porch
- Fencing: None
- Has view: Yes
- View description: Mountain(s), Neighborhood
- Waterfront features: None
Lot
- Features: Level, Sloped
Details
- Parcel number: 3119019A0088000
- Zoning description: Single Family Residential
Construction
Type & style
- Home type: Townhouse
- Architectural style: Traditional
- Property subtype: Townhouse
- Attached to another structure: Yes
Materials
- Frame, Stone (composite), Vinyl Siding
- Foundation: Block
- Roof: Shingle
Condition
- Year built: 2022
Utilities & green energy
- Electric: 200 Amps
- Sewer: Public Sewer
- Water: Public
- Utilities for property: Cable Connected
Community & HOA
Community
- Features: Clubhouse, Health Club, Library, Medical Facility, Other, Park, Playground, Pool, Shopping/Mall
- Security: Carbon Monoxide Detector(s), Smoke Detector(s)
- Subdivision: The Village of Sugar Maple Ridge
HOA
- Has HOA: Yes
- Services included: Grass Cutting, Maintenance Grounds, Other, Pool Service, Snow Removal
- HOA fee: $1,450 annually
Location
- Region: Morgantown
Financial & listing details
- Price per square foot: $157/sqft
- Tax assessed value: $374,400
- Annual tax amount: $3,135
- Date on market: 8/6/2026
- Electric utility on property: Yes
Estimated market value
$444,500
$418,000 - $467,000
$2,765/mo
Price history
| Date | Event | Price |
|---|---|---|
| 8/6/2026 | Listed for sale | $475,000+14.5%$157/sqft |
Source:  NCWV REIN #10166301 Report a problem NCWV REIN #10166301 Report a problem | ||
| 7/12/2022 | Sold | $415,000$137/sqft |
Source:  GVMLS #22-1002 Report a problem GVMLS #22-1002 Report a problem | ||
| 1/17/2022 | Listed for sale | $415,000$137/sqft |
Source: NCWV REIN #10141698 Report a problem | ||
Public tax history
| Year | Property taxes | Tax assessment |
|---|---|---|
| 2025 | $2,962 +5.1% | $224,640 +4.9% |
| 2024 | $2,818 -0.3% | $214,200 |
| 2023 | $2,827 | $214,200 |
Find assessor info on the county website
Monthly payment
Est. payment
Payment breakdown
Explore the cost of this home by adjusting the details. Changes won't be saved.Climate risks
Neighborhood: 26501
Getting around
0 / 100
Car-DependentNearby schools
GreatSchools rating
- 9/10Mylan Park Elementary SchoolGrades: PK-5Distance: 1.1 mi
- 6/10Westwood Middle SchoolGrades: 6-8Distance: 4.1 mi
- 9/10University High SchoolGrades: 9-12Distance: 6.2 mi
Schools provided by the listing agent
- Elementary: Mylan Park Elementary
- Middle: Westwood Middle
- High: University High
- District: Monongalia
Source: NCWV REIN. This data may not be complete. We recommend contacting the local school district to confirm school assignments for this home.
- $450,0004 bd4 ba2.6k sqft2055 Mountain Ash Ln, Morgantown, WV 26501Sold

- $321,1003 bd3 ba-- sqft2052 Mountain Ash Ln, Morgantown, WV 26501Off Market
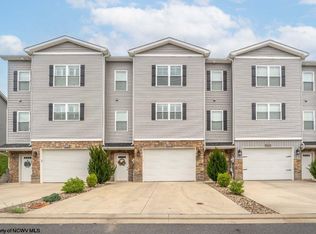
- $442,2004 bd3 ba2.9k sqft2051 Mountain Ash Ln, Morgantown, WV 26501Off Market
- $425,0004 bd4 ba2.6k sqft2063 Mountain Ash Ln, Morgantown, WV 26501Sold
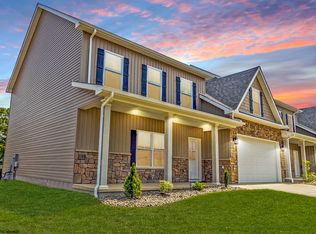
- $319,8003 bd2 ba1.8k sqft2062 Mountain Ash Ln, Morgantown, WV 26501Off Market
- $330,0003 bd3 ba1.8k sqft2060 Mountain Ash Ln, Morgantown, WV 26501Sold
- $315,8003 bd2 ba1.8k sqft2058 Mountain Ash Ln, Morgantown, WV 26501Off Market
- $314,0003 bd3 ba1.8k sqft2048 Mountain Ash Ln, Morgantown, WV 26501Sold
A local agent can set up tours, give advice and negotiate with sellers.
Similar homes
- $335,0003 bd3 ba1.8k sqft120 Red Oak Ln, Morgantown, WV 26501For Sale
 MLS ID #10166239, BRITTANY KOLOJAY. NCWV REIN
 - $395,0003 bd3 ba2.2k sqft294 Red Oak Ln, Morgantown, WV 26501New Construction
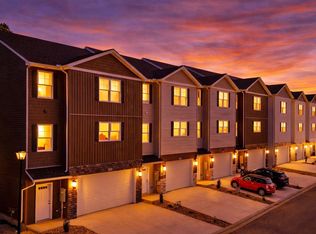 MLS ID #10164599, CAITLYN ALEXANDER. NCWV REIN
 - $395,0003 bd3 ba2.2k sqft292 Red Oak Ln, Morgantown, WV 26501New ConstructionMLS ID #10164597, CAITLYN ALEXANDER. NCWV REIN
- $550,0004 bd4 ba3.6k sqft1014 Deerwood Dr, Morgantown, WV 26508For Sale
 MLS ID #10166298, TRAVIS DOAK. NCWV REIN
 - $499,9004 bd4 ba2.9k sqft311 Villa View Dr, Morgantown, WV 26505For SaleMLS ID #10164391, CAITLYN ALEXANDER. NCWV REIN
- $475,0004 bd2 ba2.3k sqft927 Fairfax Dr, Morgantown, WV 26505For SaleMLS ID #10164289, MELISSA HORNBECK. NCWV REIN
- $299,0004 bd2 ba1.6k sqft616 Globe Ave, Morgantown, WV 26501For SaleMLS ID #10166295, JESSICA DUNLEVY. NCWV REIN
- $499,0005 bd3 ba3k sqft17 Greentree Dr, Morgantown, WV 26508For SaleMLS ID #10166047, CHAD FRASHER. NCWV REIN
- $509,9004 bd6 ba3.2k sqft407 Kings Point Ln, Morgantown, WV 26508For SaleMLS ID #10163638, AMY MANCHIN. NCWV REIN
- $412,5004 bd3 ba2.7k sqft1340 Cherry Ln, Morgantown, WV 26505For SaleMLS ID #10166151, TRAVIS CADALZO. NCWV REIN
- $485,0003 bd3 ba3.1k sqft911 Richard Pl, Morgantown, WV 26505For SaleMLS ID #10164799, AMANDA TRUSLER. NCWV REIN
- $499,9995 bd5 ba3.3k sqft183 Donna Ave, Morgantown, WV 26505For SaleMLS ID #10165186, MATTHEW CUMMINS. NCWV REIN
- $449,9904 bd4 ba2.6k sqft340 Dye Ln, Morgantown, WV 26501New ConstructionNCWV REIN
- $519,9504 bd4 ba3k sqft1016 October Way, Morgantown, WV 26508For SaleMLS ID #10166048, LEIGH ANN BRYAN. NCWV REIN
- $454,9904 bd4 ba3k sqft339 Dye Ln, Morgantown, WV 26501New ConstructionMLS ID #10164197, RACHEL BURACK. NCWV REIN
- $519,0004 bd4 ba2.4k sqft216 Dolly Ln, Morgantown, WV 26505For SaleMLS ID #10165568, MICHELLE OATES. NCWV REIN
- $494,9004 bd3 ba2.8k sqft83 Warm Hollow Rd, Morgantown, WV 26508For SaleMLS ID #10163666, KIM MORGAN. NCWV REIN
- $515,0004 bd4 ba3.6k sqft607 Hayfield St, Morgantown, WV 26508For SaleMLS ID #10165456, JAMIE STACKHOUSE. NCWV REIN
- $439,9904 bd4 ba2.8k sqft334 Dye Ln, Morgantown, WV 26501New ConstructionNCWV REIN
- $269,9003 bd4 ba1.5k sqft237 Birds Eye View Dr, Morgantown, WV 26501For SaleMLS ID #10166193, JENNIFER ROMEO. NCWV REIN
