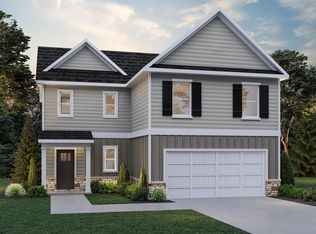
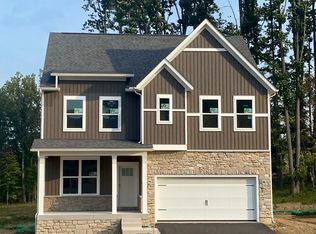
MOVE IN READY! Our largest and most versatile floorplan features 9-foot ceilings on the main level, LED lighting, LVP flooring, quartz countertops and stone grey cabinetry. Upstairs you will find a spacious primary suite and the laundry conveniently located to all four bedrooms. From the main floor bonus room and formal dining room to the upstairs loft and unfinished basement, this home offers plenty of space for everyone. Have peace of mind with an RWC builder's warranty along with the Safe Haven smart home technology package included.
Pending
Price cut: $5K (9/24)
$434,990
334 Dye Ln, Morgantown, WV 26501
4beds
2,804sqft
Single Family Residence
Built in 2026
8,145 Square Feet Lot
$450,000 Zestimate®
$155/sqft
$67/mo HOA
What's special
Lvp flooringStone grey cabinetryUnfinished basementLed lightingQuartz countertopsSpacious primary suiteMain floor bonus room
- 255 days
- 175
- 12
Zillow last checked:
Listing updated:
Listed by:
RACHEL BURACK 304-685-9833,
D.R. HORTON REALTY OF WEST VIRGINIA
Source: NCWV REIN,MLS#: 10163202
Facts & features
Interior
Bedrooms & bathrooms
- Bedrooms: 4
- Bathrooms: 4
- Full bathrooms: 2
- 1/2 bathrooms: 1
Primary bedroom
- Level: Second
- Area: 264.22
- Dimensions: 19.33 x 13.67
Bedroom 2
- Features: Walk-In Closet(s)
- Level: Second
- Area: 205.33
- Dimensions: 14.67 x 14
Bedroom 3
- Level: Second
- Area: 156.22
- Dimensions: 12.67 x 12.33
Bedroom 4
- Level: Second
- Area: 163.61
- Dimensions: 12.67 x 12.92
Dining room
- Features: Luxury Vinyl Plank
- Level: First
- Area: 128
- Dimensions: 10.67 x 12
Kitchen
- Features: Dining Area, Pantry, Luxury Vinyl Plank
- Level: First
- Area: 229.1
- Dimensions: 14.5 x 15.8
Living room
- Features: Luxury Vinyl Plank
- Level: Main
- Area: 292.97
- Dimensions: 16.58 x 17.67
Basement
- Level: Basement
Heating
- Heat Pump, Natural Gas
Cooling
- Heat Pump, Gas
Appliances
- Included: Range, Microwave, Dishwasher, Disposal, Refrigerator
Features
- Other
- Flooring: Carpet, Luxury Vinyl Plank
- Basement: Full,Unfinished,Interior Entry,Sump Pump,Concrete
- Attic: Interior Access Only
- Has fireplace: No
- Fireplace features: None
Interior area
- Total structure area: 3,960
- Total interior livable area: 2,804 sqft
- Finished area above ground: 2,804
- Finished area below ground: 0
Video & virtual tour
Property
Parking
- Total spaces: 2
- Parking features: Garage Door Opener, 2 Cars, Off Street
- Garage spaces: 2
Features
- Levels: 3
- Stories: 3
- Patio & porch: Porch
- Exterior features: Lighting, Other
- Fencing: None
- Has view: Yes
- View description: Other, Neighborhood
- Waterfront features: None
Lot
- Size: 8,145 Square Feet
- Dimensions: 0.187 acres
- Features: Wooded, Easements, Level, Other, Cleared, Rolling Slope, Landscaped
Details
- Parcel number: 0000
- Zoning description: Single Family Residential
- Other equipment: Other
Construction
Type & style
- Home type: SingleFamily
- Architectural style: Colonial
- Property subtype: Single Family Residence
Materials
- Frame, Concrete, Shake Siding, Vinyl Siding
- Foundation: Concrete Perimeter, Insulated Concrete
- Roof: Shingle
Condition
- New construction: Yes
- Year built: 2026
Utilities & green energy
- Electric: 200+ Amp Service
- Sewer: Public Sewer
- Water: Public
Community & HOA
Community
- Features: Other
- Security: Smoke Detector(s), Video/Audio Monitoring, Carbon Monoxide Detector(s)
- Subdivision: Woodside Ridge
HOA
- Has HOA: Yes
- Services included: Other, Snow Removal, Common Areas
- HOA fee: $800 annually
Location
- Region: Morgantown
Financial & listing details
- Price per square foot: $155/sqft
- Date on market: 1/31/2026
- Electric utility on property: Yes
Estimated market value
$450,000
$419,000 - $482,000
$3,026/mo
Price history
| Date | Event | Price |
|---|---|---|
| 9/26/2026 | Pending sale | $434,990$155/sqft |
Source:  NCWV REIN #10163202 Report a problem NCWV REIN #10163202 Report a problem | ||
| 9/24/2026 | Price change | $434,990-1.1%$155/sqft |
Source:  DR Horton Report a problem DR Horton Report a problem | ||
| 9/16/2026 | Listed for sale | $439,990$157/sqft |
Source: NCWV REIN #10163202 Report a problem | ||
| 9/6/2026 | Pending sale | $439,990$157/sqft |
Source: NCWV REIN #10163202 Report a problem | ||
| 8/3/2026 | Price change | $439,990-1.1%$157/sqft |
Source: NCWV REIN #10163202 Report a problem | ||
| 7/21/2026 | Price change | $444,990-1.1%$159/sqft |
Source: DR Horton Report a problem | ||
| 5/27/2026 | Price change | $449,990-2.2%$160/sqft |
Source: NCWV REIN #10163202 Report a problem | ||
| 4/7/2026 | Price change | $459,990+1.1%$164/sqft |
Source: DR Horton Report a problem | ||
| 3/2/2026 | Price change | $454,990+1.7%$162/sqft |
Source: NCWV REIN #10163202 Report a problem | ||
| 2/24/2026 | Price change | $447,540+1.1%$160/sqft |
Source: NCWV REIN #10163202 Report a problem | ||
| 1/31/2026 | Listed for sale | $442,540$158/sqft |
Source: NCWV REIN #10163202 Report a problem | ||
Public tax history
Tax history is unavailable.
Monthly payment
Est. payment
Payment breakdown
Explore the cost of this home by adjusting the details. Changes won't be saved.Climate risks
Neighborhood: 26501
Nearby schools
Schools provided by the listing agent
- Elementary: Skyview Elementary
- Middle: Westwood Middle
- High: University High
- District: Monongalia
Source: NCWV REIN. This data may not be complete. We recommend contacting the local school district to confirm school assignments for this home.


Similar homes
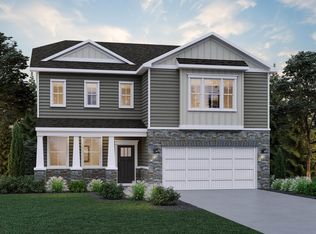
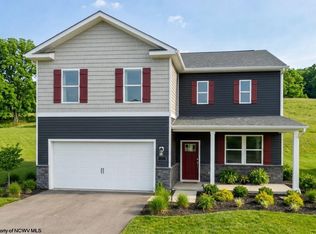
- $429,9904 bd3 ba2.3k sqft327 Dye Ln, Morgantown, WV 26501New Construction
 NCWV REIN
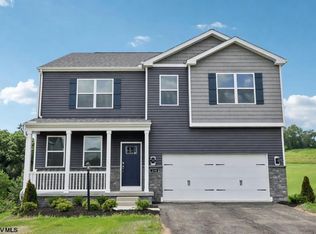
 - $449,9904 bd4 ba3.5k sqft342 Dye Ln, Morgantown, WV 26501New Construction
 NCWV REIN
 - $414,9904 bd4 ba2.6k sqft340 Dye Ln, Morgantown, WV 26501New Construction
 NCWV REIN
 - from $434,9904 bd3 ba2.8k sqftHanover Plan, Woodside Ridge, Westover, WV 26501New Construction
 DR Horton
