Welcome to 104 Magisk Lane, a stunning, sun-soaked townhouse built in 2022 that perfectly blends stylish, effortless living with a dash of neighborhood charm. Located in the heart of Morgantown, WV, this three-story haven offers an impressive 2,351 square feet of meticulously designed space where your everyday story can unfold. There are several electrical updates that include new lighting and fixtures to make the home nice and bright. Whip up your favorite meals surrounded by sleek appliances, complemented by a massive pantry to hide all your gourmet snacks. With 4 spacious bedrooms and 4 bathrooms, there is zero morning competition for the mirror. The primary suite features a beautiful layout and dreamy closets. Step directly from your dining area out onto your own private deck/balcony. It is the absolute perfect spot for your morning coffee, weekend barbecues, or stargazing after a Mountaineer game. The amazing HOA takes care of grass cutting, snow removal, and road maintenance, leaving you with more free time to actually enjoy your weekends. Whether you are hosting an unforgettable dinner party in the bright, open dining area or relaxing in your expansive lower level, 104 Magisk Lane is ready to welcome you home.
For sale
$390,000
104 Magisk Ln, Morgantown, WV 26501
4beds
2,351sqft
Townhouse
Built in 2022
3,484 Square Feet Lot
$380,800 Zestimate®
$166/sqft
$83/mo HOA
What's special
Expansive lower levelBright open dining areaThree-story havenStunning sun-soaked townhouseNew lighting and fixturesSleek appliancesMassive pantry
- 38 days
- 160
- 11
Zillow last checked:
Listing updated:
Listed by:
ZACHARY ARMSTRONG 304-288-9078,
BLUE SKY REALTY, LLC
Source: NCWV REIN,MLS#: 10167302
Facts & features
Interior
Bedrooms & bathrooms
- Bedrooms: 4
- Bathrooms: 4
- Full bathrooms: 3
- 1/2 bathrooms: 1
Rooms
- Room types: Gathering Room, Rec/Play Room, Pantry, Laundry/Utility, Breezeway
Primary bedroom
- Level: Third
- Area: 224
- Dimensions: 14 x 16
Bedroom 2
- Features: Linen Closet
- Level: Third
- Area: 143
- Dimensions: 11 x 13
Bedroom 3
- Features: Linen Closet
- Level: Third
- Area: 169
- Dimensions: 13 x 13
Bedroom 4
- Features: Linen Closet
- Level: First
- Area: 154
- Dimensions: 11 x 14
Dining room
- Features: Dining Area, Balcony/Deck, Luxury Vinyl Plank
- Level: Second
- Area: 96
- Dimensions: 12 x 8
Family room
- Level: First
- Area: 270
- Dimensions: 18 x 15
Kitchen
- Features: Dining Area, Pantry, Luxury Vinyl Plank, Solid Surface Counters
- Level: Second
- Area: 154
- Dimensions: 11 x 14
Living room
- Features: Balcony/Deck, Luxury Vinyl Plank
- Level: Second
- Area: 270
- Dimensions: 15 x 18
Basement
- Level: Basement
Heating
- Natural Gas
Cooling
- Ceiling Fan(s), Central Air
Appliances
- Included: Dishwasher, Dryer, Ice Maker, Microwave, Range, Refrigerator, Washer
- Laundry: Washer Hookup
Features
- High Speed Internet
- Flooring: Luxury Vinyl Plank, Carpet
- Basement: Exterior Entry,Finished,Interior Entry,Walk-Out Access
- Attic: None
- Has fireplace: No
- Fireplace features: None
Interior area
- Total structure area: 2,470
- Total interior livable area: 2,351 sqft
- Finished area above ground: 2,351
- Finished area below ground: 0
Property
Parking
- Total spaces: 3
- Parking features: Garage Door Opener, 3+ Cars, Off Street, On Street
- Garage spaces: 2
Features
- Levels: 3
- Stories: 3
- Patio & porch: Deck
- Exterior features: Balcony
- Fencing: None
- Has view: Yes
- View description: Neighborhood
- Waterfront features: None
Lot
- Size: 3,484 Square Feet
- Dimensions: 0.08 acres
- Features: Level, Rolling Slope, Landscaped
Details
- Parcel number: 310810N004400000000
- Zoning description: Neighborhood Residential
Construction
Type & style
- Home type: Townhouse
- Architectural style: Contemporary
- Property subtype: Townhouse
- Attached to another structure: Yes
Materials
- Brick, Concrete, Frame, Stone, Wood, Stone (composite), Vinyl Siding, Wood Siding
- Foundation: Brick/Mortar, Concrete Perimeter
- Roof: Shingle
Condition
- Year built: 2022
Utilities & green energy
- Electric: 200 Amps
- Sewer: Public Sewer
- Water: Public
- Utilities for property: Cable Available
Community & HOA
Community
- Features: Park, Public Transportation, Shopping/Mall
- Security: Carbon Monoxide Detector(s), Smoke Detector(s)
- Subdivision: Stonehurst
HOA
- Has HOA: Yes
- Services included: Common Areas
- HOA fee: $83 monthly
Location
- Region: Morgantown
Financial & listing details
- Price per square foot: $166/sqft
- Tax assessed value: $337,500
- Annual tax amount: $2,108
- Date on market: 10/8/2026
- Electric utility on property: Yes
Estimated market value
$380,800
$362,000 - $400,000
$2,341/mo
Price history
| Date | Event | Price |
|---|---|---|
| 10/8/2026 | Listed for sale | $390,000+6.8%$166/sqft |
Source:  NCWV REIN #10167302 Report a problem | ||
| 8/29/2025 | Sold | $365,000-3.7%$155/sqft |
Source: NCWV REIN #10157280 Report a problem | ||
| 7/24/2025 | Contingent | $379,000$161/sqft |
Source: NCWV REIN #10157280 Report a problem | ||
| 5/2/2025 | Price change | $379,000-1.6%$161/sqft |
Source: NCWV REIN #10157280 Report a problem | ||
| 11/21/2024 | Listed for sale | $385,000-3.5%$164/sqft |
Source: NCWV REIN #10157280 Report a problem | ||
| 10/29/2024 | Listing removed | $399,000$170/sqft |
Source: NCWV REIN #10154042 Report a problem | ||
| 9/26/2024 | Listed for sale | $399,000$170/sqft |
Source: NCWV REIN #10154042 Report a problem | ||
| 9/6/2024 | Contingent | $399,000$170/sqft |
Source: NCWV REIN #10154042 Report a problem | ||
| 6/13/2024 | Price change | $399,000-2.7%$170/sqft |
Source: NCWV REIN #10154042 Report a problem | ||
| 5/8/2024 | Price change | $410,000-3.5%$174/sqft |
Source: NCWV REIN #10154042 Report a problem | ||
| 4/30/2024 | Listed for sale | $425,000$181/sqft |
Source: NCWV REIN #10154042 Report a problem | ||
| 4/27/2024 | Listing removed | -- |
Source:  Bright MLS #WVMG2000082 Report a problem | ||
| 4/24/2024 | Listed for sale | $425,000+14.9%$181/sqft |
Source: Bright MLS #WVMG2000082 Report a problem | ||
| 6/24/2022 | Listing removed | -- |
Source:  Heartland Homes Report a problem | ||
| 3/28/2022 | Pending sale | $369,990$157/sqft |
Source: NCWV REIN #10139685 Report a problem | ||
| 3/11/2022 | Price change | $369,990+7.7%$157/sqft |
Source: NCWV REIN #10139685 Report a problem | ||
| 2/16/2022 | Pending sale | $343,455$146/sqft |
Source: NCWV REIN #10139685 Report a problem | ||
| 11/10/2021 | Price change | $343,455+10.8%$146/sqft |
Source: NCWV REIN #10139685 Report a problem | ||
| 8/23/2021 | Listed for sale | $309,990$132/sqft |
Source: NCWV REIN #10139685 Report a problem | ||
Public tax history
| Year | Property taxes | Tax assessment |
|---|---|---|
| 2025 | $2,164 +0.8% | $202,500 +0.6% |
| 2024 | $2,146 +9% | $201,360 +9.5% |
| 2023 | $1,968 | $183,960 |
Find assessor info on the county website
Monthly payment
Est. payment
Payment breakdown
Explore the cost of this home by adjusting the details. Changes won't be saved.Climate risks
Neighborhood: 26501
Nearby schools
Schools provided by the listing agent
- Elementary: Mountainview Elementary
- Middle: South Middle
- High: Morgantown High
- District: Monongalia
Source: NCWV REIN. This data may not be complete. We recommend contacting the local school district to confirm school assignments for this home.

Similar homes
- $399,0003 bd4 ba2.4k sqft116 Magisk Ln, Morgantown, WV 26501For Sale
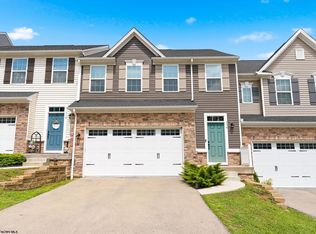 MLS ID #10167426, JOHN WHISLER. NCWV REIN
- $406,0003 bd3 ba1.9k sqft3712 Sun Pl, Morgantown, WV 26505For Sale
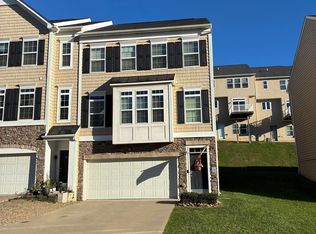 MLS ID #10167780, MILLISSA HARTSELL. NCWV REIN
- $299,9003 bd3 ba1.8k sqft61 Hewstone Ct, Morgantown, WV 26501For Sale
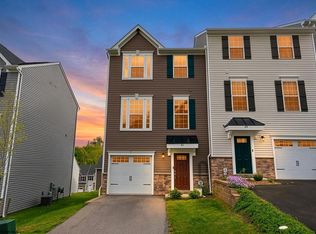 MLS ID #10165006, ALETHEA WISE. NCWV REIN
- $287,5003 bd4 ba2.5k sqft193 Birds Eye View Dr, Morgantown, WV 26501For Sale
 MLS ID #10167655, TRACY DOWLING. NCWV REIN
