NEW CONSTRUCTION by Diamond Builders LLC in Ashton Estates! This completed townhome offers 3 bedrooms, 2.5 baths, and a finished lower level, providing additional living space for a gathering room, home office, fitness area, or guest retreat. The stylish kitchen features quartz countertops, stainless steel appliances, and opens directly to a patio overlooking a flat backyard with no homes behind you, offering added privacy. Enjoy the convenience of two laundry areas, with a stackable washer and dryer on the bedroom level and an additional side-by-side washer and dryer hookup in the lower level. The garage is pre-wired for convenient electric vehicle (EV) charging.This unit has 2 HVAC systems! Upstairs stays cool!!! Ashton Estates features a community playground and direct access to the Rails-to-Trails, where you can enjoy miles of scenery with biking paths leading to downtown Morgantown. You're also just minutes from the Monongahela River, offering opportunities for kayaking, boating, fishing, and other outdoor recreation. Conveniently located near both major hospitals, West Virginia University, and with easy access to Morgantown and Bridgeport via I-79. The new I-79 connector, currently under construction, will make commuting even more convenient. Buy new and enjoy modern finishes, energy efficiency, and the peace of mind that comes with new construction!
New construction
$389,000
986 Ashton Pl, Morgantown, WV 26508
3beds
2,100sqft
:
Get pre-qualified$2,484/mo
Townhouse
Built in 2025
-- sqft lot
$387,700 Zestimate®
$185/sqft
$80/mo HOA
What's special
Modern finishesStainless steel appliances
- 28 days |
- 383 |
- 15 |
Zillow last checked:
Listing updated:
Listed by:
CHERYL HOOK 304-288-1154,
KELLER WILLIAMS REALTY ADVANTAGE,
BRIAN HAUFE 304-290-3337,
KELLER WILLIAMS REALTY ADVANTAGE
Source: NCWV REIN,MLS#: 10160983
Facts & features
Interior
Bedrooms & bathrooms
- Bedrooms: 3
- Bathrooms: 3
- Full bathrooms: 2
- 1/2 bathrooms: 1
Primary bedroom
- Level: Third
- Area: 214.96
- Dimensions: 11.17 x 19.25
Bedroom 2
- Features: Ceiling Fan(s)
- Level: Third
- Area: 125.61
- Dimensions: 11.08 x 11.33
Bedroom 3
- Features: Ceiling Fan(s)
- Level: Third
- Area: 102.19
- Dimensions: 9.08 x 11.25
Dining room
- Features: Balcony/Deck, Luxury Vinyl Plank
- Level: Second
- Area: 140.93
- Dimensions: 12.17 x 11.58
Family room
- Level: Lower
- Area: 134.17
- Dimensions: 14 x 9.58
Kitchen
- Features: Pantry, Luxury Vinyl Plank, Solid Surface Counters
- Level: Second
- Area: 81.38
- Dimensions: 7.75 x 10.5
Living room
- Features: Luxury Vinyl Plank
- Level: Second
- Area: 414
- Dimensions: 18 x 23
Basement
- Level: Basement
Heating
- Forced Air, Natural Gas
Cooling
- Central Air, Ceiling Fan(s), Gas
Appliances
- Included: Range, Microwave, Dishwasher, Disposal, Refrigerator, Gas Stove Connection, Plumbed For Ice Maker
- Laundry: Washer Hookup
Features
- Flooring: Carpet, Tile, Luxury Vinyl Plank
- Windows: Double Pane Windows
- Basement: Full,Finished,Interior Entry,Garage Access
- Attic: Interior Access Only,Pull Down Stairs
- Has fireplace: No
- Fireplace features: None
- Common walls with other units/homes: End Unit
Interior area
- Total structure area: 2,524
- Total interior livable area: 2,100 sqft
- Finished area above ground: 1,696
- Finished area below ground: 404
Property
Parking
- Total spaces: 2
- Parking features: Garage Door Opener, 2 Cars
- Garage spaces: 2
Features
- Levels: 3
- Stories: 3
- Patio & porch: Porch
- Fencing: None
- Has view: Yes
- View description: Neighborhood
- Waterfront features: River Front, Access
Lot
- Features: Level, Cleared
Details
- Parcel number: 3105003B00080000
- Zoning description: Single Family Residential
Construction
Type & style
- Home type: Townhouse
- Architectural style: Contemporary
- Property subtype: Townhouse
- Attached to another structure: Yes
Materials
- Frame, Block, Brick, Brick/Vinyl
- Foundation: Block
- Roof: Shingle,Tar/Gravel
Condition
- New construction: Yes
- Year built: 2025
Utilities & green energy
- Electric: 200 Amps, Circuit Breakers
- Sewer: Private Treatment Plant
- Water: Public
- Utilities for property: Cable Connected
Community & HOA
Community
- Features: Park, Playground
- Security: Smoke Detector(s), Carbon Monoxide Detector(s)
- Subdivision: Ashton Estates
HOA
- Has HOA: Yes
- Services included: Snow Removal, Water/Sewer, Common Areas
- HOA fee: $962 annually
Location
- Region: Morgantown
Financial & listing details
- Price per square foot: $185/sqft
- Tax assessed value: $21,900
- Annual tax amount: $1,896
- Date on market: 6/29/2026
- Electric utility on property: Yes
Estimated market value
$387,700
$368,000 - $407,000
$2,461/mo
Price history
| Date | Event | Price |
|---|---|---|
| 6/29/2026 | Listed for sale | $389,000-1.5%$185/sqft |
Source:  NCWV REIN #10160983 Report a problem NCWV REIN #10160983 Report a problem | ||
| 11/13/2025 | Listing removed | $395,000$188/sqft |
Source: NCWV REIN #10160983 Report a problem | ||
| 8/12/2025 | Listed for sale | $395,000+2368.8%$188/sqft |
Source: NCWV REIN #10160983 Report a problem | ||
| 6/21/2024 | Sold | $16,000$8/sqft |
Source: Public Record Report a problem | ||
Public tax history
| Year | Property taxes | Tax assessment |
|---|---|---|
| 2025 | $281 | $13,140 |
| 2024 | -- | $13,140 -87.8% |
| 2023 | $938 +0.8% | $107,700 -2.8% |
| 2022 | $931 | $110,820 +3.6% |
| 2021 | -- | $106,920 |
| 2020 | -- | $106,920 |
| 2019 | $1,114 -1.2% | $106,920 -0.9% |
| 2018 | $1,128 +0.2% | $107,880 +0.7% |
| 2017 | $1,125 +0.4% | $107,100 +1.1% |
| 2016 | $1,120 | $105,960 -0.1% |
| 2015 | $1,120 +4.5% | $106,020 +1.7% |
| 2014 | $1,072 +21.6% | $104,280 +7.5% |
| 2013 | $882 | $96,960 +7.2% |
| 2012 | $882 -0.1% | $90,420 +6% |
| 2011 | $883 +3.3% | $85,320 +4.7% |
| 2010 | $855 -0.4% | $81,480 -1.2% |
| 2009 | $859 +1.8% | $82,440 +1.2% |
| 2008 | $844 +0.8% | $81,480 +1.8% |
| 2007 | $837 -1.6% | $80,040 +0.3% |
| 2006 | $850 +1.5% | $79,800 +3.4% |
| 2005 | $838 | $77,160 +2.6% |
| 2004 | -- | $75,180 +22.1% |
| 2003 | -- | $61,560 |
Find assessor info on the county website
Monthly payment
Est. payment
Payment breakdown
Explore the cost of this home by adjusting the details. Changes won't be saved.Climate risks
Neighborhood: 26508
Nearby schools
GreatSchools rating
- 6/10Mountainview Elementary SchoolGrades: PK-5Distance: 2.7 mi
- 7/10South Middle SchoolGrades: 6-8Distance: 2.5 mi
- 7/10Morgantown High SchoolGrades: 9-12Distance: 3.2 mi
Schools provided by the listing agent
- Elementary: Mountainview Elementary
- Middle: South Middle
- High: Morgantown High
- District: Monongalia
Source: NCWV REIN. This data may not be complete. We recommend contacting the local school district to confirm school assignments for this home.
- $236,7002 bd2 ba1.4k sqft924 Ashton Pl, Morgantown, WV 26508Off Market
- $234,9002 bd3 ba1.3k sqft922 Ashton Pl, Morgantown, WV 26508Off Market
- $266,6003 bd3 ba1.6k sqft926 Ashton Pl, Morgantown, WV 26508Off Market
- $233,8002 bd3 ba1.3k sqft920 Ashton Pl, Morgantown, WV 26508Off Market
- $263,4003 bd2 ba1.9k sqft928 Ashton Pl, Morgantown, WV 26508Off Market
- $289,0003 bd3 ba1.7k sqft918 Ashton Pl, Morgantown, WV 26508Off Market
- $231,5002 bd3 ba1.3k sqft930 Ashton Pl, Morgantown, WV 26508Off Market
- $239,9002 bd3 ba1.2k sqft916 Ashton Pl, Morgantown, WV 26508Sold
A local agent can set up tours, give advice and negotiate with sellers.
A local lender can help you make sure your offer is ready when you are.
Similar homes
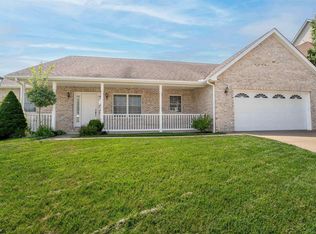
- $375,0003 bd3 ba2.5k sqft1010 Ashton Dr, Morgantown, WV 26508For Sale
 MLS ID #10166066, JESSICA FLOWERS. NCWV REIN
 - $400,0003 bd2 ba2.2k sqft1007 Autumn Ave, Morgantown, WV 26508For Sale
 MLS ID #10166034, MORGAN STEPHENS-SIMONETTI. NCWV REIN
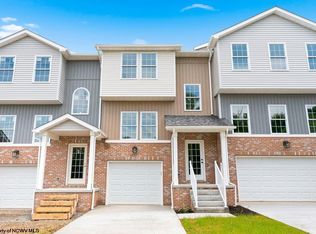
 - $299,0002 bd3 ba1.5k sqft984 Ashton Pl, Morgantown, WV 26508New Construction
 MLS ID #10165588, CHERYL HOOK. NCWV REIN
 - $365,0004 bd3 ba1.8k sqft100 Canto Dr, Morgantown, WV 26508For Sale
 MLS ID #10165688, JAMIE STACKHOUSE. NCWV REIN
 - $420,0003 bd4 ba2.6k sqft21 Oakton Dr, Morgantown, WV 26508For SaleMLS ID #10164273, DENISE KENNELL. NCWV REIN
- $289,9003 bd3 ba1.7k sqft528 Turquoise Ln, Morgantown, WV 26508For SaleMLS ID #10166040, STACEY BARTLETT. NCWV REIN
- $380,0903 bd3 ba1.6k sqftLOT 4 Brettwald Trl, Morgantown, WV 26508New ConstructionNCWV REIN
- $369,0004 bd2 ba2.2k sqft1114 Harvatis St, Morgantown, WV 26508For SaleMLS ID #10164855, JONATHAN CONNER. NCWV REIN
- $365,0003 bd3 ba1.9k sqft428 Arabela Ct, Morgantown, WV 26508For SaleMLS ID #10165573, EVE LEOMBRUNO. NCWV REIN
- from $349,0003 bd2 ba1.6k sqftThe Grant Plan, Brettwald on the Trail, Morgantown, WV 26508New ConstructionTJ Custom Homes
- $313,0003 bd3 ba1.8k sqft61 Hewstone Ct, Morgantown, WV 26501For SaleMLS ID #10165006, ALETHEA WISE. NCWV REIN
- $395,0003 bd3 ba2.2k sqft294 Red Oak Ln, Morgantown, WV 26501New ConstructionMLS ID #10164599, CAITLYN ALEXANDER. NCWV REIN
- $395,0003 bd3 ba2.2k sqft292 Red Oak Ln, Morgantown, WV 26501New ConstructionMLS ID #10164597, CAITLYN ALEXANDER. NCWV REIN
- $447,0004 bd3 ba1.9k sqft674 Pleasant Hill Rd, Morgantown, WV 26508For SaleMLS ID #10165073, MORGAN STEPHENS-SIMONETTI. NCWV REIN
- $351,5003 bd4 ba2k sqft318 Bay St, Morgantown, WV 26508For SaleMLS ID #10162668, ERIN SNIDER. NCWV REIN
- $334,9504 bd3 ba1.7k sqft312 Anini Dr, Morgantown, WV 26508For SaleMLS ID #10165673, PAUL KOKOSKA. NCWV REIN
- $299,9003 bd4 ba2.5k sqft120 Pine Ln, Morgantown, WV 26508For SaleMLS ID #10165385, CHERI GRIGSBY. NCWV REIN
- from $394,9904 bd3 ba1.9k sqftDeerfield Plan, Woodside Ridge, Morgantown, WV 26501New ConstructionDR Horton
- $382,0003 bd3 ba2.3k sqft319 Double Eagle Ln, Maidsville, WV 26541For SaleMLS ID #10165570, JESSICA CONNER. NCWV REIN
- $350,0003 bd4 ba2.5k sqft705 Lakeview Est, Morgantown, WV 26508For SaleMLS ID #10161677, AUSTYN SKEEN. NCWV REIN
