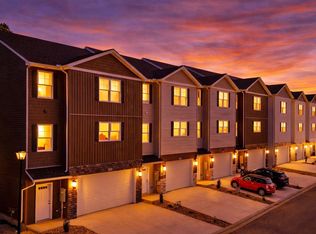
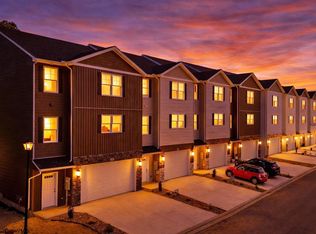
ACT NOW AND SELECT YOUR FINISHES! Sign a sales contract by June 10, 2026 and you can make your own interior selections. Restrictions apply, ask for details. Resort like amenities plus low maintenance living at the new Village of Sugar Maple Ridge! Enjoy top of the line clubhouse, pool, firepit, gym, playground, yoga/boxing studio and more! High-end, quality finishes standard! The new HARRISON features open floor plan with composite deck. Granite counters, designer lighting, stainless steel appliances and fireplace in living room. Abundant storage with room off 2 car garage. Conveniently located off I-79 near University Town Center with easy access to town. Photos of similar unit. Home under construction. Actual room sizes and sq. ft. may vary.
For sale
$395,000
294 Red Oak Ln, Morgantown, WV 26501
3beds
2,230sqft
Townhouse
Built in 2026
-- sqft lot
$392,700 Zestimate®
$177/sqft
$121/mo HOA
What's special
High-end quality finishesOpen floor planComposite deckDesigner lightingGranite countersStainless steel appliancesAbundant storage
- 172 days
- 101
- 3
Zillow last checked:
Listing updated:
Listed by:
CAITLYN ALEXANDER 304-777-8259,
HOWARD HANNA PREMIER PROPERTIES BY BARBARA ALEXANDER, LLC
Source: NCWV REIN,MLS#: 10164599
Facts & features
Interior
Bedrooms & bathrooms
- Bedrooms: 3
- Bathrooms: 3
- Full bathrooms: 2
- 1/2 bathrooms: 1
Rooms
- Room types: Foyer, Laundry/Utility, Other
Primary bedroom
- Level: Second
- Area: 208
- Dimensions: 16 x 13
Bedroom 2
- Features: Ceiling Fan(s)
- Level: Second
- Area: 195.75
- Dimensions: 13.5 x 14.5
Bedroom 3
- Features: Ceiling Fan(s)
- Level: Second
- Area: 120.75
- Dimensions: 11.5 x 10.5
Dining room
- Features: Luxury Vinyl Plank
- Level: First
- Area: 275
- Dimensions: 12.5 x 22
Kitchen
- Features: Built-in Features, Luxury Vinyl Plank, Solid Surface Counters
- Level: First
- Area: 290
- Dimensions: 20 x 14.5
Living room
- Features: Fireplace, Ceiling Fan(s), Luxury Vinyl Plank
- Level: First
- Area: 337.5
- Dimensions: 27 x 12.5
Basement
- Level: Basement
Heating
- Forced Air, Natural Gas
Cooling
- Central Air, Ceiling Fan(s), Electric
Appliances
- Included: Range, Microwave, Dishwasher, Disposal, Gas Stove Connection
- Laundry: Washer Hookup
Features
- High Speed Internet, Entrance Foyer
- Flooring: Carpet, Tile, Luxury Vinyl Plank
- Basement: None
- Attic: Scuttle,Other
- Number of fireplaces: 1
- Fireplace features: Gas Logs
- Common walls with other units/homes: End Unit
Interior area
- Total structure area: 2,554
- Total interior livable area: 2,230 sqft
- Finished area above ground: 2,230
- Finished area below ground: 0
Property
Parking
- Total spaces: 2
- Parking features: Garage Door Opener, 2 Cars
- Garage spaces: 2
Features
- Levels: 2
- Stories: 3
- Exterior features: Lighting, Other
- Fencing: Other
- Has view: Yes
- View description: Neighborhood
- Waterfront features: None
Lot
- Features: Other
Details
- Parcel number: 31190019000100
- Zoning description: Single Family Residential
Construction
Type & style
- Home type: Townhouse
- Architectural style: Traditional
- Property subtype: Townhouse
- Attached to another structure: Yes
Materials
- Frame, Vinyl Siding
- Foundation: Other
- Roof: Shingle
Condition
- Year built: 2026
Utilities & green energy
- Electric: 200 Amps
- Sewer: Public Sewer
- Water: Public
- Utilities for property: Cable Connected
Community & HOA
Community
- Features: Park, Playground, Pool, Shopping/Mall, Health Club, Medical Facility, Clubhouse, Other
- Security: Smoke Detector(s)
- Subdivision: The Village of Sugar Maple Ridge
HOA
- Has HOA: Yes
- Services included: Pool Service, Maintenance Grounds, Other, Grass Cutting, Snow Removal
- HOA fee: $1,450 annually
Location
- Region: Morgantown
Financial & listing details
- Price per square foot: $177/sqft
- Annual tax amount: $3,124
- Date on market: 5/1/2026
- Electric utility on property: Yes
Estimated market value
$392,700
$373,000 - $412,000
$2,804/mo
Price history
| Date | Event | Price |
|---|---|---|
| 5/1/2026 | Listed for sale | $395,000$177/sqft |
Source:  NCWV REIN #10164599 Report a problem NCWV REIN #10164599 Report a problem | ||
Public tax history
Tax history is unavailable.
Monthly payment
Est. payment
Payment breakdown
Explore the cost of this home by adjusting the details. Changes won't be saved.Climate risks
Neighborhood: 26501
Nearby schools
Schools provided by the listing agent
- Elementary: Mylan Park Elementary
- Middle: Westwood Middle
- High: University High
- District: Monongalia
Source: NCWV REIN. This data may not be complete. We recommend contacting the local school district to confirm school assignments for this home.
Similar homes
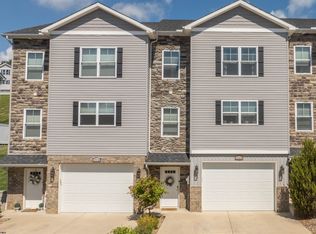
- $325,0003 bd3 ba1.8k sqft2012 Mountain Ash Ln, Morgantown, WV 26501For Sale
 MLS ID #10166718, JAMIE STACKHOUSE. NCWV REIN
 - $399,0003 bd4 ba2.4k sqft116 Magisk Ln, Morgantown, WV 26501For Sale
 MLS ID #10167426, JOHN WHISLER. NCWV REIN
 - $465,0004 bd4 ba3k sqft2061 Mountain Ash Ln, Morgantown, WV 26501For Sale
 MLS ID #10166301, CAITLYN ALEXANDER. NCWV REIN
 - $390,0004 bd4 ba2.3k sqft104 Magisk Ln, Morgantown, WV 26501For Sale
 MLS ID #10167302, ZACHARY ARMSTRONG. NCWV REIN
