Welcome to 344 Watts Street, a truly special South Park home where Morgantown history meets thoughtful modern restoration. Originally built circa 1939, this distinctive residence was designed and constructed by Thoney Pietro, Morgantown’s legendary stone mason. The home is recognized for its exceptional cut-sandstone. Now, this remarkable home has been completely restored and brought back to life. The renovation beautifully preserves the character and craftsmanship of the original home while incorporating the modern updates and finishes today’s buyers are looking for. Offering 3 bedrooms and 2 full bathrooms, the home features a fully remodeled kitchen with all-new cabinetry, quartz countertops, and updated finishes. Major mechanical and exterior improvements include a new roof, new HVAC system, and new hot water tank, providing peace of mind for years to come. The home’s iconic stonework has also been carefully repointed throughout, restoring the masonry and preserving one of the property’s most defining architectural features. The beautiful stone construction is truly the centerpiece of this home, showcasing craftsmanship from an era when homes were built to last. Combined with the extensive interior renovation, the result is a home that feels fresh and modern while still retaining the charm and character that make it one-of-a-kind. Outside, enjoy a wonderful flat backyard, a rare and highly desirable feature in South Park. A one-car garage located behind the home provides convenient off-street parking and additional storage. Located in the heart of South Park, 344 Watts is close to downtown Morgantown, WVU, shopping, dining, parks, and everything the city has to offer. This is more than a renovated house—it is a piece of Morgantown history that has been thoughtfully restored for its next chapter. The history has been preserved, the craftsmanship has been restored, and 344 Watts has been completely reimagined and brought back to life.
For sale
Price cut: $21K (9/15)
$429,000
344 Watts St, Morgantown, WV 26501
3beds
1,680sqft
Single Family Residence
Built in 1939
5,270 Square Feet Lot
$-- Zestimate®
$255/sqft
$-- HOA
What's special
Exceptional cut-sandstoneExtensive interior renovationFully remodeled kitchenUpdated finishesWonderful flat backyardNew roofNew hvac system
- 44 days
- 562
- 43
Zillow last checked:
Listing updated:
Listed by:
DESTINY SYLVESTER 304-685-9287,
BEL-CROSS PROPERTIES, LLC
Source: NCWV REIN,MLS#: 10166682
Facts & features
Interior
Bedrooms & bathrooms
- Bedrooms: 3
- Bathrooms: 2
- Full bathrooms: 2
Primary bedroom
- Level: Second
- Area: 180
- Dimensions: 15 x 12
Bedroom 2
- Features: Ceiling Fan(s)
- Level: Second
- Area: 140
- Dimensions: 10 x 14
Bedroom 3
- Features: Ceiling Fan(s)
- Level: Second
- Area: 210
- Dimensions: 15 x 14
Kitchen
- Features: Dining Area, Luxury Vinyl Plank
- Level: First
- Area: 223.6
- Dimensions: 26 x 8.6
Living room
- Features: Fireplace, Ceiling Fan(s), Luxury Vinyl Plank
- Level: First
- Area: 243.6
- Dimensions: 11.6 x 21
Basement
- Level: Basement
Heating
- Natural Gas
Cooling
- Central Air
Appliances
- Included: Wall Oven, Dishwasher, Refrigerator
- Laundry: Washer Hookup
Features
- Flooring: Carpet, Wood, Tile, Luxury Vinyl Plank
- Basement: Full,Unfinished,Interior Entry,Concrete
- Attic: None
- Number of fireplaces: 1
- Fireplace features: Wood Burning Stove, Other
Interior area
- Total structure area: 2,580
- Total interior livable area: 1,680 sqft
- Finished area above ground: 1,680
- Finished area below ground: 0
Property
Parking
- Total spaces: 3
- Parking features: On Street, Off Street, 3+ Cars
- Attached garage spaces: 1
Features
- Levels: Two
- Stories: 2
- Patio & porch: Porch
- Fencing: Other
- Has view: Yes
- View description: Neighborhood
- Waterfront features: None
Lot
- Size: 5,270 Square Feet
- Features: Level
Details
- Parcel number: 5406131103601310000
Construction
Type & style
- Home type: SingleFamily
- Architectural style: Other
- Property subtype: Single Family Residence
Materials
- Stone
- Foundation: Stone, Concrete Perimeter
- Roof: Rubber,Flat
Condition
- Year built: 1939
Utilities & green energy
- Electric: 200 Amps
- Sewer: Public Sewer
- Water: Public
Community & HOA
Community
- Features: Other
- Security: Smoke Detector(s)
HOA
- Has HOA: No
Location
- Region: Morgantown
Financial & listing details
- Price per square foot: $255/sqft
- Tax assessed value: $224,100
- Annual tax amount: $1,773
- Date on market: 8/29/2026
- Electric utility on property: Yes
Estimated market value
Not available
Estimated sales range
Not available
$1,563/mo
Price history
| Date | Event | Price |
|---|---|---|
| 9/15/2026 | Price change | $429,000-4.7%$255/sqft |
Source:  NCWV REIN #10166682 Report a problem NCWV REIN #10166682 Report a problem | ||
| 8/29/2026 | Listed for sale | $450,000+552.2%$268/sqft |
Source: NCWV REIN #10166682 Report a problem | ||
| 3/3/2025 | Sold | $69,000$41/sqft |
Source: Public Record Report a problem | ||
Public tax history
| Year | Property taxes | Tax assessment |
|---|---|---|
| 2025 | $1,773 +0.2% | $134,460 |
| 2024 | $1,769 -0.3% | $134,460 |
| 2023 | $1,774 +4.7% | $134,460 +1.2% |
| 2022 | $1,694 | $132,900 |
| 2021 | -- | $132,900 |
| 2020 | -- | $132,900 |
| 2019 | $1,717 -0.3% | $132,900 |
| 2018 | $1,721 +6.9% | $132,900 +7.4% |
| 2017 | $1,610 +3% | $123,780 +3.6% |
| 2016 | $1,562 | $119,520 +3.5% |
| 2015 | $1,562 +7.3% | $115,500 +5.2% |
| 2014 | $1,456 +23.4% | $109,740 +7.6% |
| 2013 | $1,180 | $102,000 +5.9% |
| 2012 | $1,180 +29.4% | $96,300 +35.7% |
| 2011 | $912 +3.2% | $70,980 +4.6% |
| 2010 | $884 -0.4% | $67,860 -1.1% |
| 2009 | $887 +1.7% | $68,640 +1.1% |
| 2008 | $872 +1% | $67,860 +1.8% |
| 2007 | $864 +2% | $66,660 +3.1% |
| 2006 | $847 +2.4% | $64,680 +3.2% |
| 2005 | $827 | $62,700 +3.2% |
| 2004 | -- | $60,780 +17.7% |
| 2003 | -- | $51,660 -9.1% |
| 2002 | -- | $56,820 +3.6% |
| 2001 | -- | $54,840 |
Find assessor info on the county website
Monthly payment
Est. payment
Payment breakdown
Explore the cost of this home by adjusting the details. Changes won't be saved.Climate risks
Neighborhood: 26501
Nearby schools
Schools provided by the listing agent
- Elementary: Mountainview Elementary
- Middle: South Middle
- High: Morgantown High
- District: Monongalia
Source: NCWV REIN. This data may not be complete. We recommend contacting the local school district to confirm school assignments for this home.
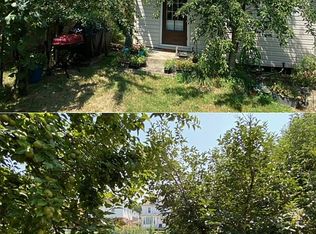
Similar homes
- $399,0003 bd3 ba1.9k sqft260 S High St, Morgantown, WV 26501For Sale
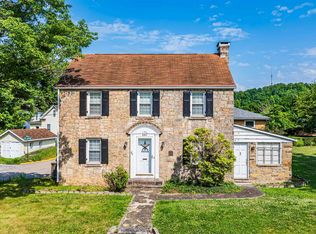 MLS ID #10165547, JOSHUA MILLER. NCWV REIN
 - $350,0003 bd3 ba2.3k sqft257 Morris St, Morgantown, WV 26501For Sale
 MLS ID #10166515, CHRISTINA CRABTREE. NCWV REIN
 - $344,9003 bd2 ba1.7k sqft825 Augusta Ave, Morgantown, WV 26501For Sale
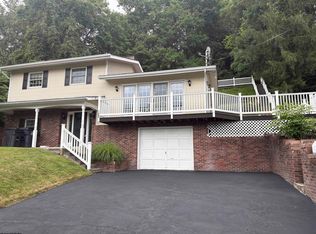 MLS ID #10166234, JEFF STEWART. NCWV REIN
 - $390,0004 bd4 ba2.3k sqft104 Magisk Ln, Morgantown, WV 26501For Sale
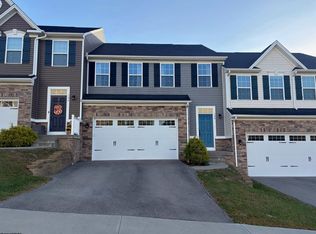 MLS ID #10167302, ZACHARY ARMSTRONG. NCWV REIN
