Prime Evansdale Location with Exceptional Convenience - Discover the perfect blend of space and accessibility in this well-positioned home, situated on a generous lot in the heart of Evansdale. This property offers a rare combination of ample outdoor space and unmatched proximity to the area's most vital professional and educational hubs. Enjoy the convenience of being located within one mile of key regional institutions, including the WVU College of Law, the broader Evansdale campus, and hospital systems. Transportation is seamless, with easy access to multiple PRT stations, providing efficient connectivity throughout the area. Beyond its central location, the property is situated just moments away from major sporting venues, including Mountaineer Field and the Coliseum, making it an excellent vantage point for enjoying local events. Whether you are looking for a tranquil neighborhood setting or quick access to professional, academic, and medical centers, this home places you exactly where you need to be. Experience the privacy of a large, level lot in a vibrant, highly sought-after community. Schedule your private showing today to explore the potential of this exceptional location.
For sale
Price cut: $25K (7/31)
$475,000
927 Fairfax Dr, Morgantown, WV 26505
4beds
2,328sqft
:
Get pre-qualified$2,870/mo
Single Family Residence
Built in 1953
0.34 Acres Lot
$452,300 Zestimate®
$204/sqft
$-- HOA
What's special
Ample outdoor spaceLarge level lotGenerous lot
- 118 days |
- 709 |
- 26 |
Zillow last checked:
Listing updated:
Listed by:
MELISSA HORNBECK 240-727-5830,
OLD COLONY COMPANY OF MORGANTOWN
Source: NCWV REIN,MLS#: 10164289
Facts & features
Interior
Bedrooms & bathrooms
- Bedrooms: 4
- Bathrooms: 2
- Full bathrooms: 2
Primary bedroom
- Level: Second
- Area: 198
- Dimensions: 18 x 11
Bedroom 2
- Features: Wood Floor
- Level: Second
- Area: 121
- Dimensions: 11 x 11
Bedroom 3
- Level: Second
- Area: 162
- Dimensions: 9 x 18
Bedroom 4
- Features: Luxury Vinyl Plank
- Level: First
- Area: 108
- Dimensions: 9 x 12
Dining room
- Features: Dining Area
- Level: First
- Area: 132
- Dimensions: 12 x 11
Family room
- Level: First
- Area: 360
- Dimensions: 18 x 20
Kitchen
- Features: Dining Area, Luxury Vinyl Plank, Solid Surface Counters
- Level: First
- Area: 99
- Dimensions: 9 x 11
Living room
- Level: First
- Area: 198
- Dimensions: 18 x 11
Basement
- Level: Basement
Heating
- Central, Forced Air, Natural Gas
Cooling
- Central Air, Ceiling Fan(s)
Appliances
- Included: Range, Microwave, Dishwasher, Disposal, Refrigerator
- Laundry: Washer Hookup
Features
- High Speed Internet
- Flooring: Carpet, Wood, Vinyl, Luxury Vinyl Plank
- Doors: Storm Door(s)
- Basement: Full,Unfinished,Interior Entry,Concrete
- Attic: Scuttle
- Number of fireplaces: 1
- Fireplace features: Pre-Fab, Gas Logs
Interior area
- Total structure area: 3,186
- Total interior livable area: 2,328 sqft
- Finished area above ground: 2,328
- Finished area below ground: 0
Property
Parking
- Total spaces: 3
- Parking features: Garage Door Opener, 3+ Cars
- Attached garage spaces: 2
Features
- Levels: 2
- Stories: 2
- Patio & porch: Porch, Patio
- Exterior features: Lighting
- Fencing: Chain Link,Partial
- Has view: Yes
- View description: Neighborhood
- Waterfront features: None
Lot
- Size: 0.34 Acres
- Features: Level, Landscaped
Details
- Parcel number: 151509
- Zoning description: Single Family Residential
Construction
Type & style
- Home type: SingleFamily
- Architectural style: Traditional
- Property subtype: Single Family Residence
Materials
- Frame, Vinyl Siding
- Foundation: Block
- Roof: Shingle
Condition
- Year built: 1953
Utilities & green energy
- Electric: 200 Amps
- Sewer: Public Sewer
- Water: Public
- Utilities for property: Cable Available
Community & HOA
Community
- Features: Medical Facility, Public Transportation
- Subdivision: Evansdale
HOA
- Has HOA: No
Location
- Region: Morgantown
Financial & listing details
- Price per square foot: $204/sqft
- Tax assessed value: $281,900
- Annual tax amount: $1,942
- Date on market: 4/16/2026
- Electric utility on property: Yes
Estimated market value
$452,300
$430,000 - $475,000
$1,870/mo
Price history
| Date | Event | Price |
|---|---|---|
| 7/31/2026 | Price change | $475,000-5%$204/sqft |
Source:  NCWV REIN #10164289 Report a problem NCWV REIN #10164289 Report a problem | ||
| 4/16/2026 | Listed for sale | $500,000+3.1%$215/sqft |
Source: NCWV REIN #10164289 Report a problem | ||
| 4/2/2026 | Listing removed | $485,000$208/sqft |
Source: NCWV REIN #10161841 Report a problem | ||
| 11/17/2025 | Price change | $485,000-4.9%$208/sqft |
Source: NCWV REIN #10161841 Report a problem | ||
| 10/21/2025 | Price change | $510,000-2.9%$219/sqft |
Source:  Bright MLS #WVMG2000148 Report a problem Bright MLS #WVMG2000148 Report a problem | ||
| 10/6/2025 | Price change | $525,000-1.9%$226/sqft |
Source: Bright MLS #WVMG2000148 Report a problem | ||
| 9/25/2025 | Listed for sale | $535,000$230/sqft |
Source: Bright MLS #WVMG2000148 Report a problem | ||
Public tax history
| Year | Property taxes | Tax assessment |
|---|---|---|
| 2025 | $1,966 +0.2% | $169,140 |
| 2024 | $1,962 +4.7% | $169,140 +4.4% |
| 2023 | $1,875 +4.7% | $162,060 +1% |
| 2022 | $1,790 | $160,440 |
| 2021 | -- | $160,440 |
| 2020 | -- | $160,440 |
| 2019 | $1,814 -12.7% | $160,440 |
| 2018 | $2,078 -2% | $160,440 -1.6% |
| 2017 | $2,121 +2.5% | $163,080 +3% |
| 2016 | $2,070 | $158,340 |
| 2015 | $2,070 +3.7% | $158,340 +1.7% |
| 2014 | $1,997 +65.6% | $155,760 +7.6% |
| 2013 | $1,206 | $144,720 +47.1% |
| 2012 | $1,206 +16.9% | $98,400 -1.9% |
| 2011 | $1,031 +3.7% | $100,260 +4.2% |
| 2010 | $995 -0.4% | $96,240 -1% |
| 2009 | $998 +1.9% | $97,260 +1.1% |
| 2008 | $979 +1.2% | $96,180 +1.6% |
| 2007 | $967 +2.4% | $94,680 +2.7% |
| 2006 | $945 +3.7% | $92,160 +3.5% |
| 2005 | $911 | $89,040 +2% |
| 2004 | -- | $87,300 +15.2% |
| 2003 | -- | $75,780 -16.4% |
| 2002 | -- | $90,660 +3.3% |
| 2001 | -- | $87,780 |
Find assessor info on the county website
Monthly payment
Est. payment
Payment breakdown
Explore the cost of this home by adjusting the details. Changes won't be saved.Climate risks
Neighborhood: Sunnyside
Nearby schools
GreatSchools rating
- 7/10Suncrest Primary SchoolGrades: PK-5Distance: 1.8 mi
- 9/10Suncrest Middle SchoolGrades: 6-8Distance: 0.5 mi
- 7/10Morgantown High SchoolGrades: 9-12Distance: 1.6 mi
Schools provided by the listing agent
- Elementary: Suncrest Elementary
- Middle: Suncrest Middle
- High: Morgantown High
- District: Monongalia
Source: NCWV REIN. This data may not be complete. We recommend contacting the local school district to confirm school assignments for this home.
- $183,6002 bd1 ba708 sqft925 Fairfax Dr, Morgantown, WV 26505Off Market
- $365,8005 bd3 ba2.2k sqft911 Fairfax Dr, Morgantown, WV 26505Off Market
- $359,6003 bd1 ba2.2k sqft312 Oakland St, Morgantown, WV 26505Off Market
- $204,0002 bd1 ba994 sqft926 Fairfax Dr, Morgantown, WV 26505Off Market
- $359,7003 bd2 ba2k sqft306 Oakland St, Morgantown, WV 26505Off Market
- $180,0002 bd1 ba1.3k sqft928 Fairfax Dr, Morgantown, WV 26505Sold
- $21,700-- bd-- ba-- sqft926 Fairfax Dr, Morgantown, WV 26505Off Market
- $766,700-- bd-- ba-- sqft936 Riverview Dr, Morgantown, WV 26505Off Market
A local agent can set up tours, give advice and negotiate with sellers.
Similar homes
- $349,9004 bd2 ba1.4k sqft332 Oakland St, Morgantown, WV 26505For Sale
 MLS ID #10166314, KATI McBRIDE. NCWV REIN
 - $449,0004 bd4 ba2.9k sqft107 Oakview Dr, Morgantown, WV 26505For Sale
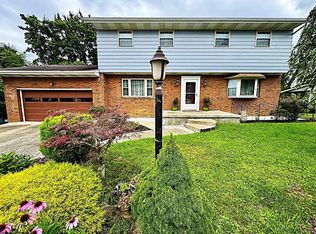 MLS ID #10165173, MARCELLE WIDMER. NCWV REIN
 - $399,5004 bd3 ba2.7k sqft1340 Cherry Ln, Morgantown, WV 26505For Sale
 MLS ID #10166151, TRAVIS CADALZO. NCWV REIN
 - $485,0003 bd3 ba3.1k sqft911 Richard Pl, Morgantown, WV 26505For Sale
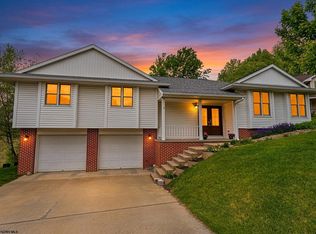 MLS ID #10164799, AMANDA TRUSLER. NCWV REIN
 - $635,0003 bd2 ba2k sqft895 Fairfax Dr, Morgantown, WV 26505For SaleMLS ID #10165241, MARK MANSOUR. NCWV REIN
- $499,9004 bd4 ba2.9k sqft311 Villa View Dr, Morgantown, WV 26505For SaleMLS ID #10164391, CAITLYN ALEXANDER. NCWV REIN
- $455,0004 bd2 ba2.8k sqft25 Langford Ave, Westover, WV 26501For SaleMLS ID #10165754, KAY MICHAEL ALEXANDER. NCWV REIN
- $425,0005 bd3 ba3.4k sqft801 Cottonwood St, Morgantown, WV 26505For SaleMLS ID #10162058, BRENDA PAGE. NCWV REIN
- $365,0003 bd2 ba1.8k sqft1476 Eastern Ave, Morgantown, WV 26505For SaleMLS ID #10166063, SARAH WADE. NCWV REIN
- $395,0007 bd3 ba3k sqft512 Beverly Ave, Morgantown, WV 26505For SaleMLS ID #10165595, LAURA TIGHE. NCWV REIN
- $399,9003 bd3 ba2.3k sqft1253 Bakers Ridge Rd, Morgantown, WV 26505For SaleMLS ID #10165068, LINDSAY WILLIAMS. NCWV REIN
- $317,0004 bd3 ba2.5k sqft858 Stewart St, Morgantown, WV 26505For SaleMLS ID #10166120, JENNIFER BEATTIE. NCWV REIN
- $525,0004 bd4 ba2.7k sqft350 Bay St, Morgantown, WV 26508For SaleMLS ID #10166319, ROCHELLE NIKZAD. NCWV REIN
- $499,9995 bd5 ba3.3k sqft183 Donna Ave, Morgantown, WV 26505For SaleMLS ID #10165186, MATTHEW CUMMINS. NCWV REIN
- $519,0004 bd4 ba2.4k sqft216 Dolly Ln, Morgantown, WV 26505For SaleMLS ID #10165568, MICHELLE OATES. NCWV REIN
- $414,9003 bd3 ba2k sqft252 N Main St, Star City, WV 26505For SaleMLS ID #10166185, KRISTEN SCHOENEBERGER. NCWV REIN
- $499,0005 bd3 ba3k sqft17 Greentree Dr, Morgantown, WV 26508For SaleMLS ID #10166047, CHAD FRASHER. NCWV REIN
- $399,9003 bd3 ba2.3k sqft1253 Bakers Rdg, Morgantown, WV 26505For SaleBHHS broker feed
- $359,5003 bd2 ba2.1k sqft825 Augusta Ave, Morgantown, WV 26501For SaleMLS ID #10166234, JEFF STEWART. NCWV REIN
- $399,0003 bd3 ba1.9k sqft260 S High St, Morgantown, WV 26501For SaleMLS ID #10165547, JOSHUA MILLER. NCWV REIN
