Welcome to 801 Cottonwood—where the heavy lifting has already been done and the opportunity is yours to make it shine. Thoughtfully updated with a new roof, energy-efficient windows, upgraded HVAC system, renovated bathrooms, refreshed lighting, and new flooring throughout much of the main level and basement, this home offers true peace of mind. The spacious, versatile layout is designed for both comfortable everyday living and effortless entertaining. With laundry connections on both the main level and basement, convenience is built in. The updated garage, complete with a new door, enhances both functionality and curb appeal. For buyers with vision, the kitchen and lower-level bedrooms provide the perfect canvas to personalize and add value—an ideal blend of move-in readiness and opportunity. Located just minutes from West Virginia University, local hospitals, shopping, and dining, this home is perfectly positioned for convenience. Its proximity to campus also makes it an attractive option for investors seeking strong rental potential. A compelling combination of major upgrades, prime location, and future upside—801 Cottonwood is ready for its next chapter.
For sale
$425,000
801 Cottonwood St, Morgantown, WV 26505
5beds
3,464sqft
Single Family Residence
Built in 1974
9,583 Square Feet Lot
$415,800 Zestimate®
$123/sqft
$-- HOA
What's special
Refreshed lightingRenovated bathroomsEnergy-efficient windowsNew roofUpgraded hvac systemSpacious versatile layout
- 103 days |
- 388 |
- 35 |
Zillow last checked:
Listing updated:
Listed by:
BRENDA PAGE 304-685-8139,
THE AGENCY - MORGANTOWN
Source: NCWV REIN,MLS#: 10162058
Facts & features
Interior
Bedrooms & bathrooms
- Bedrooms: 5
- Bathrooms: 3
- Full bathrooms: 3
Rooms
- Room types: Gathering Room, Formal Dining Rm, First Floor Laundry/Util., First Floor Primary Bed
Primary bedroom
- Level: First
- Area: 176
- Dimensions: 16 x 11
Bedroom 2
- Features: Luxury Vinyl Plank
- Level: First
- Area: 110
- Dimensions: 11 x 10
Bedroom 3
- Features: Luxury Vinyl Plank
- Level: First
- Area: 168
- Dimensions: 12 x 14
Bedroom 4
- Level: Lower
- Area: 192
- Dimensions: 16 x 12
Dining room
- Features: Wood Floor
- Level: First
- Area: 132
- Dimensions: 11 x 12
Family room
- Level: First
- Length: 18
Kitchen
- Features: Tile Floor
- Level: First
- Area: 189
- Dimensions: 21 x 9
Living room
- Features: Fireplace, Balcony/Deck, Luxury Vinyl Plank
- Level: First
- Area: 225
- Dimensions: 15 x 15
Basement
- Level: Basement
Heating
- Forced Air, Natural Gas
Cooling
- Central Air
Appliances
- Included: Range, Dishwasher, Disposal, Refrigerator
Features
- Single Level Living
- Flooring: Wood, Tile, Luxury Vinyl Plank
- Basement: Full,Finished,Walk-Out Access,Interior Entry,Drop Ceiling,Exterior Entry
- Attic: Interior Access Only
- Number of fireplaces: 2
- Fireplace features: Gas Logs
Interior area
- Total structure area: 3,464
- Total interior livable area: 3,464 sqft
- Finished area above ground: 1,732
- Finished area below ground: 1,732
Property
Parking
- Total spaces: 3
- Parking features: Garage Door Opener, Off Street, 3+ Cars
- Attached garage spaces: 2
Features
- Levels: 1
- Stories: 1
- Patio & porch: Porch, Deck
- Fencing: None
- Has view: Yes
- View description: Neighborhood
- Waterfront features: None
Lot
- Size: 9,583 Square Feet
- Dimensions: 115 x 80
- Features: Corner Lot, Level, Sloped
Details
- Parcel number: 3108004J00430000
Construction
Type & style
- Home type: SingleFamily
- Architectural style: Ranch
- Property subtype: Single Family Residence
Materials
- Frame, Brick, Vinyl Siding
- Foundation: Block
- Roof: Shingle
Condition
- Year built: 1974
Utilities & green energy
- Electric: 200 Amps
- Sewer: Public Sewer
- Water: Public
Community & HOA
Community
- Features: Shopping/Mall, Health Club, Medical Facility, Public Transportation
- Subdivision: North Hills
HOA
- Has HOA: No
Location
- Region: Morgantown
Financial & listing details
- Price per square foot: $123/sqft
- Tax assessed value: $194,300
- Annual tax amount: $2,469
- Date on market: 5/8/2026
- Electric utility on property: Yes
Estimated market value
$415,800
$395,000 - $437,000
$2,220/mo
Price history
| Date | Event | Price |
|---|---|---|
| 5/28/2026 | Listed for rent | $2,900+49.5%$1/sqft |
Source: NCWV REIN #10165060 Report a problem | ||
| 5/8/2026 | Listed for sale | $425,000-2.6%$123/sqft |
Source:  NCWV REIN #10162058 Report a problem NCWV REIN #10162058 Report a problem | ||
| 4/19/2026 | Listing removed | $436,500$126/sqft |
Source: NCWV REIN #10162058 Report a problem | ||
| 3/7/2026 | Price change | $436,500-0.2%$126/sqft |
Source: NCWV REIN #10162058 Report a problem | ||
| 11/10/2025 | Price change | $437,500-2.8%$126/sqft |
Source: NCWV REIN #10162058 Report a problem | ||
| 10/18/2025 | Listed for sale | $450,000+100%$130/sqft |
Source: NCWV REIN #10162058 Report a problem | ||
| 10/19/2022 | Listing removed | -- |
Source: Zillow Rental Manager Report a problem | ||
| 8/31/2022 | Listed for rent | $1,940$1/sqft |
Source: Zillow Rental Manager Report a problem | ||
| 8/29/2021 | Listing removed | -- |
Source: Zillow Rental Manager Report a problem | ||
| 7/29/2021 | Listed for rent | $1,940+21.3%$1/sqft |
Source: Zillow Rental Manager Report a problem | ||
| 3/23/2021 | Listing removed | -- |
Source: Owner Report a problem | ||
| 12/29/2019 | Listing removed | $1,600 |
Source: Owner Report a problem | ||
| 10/28/2019 | Listed for rent | $1,600 |
Source: Owner Report a problem | ||
| 7/21/2018 | Listing removed | $1,600 |
Source: Owner Report a problem | ||
| 6/25/2018 | Listed for rent | $1,600 |
Source: Owner Report a problem | ||
| 6/4/2017 | Listing removed | $1,600 |
Source: Owner Report a problem | ||
| 5/19/2017 | Listed for rent | $1,600 |
Source: Owner Report a problem | ||
| 7/8/2005 | Sold | $225,000$65/sqft |
Source: Public Record Report a problem | ||
Public tax history
| Year | Property taxes | Tax assessment |
|---|---|---|
| 2025 | $2,491 +5.5% | $116,580 +5.2% |
| 2024 | $2,362 -0.4% | $110,820 |
| 2023 | $2,371 +4.8% | $110,820 +0.4% |
| 2022 | $2,263 | $110,400 |
| 2021 | -- | $110,400 -1% |
| 2020 | -- | $111,540 |
| 2019 | $2,324 +99.2% | $111,540 -0.1% |
| 2018 | $1,166 +0.7% | $111,600 +1.3% |
| 2017 | $1,158 -0.6% | $110,220 |
| 2016 | $1,165 | $110,220 +1.6% |
| 2015 | $1,165 +6.2% | $108,480 +0.8% |
| 2014 | $1,097 +20.5% | $107,580 +7.6% |
| 2013 | $910 | $99,960 +7.1% |
| 2012 | $910 -38.7% | $93,360 -34.9% |
| 2011 | $1,485 +1.3% | $143,460 +2.8% |
| 2010 | $1,465 -0.4% | $139,560 -1.2% |
| 2009 | $1,472 +1.8% | $141,240 +1.2% |
| 2008 | $1,445 +0.8% | $139,560 +1.8% |
| 2007 | $1,433 +1.2% | $137,100 +3.1% |
| 2006 | $1,417 +84.8% | $132,960 +88.3% |
| 2005 | $767 | $70,620 +3.2% |
| 2004 | -- | $68,400 +14% |
| 2003 | -- | $60,000 +5.7% |
| 2002 | -- | $56,760 +3.3% |
| 2001 | -- | $54,960 |
Find assessor info on the county website
Monthly payment
Est. payment
Payment breakdown
Explore the cost of this home by adjusting the details. Changes won't be saved.Climate risks
Neighborhood: 26505
Nearby schools
GreatSchools rating
- 7/10North Elementary SchoolGrades: PK-5Distance: 0.5 mi
- 9/10Suncrest Middle SchoolGrades: 6-8Distance: 1.4 mi
- 7/10Morgantown High SchoolGrades: 9-12Distance: 2.9 mi
Schools provided by the listing agent
- Elementary: North Elementary
- Middle: Suncrest Middle
- High: Morgantown High
- District: Monongalia
Source: NCWV REIN. This data may not be complete. We recommend contacting the local school district to confirm school assignments for this home.
- $350,2003 bd3 ba2k sqft802 Alpine St, Morgantown, WV 26505Off Market
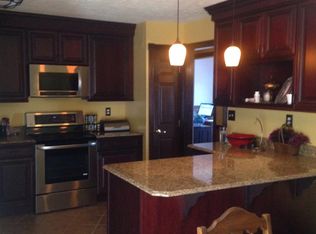
- $298,3004 bd3 ba1.4k sqft805 Cottonwood St, Morgantown, WV 26505Off Market
- $345,6004 bd1 ba2.6k sqft800 Cottonwood St, Morgantown, WV 26505Off Market
- $299,4003 bd3 ba1.6k sqft1399 Headlee Ave, Morgantown, WV 26505Off Market
- $286,5003 bd3 ba1.6k sqft804 Alpine St, Morgantown, WV 26505Off Market
- $217,1002 bd3 ba1.4k sqft1401 Headlee Ave, Morgantown, WV 26505Off Market
- $360,6004 bd3 ba1.9k sqft804 Cottonwood St, Morgantown, WV 26505Off Market
- $229,0003 bd2 ba10 sqft800 Alpine St, Morgantown, WV 26505Off Market
A local agent can set up tours, give advice and negotiate with sellers.
Similar homes
- $399,5004 bd3 ba2.7k sqft1340 Cherry Ln, Morgantown, WV 26505For Sale
 MLS ID #10166151, TRAVIS CADALZO. NCWV REIN
 - $449,0004 bd4 ba2.9k sqft107 Oakview Dr, Morgantown, WV 26505For Sale
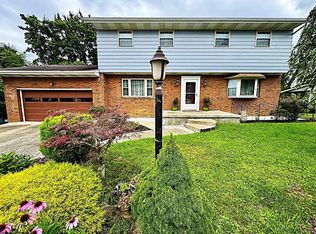 MLS ID #10165173, MARCELLE WIDMER. NCWV REIN
 - $485,0003 bd3 ba3.1k sqft911 Richard Pl, Morgantown, WV 26505For Sale
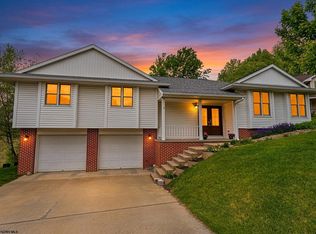 MLS ID #10164799, AMANDA TRUSLER. NCWV REIN
 - $399,9003 bd3 ba2.3k sqft1253 Bakers Ridge Rd, Morgantown, WV 26505For Sale
 MLS ID #10165068, LINDSAY WILLIAMS. NCWV REIN
 - $399,9003 bd3 ba2.3k sqft1253 Bakers Rdg, Morgantown, WV 26505For SaleBHHS broker feed
- $395,0007 bd3 ba3k sqft512 Beverly Ave, Morgantown, WV 26505For SaleMLS ID #10165595, LAURA TIGHE. NCWV REIN
- $475,0004 bd2 ba2.3k sqft927 Fairfax Dr, Morgantown, WV 26505For SaleMLS ID #10164289, MELISSA HORNBECK. NCWV REIN
- $499,9995 bd5 ba3.3k sqft183 Donna Ave, Morgantown, WV 26505For SaleMLS ID #10165186, MATTHEW CUMMINS. NCWV REIN
- $499,9004 bd4 ba2.9k sqft311 Villa View Dr, Morgantown, WV 26505For SaleMLS ID #10164391, CAITLYN ALEXANDER. NCWV REIN
- $365,0003 bd2 ba1.8k sqft1476 Eastern Ave, Morgantown, WV 26505For SaleMLS ID #10166063, SARAH WADE. NCWV REIN
- $410,0004 bd3 ba2.4k sqft145 Waitman St, Morgantown, WV 26501For SaleMLS ID #10166380, BECKY REES. NCWV REIN
- $335,0005 bd4 ba3.2k sqft1414 Center Hill Ave, Morgantown, WV 26505For SaleMLS ID #10163755, TAMMY FOX. NCWV REIN
- $499,0005 bd3 ba3k sqft17 Greentree Dr, Morgantown, WV 26508For SaleMLS ID #10166047, CHAD FRASHER. NCWV REIN
- $369,0003 bd3 ba1.7k sqft902 Stewart Pl, Morgantown, WV 26505For SaleMLS ID #10165088, SUSAN PAPPAS. NCWV REIN
- $299,9004 bd3 ba2.5k sqft858 Stewart St, Morgantown, WV 26505For SaleMLS ID #10166120, JENNIFER BEATTIE. NCWV REIN
- $414,9003 bd3 ba2k sqft252 N Main St, Star City, WV 26505For SaleMLS ID #10166185, KRISTEN SCHOENEBERGER. NCWV REIN
- $455,0004 bd2 ba2.8k sqft25 Langford Ave, Westover, WV 26501For SaleMLS ID #10165754, KAY MICHAEL ALEXANDER. NCWV REIN
- $599,0004 bd4 ba3.6k sqft1017 Brettwald Dr, Morgantown, WV 26508For SaleMLS ID #10165299, JENNIFER ROMEO. NCWV REIN
- $525,0004 bd4 ba2.7k sqft350 Bay St, Morgantown, WV 26508For SaleMLS ID #10166319, ROCHELLE NIKZAD. NCWV REIN
- $519,0004 bd4 ba2.4k sqft216 Dolly Ln, Morgantown, WV 26505For SaleMLS ID #10165568, MICHELLE OATES. NCWV REIN
