Spacious 5-bedroom, 4-bath ranch in the heart of Morgantown, conveniently located near the WVU Coliseum and West Virginia University. This home offers true single-level living with a fully finished basement providing excellent additional space and flexibility. The lower level features a separate living area that could function as an apartment or in-law suite, along with an additional finished room ideal for an office or potential sixth bedroom. Recent updates include new windows, electrical and a radon mitigation system. Conveniently located close to hospitals, shopping, dining and university amenities. Great opportunity for multi-generational living, rental potential or extra living space in one of Morgantown's most convenient locations.
For sale
Price cut: $15K (7/31)
$335,000
1414 Center Hill Ave, Morgantown, WV 26505
5beds
3,248sqft
:
Get pre-qualified$2,050/mo
Single Family Residence
Built in 1963
7,840 Square Feet Lot
$-- Zestimate®
$103/sqft
$-- HOA
What's special
- 144 days |
- 908 |
- 50 |
Zillow last checked:
Listing updated:
Listed by:
TAMMY FOX 304-282-0968,
HOWARD HANNA PREMIER PROPERTIES BY BARBARA ALEXANDER, LLC
Source: NCWV REIN,MLS#: 10163755
Facts & features
Interior
Bedrooms & bathrooms
- Bedrooms: 5
- Bathrooms: 4
- Full bathrooms: 4
Rooms
- Room types: Office, Rec/Play Room, Breakfast Nook, Laundry/Utility, Workshop, Den, Second Kitchen, First Floor Laundry/Util., First Floor Primary Bed
Primary bedroom
- Level: First
- Area: 215.6
- Dimensions: 14 x 15.4
Bedroom 2
- Features: Ceiling Fan(s), Wood Floor, Window Treatment
- Level: First
- Area: 105
- Dimensions: 10 x 10.5
Bedroom 3
- Features: Ceiling Fan(s), Wood Floor, Window Treatment
- Level: First
- Area: 105
- Dimensions: 10 x 10.5
Bedroom 4
- Features: Ceiling Fan(s), Wood Floor, Window Treatment
- Level: First
- Area: 156
- Dimensions: 12 x 13
Kitchen
- Features: Ceiling Fan(s), Wood Floor, Window Treatment
- Level: First
- Area: 116.6
- Dimensions: 10.6 x 11
Living room
- Features: Fireplace, Ceiling Fan(s), Wood Floor, Window Treatment, Bay/Bow Windows
- Level: First
- Area: 275
- Dimensions: 22 x 12.5
Basement
- Level: Basement
Office
- Level: Lower
- Area: 132
- Dimensions: 11 x 12
Heating
- Natural Gas
Cooling
- Central Air, Attic Fan
Appliances
- Included: Range, Microwave, Dishwasher, Refrigerator, Washer, Dryer
- Laundry: Washer Hookup
Features
- High Speed Internet, Single Level Living
- Flooring: Carpet, Wood, Ceramic Tile
- Windows: Window Treatments
- Basement: Full,Finished,Walk-Out Access,Interior Entry,Sump Pump,Exterior Entry
- Attic: Interior Access Only
- Number of fireplaces: 1
- Fireplace features: Wood Burning Stove
Interior area
- Total structure area: 3,592
- Total interior livable area: 3,248 sqft
- Finished area above ground: 1,796
- Finished area below ground: 1,452
Property
Parking
- Total spaces: 3
- Parking features: Garage Door Opener, 3+ Cars, On Street
- Attached garage spaces: 2
- Has uncovered spaces: Yes
Features
- Levels: 1
- Stories: 1
- Patio & porch: Deck
- Has spa: Yes
- Fencing: None
- Has view: Yes
- View description: Neighborhood
- Waterfront features: None
Lot
- Size: 7,840 Square Feet
- Features: Corner Lot, Landscaped
Details
- Parcel number: 311750880000
- Zoning description: Single Family Residential
- Other equipment: Roof Ventilation Fan, Radon Mitigation System
Construction
Type & style
- Home type: SingleFamily
- Architectural style: Ranch
- Property subtype: Single Family Residence
Materials
- Frame, Vinyl Siding, Stone
- Foundation: Block
- Roof: Shingle
Condition
- Year built: 1963
Utilities & green energy
- Electric: 200 Amps, Circuit Breakers
- Sewer: Public Sewer
- Water: Public
- Utilities for property: Cable Available
Community & HOA
Community
- Features: Park, Playground, Pool, Shopping/Mall, Health Club, Library, Medical Facility, Public Transportation, Other
- Security: Smoke Detector(s)
HOA
- Has HOA: No
Location
- Region: Morgantown
Financial & listing details
- Price per square foot: $103/sqft
- Tax assessed value: $169,800
- Annual tax amount: $1,343
- Date on market: 3/17/2026
- Electric utility on property: Yes
Estimated market value
Not available
Estimated sales range
Not available
$2,881/mo
Price history
| Date | Event | Price |
|---|---|---|
| 7/31/2026 | Price change | $335,000-4.3%$103/sqft |
Source:  NCWV REIN #10163755 Report a problem NCWV REIN #10163755 Report a problem | ||
| 7/8/2026 | Listed for sale | $350,000$108/sqft |
Source: NCWV REIN #10163755 Report a problem | ||
| 4/16/2026 | Contingent | $350,000$108/sqft |
Source: NCWV REIN #10163755 Report a problem | ||
| 3/17/2026 | Listed for sale | $350,000+143.9%$108/sqft |
Source: NCWV REIN #10163755 Report a problem | ||
| 1/13/2020 | Sold | $143,500-19.3%$44/sqft |
Source: Public Record Report a problem | ||
| 10/24/2019 | Price change | $177,900-10.1%$55/sqft |
Source: VANTAGE POINT REALTY LLC #10126908 Report a problem | ||
| 9/14/2019 | Price change | $197,900-10%$61/sqft |
Source: VANTAGE POINT REALTY LLC #10126908 Report a problem | ||
| 8/16/2019 | Price change | $219,900-8.3%$68/sqft |
Source: VANTAGE POINT REALTY LLC #10126908 Report a problem | ||
| 6/13/2019 | Listed for sale | $239,900+41.5%$74/sqft |
Source: VANTAGE POINT REALTY LLC #10126908 Report a problem | ||
| 3/25/2019 | Sold | $169,500$52/sqft |
Source: Public Record Report a problem | ||
| 8/20/2018 | Listing removed | $1,750$1/sqft |
Source: Owner Report a problem | ||
| 6/22/2018 | Listed for rent | $1,750-5.4%$1/sqft |
Source: Owner Report a problem | ||
| 1/9/2018 | Listing removed | $1,850$1/sqft |
Source: SNIDER REALTY GROUP #10117406 Report a problem | ||
| 9/25/2017 | Listed for rent | $1,850+5.7%$1/sqft |
Source: Owner Report a problem | ||
| 8/11/2017 | Listing removed | $1,750$1/sqft |
Source: Zillow Rental Network Report a problem | ||
| 5/12/2017 | Price change | $1,750-5.4%$1/sqft |
Source: Zillow Rental Network Report a problem | ||
| 5/4/2017 | Listed for rent | $1,850$1/sqft |
Source: Zillow Rental Network Report a problem | ||
Public tax history
| Year | Property taxes | Tax assessment |
|---|---|---|
| 2025 | $1,343 -2.4% | $101,880 -2.6% |
| 2024 | $1,377 -0.3% | $104,640 |
| 2023 | $1,381 +5.1% | $104,640 +1.5% |
| 2022 | $1,314 | $103,080 -1.3% |
| 2021 | -- | $104,460 +4.2% |
| 2020 | -- | $100,260 |
| 2019 | $1,295 -1.3% | $100,260 -1.1% |
| 2018 | $1,313 +5.5% | $101,340 +5.9% |
| 2017 | $1,245 -0.4% | $95,700 +0.1% |
| 2016 | $1,249 | $95,580 +1.3% |
| 2015 | $1,249 +5% | $94,320 +1.4% |
| 2014 | $1,189 +21% | $93,060 +8.5% |
| 2013 | $983 | $85,800 +7% |
| 2012 | $983 +49.1% | $80,220 +56.4% |
| 2011 | $659 +3.1% | $51,300 +0.6% |
| 2010 | $640 -4% | $51,000 -1% |
| 2009 | $666 +3% | $51,540 +2.5% |
| 2008 | $646 +4% | $50,280 +1.7% |
| 2007 | $621 -49.7% | $49,440 +2.7% |
| 2006 | $1,237 +257.5% | $48,120 +3.5% |
| 2005 | $346 | $46,500 +2.1% |
| 2004 | -- | $45,540 +16.1% |
| 2003 | -- | $39,240 -14.3% |
| 2002 | -- | $45,780 +3% |
| 2001 | -- | $44,460 |
Find assessor info on the county website
Monthly payment
Est. payment
Payment breakdown
Explore the cost of this home by adjusting the details. Changes won't be saved.Climate risks
Neighborhood: 26505
Nearby schools
GreatSchools rating
- 7/10Suncrest Primary SchoolGrades: PK-5Distance: 1.3 mi
- 9/10Suncrest Middle SchoolGrades: 6-8Distance: 0.8 mi
- 7/10Morgantown High SchoolGrades: 9-12Distance: 2.5 mi
Schools provided by the listing agent
- Elementary: Suncrest Elementary
- Middle: Suncrest Middle
- High: Morgantown High
- District: Monongalia
Source: NCWV REIN. This data may not be complete. We recommend contacting the local school district to confirm school assignments for this home.
- $341,4003 bd3 ba1.9k sqft255 Wildwood St, Morgantown, WV 26505Off Market
- $39,2001 bd1 ba800 sqft248 Wildwood St, Morgantown, WV 26505Off Market
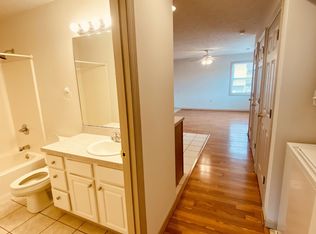
- $--1 bd1 ba800 sqft248 Wildwood St #11566318, Morgantown, WV 26505Off Market
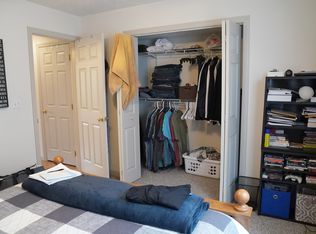
- $--1 bd1 ba800 sqft248 Wildwood St #11566335, Morgantown, WV 26505Off Market

- $--1 bd1 ba800 sqft248 Wildwood St #11566405, Morgantown, WV 26505Off Market
- $--1 bd1 ba800 sqft248 Wildwood St #8, Morgantown, WV 26505Off Market
- $--1 bd1 ba800 sqft248 Wildwood St #2, Morgantown, WV 26505Off Market
- $189,6002 bd1 ba1.4k sqft1420 Centerhill Ave APT 1, Star City, WV 26505Off Market
A local agent can set up tours, give advice and negotiate with sellers.
Similar homes
- $339,9006 bd5 ba3.1k sqft396 Laurel St, Morgantown, WV 26505For Sale
 MLS ID #10165102, JENNY MCVANEY. NCWV REIN
 - $425,0004 bd3 ba2.9k sqft2290 Meadows Dr, Morgantown, WV 26505For Sale
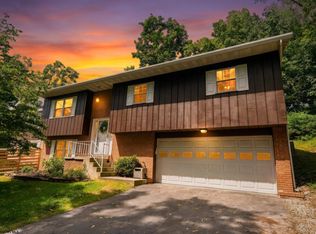 MLS ID #10166322, STEPHANIE CHRISTENSEN. NCWV REIN
 - $414,9003 bd3 ba2k sqft252 N Main St, Star City, WV 26505For Sale
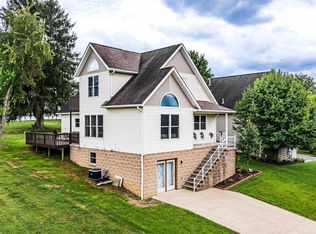 MLS ID #10166185, KRISTEN SCHOENEBERGER. NCWV REIN
 - $317,0004 bd3 ba2.5k sqft858 Stewart St, Morgantown, WV 26505For Sale
 MLS ID #10166120, JENNIFER BEATTIE. NCWV REIN
 - $412,5004 bd3 ba2.7k sqft1340 Cherry Ln, Morgantown, WV 26505For SaleMLS ID #10166151, TRAVIS CADALZO. NCWV REIN
- $365,0003 bd2 ba1.8k sqft1476 Eastern Ave, Morgantown, WV 26505For SaleMLS ID #10166063, SARAH WADE. NCWV REIN
- $320,0003 bd3 ba1.8k sqft878 Shaffer Ln, Morgantown, WV 26508For SaleMLS ID #10166304, CHRISTINA CRABTREE. NCWV REIN
- $359,5003 bd2 ba2.1k sqft825 Augusta Ave, Morgantown, WV 26501For SaleMLS ID #10166234, JEFF STEWART. NCWV REIN
- $399,9004 bd3 ba2.9k sqft156 Scenery Dr, Morgantown, WV 26505For SaleMLS ID #10165662, JEFF STEWART. NCWV REIN
- $449,0004 bd4 ba2.9k sqft107 Oakview Dr, Morgantown, WV 26505For SaleMLS ID #10165173, MARCELLE WIDMER. NCWV REIN
- $375,0003 bd3 ba2.2k sqft1009 Chestnut Ridge Rd, Morgantown, WV 26505For SaleMLS ID #10164396, WHITNEY WADE. NCWV REIN
- $425,0005 bd3 ba3.4k sqft801 Cottonwood St, Morgantown, WV 26505For SaleMLS ID #10162058, BRENDA PAGE. NCWV REIN
- $399,9003 bd3 ba2.3k sqft1253 Bakers Ridge Rd, Morgantown, WV 26505For SaleMLS ID #10165068, LINDSAY WILLIAMS. NCWV REIN
- $349,5003 bd2 ba1.9k sqft129 Lexington Ave, Westover, WV 26501For SaleMLS ID #10162683, SARAH STRAFACE. NCWV REIN
- $395,0007 bd3 ba3k sqft512 Beverly Ave, Morgantown, WV 26505For SaleMLS ID #10165595, LAURA TIGHE. NCWV REIN
- $360,0003 bd3 ba2.1k sqft552 Beulah Rd, Morgantown, WV 26508For SaleMLS ID #10166059, ERIKA JOHNSON. NCWV REIN
- $399,9003 bd3 ba2.3k sqft1253 Bakers Rdg, Morgantown, WV 26505For SaleBHHS broker feed
- $334,9504 bd3 ba1.7k sqft312 Anini Dr, Morgantown, WV 26508For SaleMLS ID #10165673, PAUL KOKOSKA. NCWV REIN
- $319,9993 bd2 ba2.3k sqft19 Oak Ct, Morgantown, WV 26505For SaleMLS ID #10165408, JOSEPH COMMODORE. NCWV REIN
- $499,9995 bd5 ba3.3k sqft183 Donna Ave, Morgantown, WV 26505For SaleMLS ID #10165186, MATTHEW CUMMINS. NCWV REIN
