Outstanding Raised ranch home with 4 bedrooms plus 2-1/2 bath home located in one of Morgantown's most established and desirable neighborhoods, of Baker's Ridge. This home includes two gathering rooms for your entertaining and recreation. This neighborhood is conveniently located just minutes from hospital, WVU, shopping. dinning and interstate access, yet close to a lot of amenities. Excellent curb appeal
For sale
$409,500
156 Scenery Dr, Morgantown, WV 26505
4beds
2,957sqft
:
Get pre-qualified$2,692/mo
Single Family Residence
Built in 1973
0.38 Acres Lot
$389,200 Zestimate®
$138/sqft
$160/mo HOA
What's special
Excellent curb appeal
- 24 days |
- 999 |
- 29 |
Zillow last checked:
Listing updated:
Listed by:
JEFF STEWART 304-685-9300,
ALLIANCE REALTY
Source: NCWV REIN,MLS#: 10165662
Facts & features
Interior
Bedrooms & bathrooms
- Bedrooms: 4
- Bathrooms: 3
- Full bathrooms: 2
- 1/2 bathrooms: 1
Primary bedroom
- Level: First
- Area: 200.42
- Dimensions: 12.33 x 16.25
Bedroom 2
- Level: First
- Area: 124.31
- Dimensions: 9.75 x 12.75
Bedroom 3
- Level: First
- Area: 115.22
- Dimensions: 10.17 x 11.33
Bedroom 4
- Level: First
- Area: 121.88
- Dimensions: 9.75 x 12.5
Dining room
- Level: First
- Area: 108.5
- Dimensions: 10.33 x 10.5
Family room
- Level: Basement
- Area: 596.17
- Dimensions: 24.33 x 24.5
Kitchen
- Features: Vinyl Flooring
- Level: First
- Area: 149.17
- Dimensions: 14.92 x 10
Living room
- Level: First
- Area: 391
- Dimensions: 15.33 x 25.5
Basement
- Level: Basement
Heating
- Forced Air, Natural Gas
Cooling
- Central Air
Appliances
- Included: Range, Refrigerator
Features
- Flooring: Carpet, Vinyl
- Windows: Window Treatments
- Basement: Full,Partially Finished
- Attic: Pull Down Stairs
- Fireplace features: None
Interior area
- Total structure area: 3,476
- Total interior livable area: 2,957 sqft
- Finished area above ground: 1,738
- Finished area below ground: 1,219
Property
Parking
- Total spaces: 2
- Parking features: 2 Cars
- Garage spaces: 2
Features
- Levels: 1
- Stories: 1
- Patio & porch: Porch, Patio
- Fencing: None
- Has view: Yes
- View description: Neighborhood
- Waterfront features: None
Lot
- Size: 0.38 Acres
- Dimensions: .378 acre
- Features: Sloped
Details
- Parcel number: 54061311812B00370000
Construction
Type & style
- Home type: SingleFamily
- Architectural style: Raised Ranch
- Property subtype: Single Family Residence
Materials
- Frame, Brick/Vinyl
- Foundation: Block
- Roof: Shingle
Condition
- Year built: 1973
Utilities & green energy
- Electric: Circuit Breakers, 200 Amps
- Water: Public
- Utilities for property: Cable Available
Community & HOA
Community
- Features: Other
- Subdivision: Bakers Ridge Manor
HOA
- Has HOA: Yes
- Services included: Other, Snow Removal
- HOA fee: $960 semi-annually
Location
- Region: Morgantown
Financial & listing details
- Price per square foot: $138/sqft
- Tax assessed value: $196,600
- Annual tax amount: $1,260
- Date on market: 7/3/2026
- Electric utility on property: Yes
Estimated market value
$389,200
$370,000 - $409,000
$2,831/mo
Price history
| Date | Event | Price |
|---|---|---|
| 7/3/2026 | Listed for sale | $409,500$138/sqft |
Source:  NCWV REIN #10165662 Report a problem NCWV REIN #10165662 Report a problem | ||
Public tax history
| Year | Property taxes | Tax assessment |
|---|---|---|
| 2025 | $1,260 -0.6% | $117,960 -0.9% |
| 2024 | $1,268 -0.4% | $118,980 |
| 2023 | $1,273 +4.8% | $118,980 +0.5% |
| 2022 | $1,214 | $118,440 |
| 2021 | -- | $118,440 -0.9% |
| 2020 | -- | $119,520 |
| 2019 | $1,037 -1.3% | $119,520 -0.8% |
| 2018 | $1,051 +12.4% | $120,540 +10.6% |
| 2017 | $935 +1% | $109,020 +1.3% |
| 2016 | $926 | $107,580 +2.3% |
| 2015 | $926 +7.5% | $105,180 +2.2% |
| 2014 | $861 +4.7% | $102,960 -8.2% |
| 2013 | $822 | $112,140 +7.5% |
| 2012 | $822 +54.6% | $104,340 +46.1% |
| 2011 | $532 +4.1% | $71,400 +4.1% |
| 2010 | $511 -0.4% | $68,580 -1% |
| 2009 | $513 +2% | $69,240 +1% |
| 2008 | $503 +1.3% | $68,580 +1.6% |
| 2007 | $497 +1.7% | $67,500 +2.6% |
| 2006 | $488 +3.6% | $65,820 +3.8% |
| 2005 | $471 | $63,420 +1.8% |
| 2004 | -- | $62,280 +12.5% |
| 2003 | -- | $55,380 -10.8% |
| 2002 | -- | $62,100 +3.4% |
| 2001 | -- | $60,060 |
Find assessor info on the county website
Monthly payment
Est. payment
Payment breakdown
Explore the cost of this home by adjusting the details. Changes won't be saved.Climate risks
Neighborhood: 26505
Nearby schools
GreatSchools rating
- 7/10North Elementary SchoolGrades: PK-5Distance: 1.2 mi
- 9/10Suncrest Middle SchoolGrades: 6-8Distance: 2 mi
- 7/10Morgantown High SchoolGrades: 9-12Distance: 3.7 mi
Schools provided by the listing agent
- Elementary: North Elementary
- Middle: Suncrest Middle
- High: Morgantown High
- District: Monongalia
Source: NCWV REIN. This data may not be complete. We recommend contacting the local school district to confirm school assignments for this home.
- $362,2003 bd3 ba1.5k sqft160 Scenery Dr, Morgantown, WV 26505Off Market
- $296,9003 bd2 ba1.7k sqft152 Scenery Dr, Morgantown, WV 26505Off Market
- $392,2005 bd3 ba1.7k sqft101 Maple Ln, Morgantown, WV 26505Off Market
- $58,900-- bd-- ba-- sqft153 Scenery Dr, Morgantown, WV 26505Off Market
- $7,740-- sqft153 Scenery Dr, Morgantown, WV 26505Off Market
- $355,0003 bd3 ba2.3k sqft157 Scenery Dr, Morgantown, WV 26505Sold
- $392,1004 bd3 ba4.2k sqft153 Scenery Dr, Morgantown, WV 26505Off Market
- $488,3003 bd3 ba2.1k sqft161 Scenery Dr, Morgantown, WV 26505Off Market
A local agent can set up tours, give advice and negotiate with sellers.
Similar homes
- $399,9003 bd3 ba2.3k sqft1253 Bakers Ridge Rd, Morgantown, WV 26505For Sale
 MLS ID #10165068, LINDSAY WILLIAMS. NCWV REIN
 - $425,0005 bd3 ba3.4k sqft801 Cottonwood St, Morgantown, WV 26505For Sale
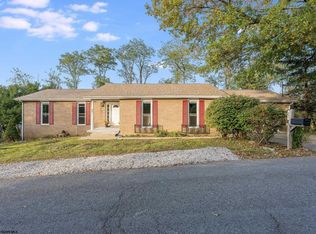 MLS ID #10162058, BRENDA PAGE. NCWV REIN
 - $375,0003 bd3 ba2.2k sqft1009 Chestnut Ridge Rd, Morgantown, WV 26505For Sale
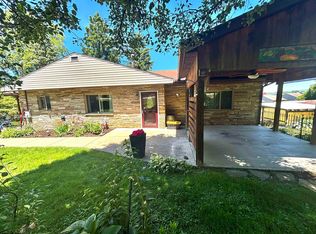 MLS ID #10164396, WHITNEY WADE. NCWV REIN
 - $469,0004 bd4 ba2.9k sqft107 Oakview Dr, Morgantown, WV 26505For Sale
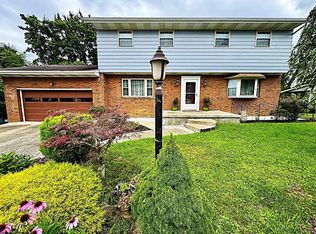 MLS ID #10165173, MARCELLE WIDMER. NCWV REIN
 - $395,0007 bd3 ba3k sqft512 Beverly Ave, Morgantown, WV 26505For SaleMLS ID #10165595, LAURA TIGHE. NCWV REIN
- $375,0003 bd3 ba2.5k sqft1010 Ashton Dr, Morgantown, WV 26508For SaleMLS ID #10166066, JESSICA FLOWERS. NCWV REIN
- $389,0004 bd2 ba2.7k sqft991 River Rd, Morgantown, WV 26501AuctionMLS ID #11835271, Jordan Kiger, Joe R. Pyle Complete Auction and Realty Service. My State MLS
- $399,9995 bd5 ba2k sqft1411 N Willey St, Morgantown, WV 26505For SaleMLS ID #10165522, AMBER HARBARGER. NCWV REIN
- $357,0006 bd5 ba3.1k sqft396 Laurel St, Morgantown, WV 26505For SaleMLS ID #10165102, JENNY MCVANEY. NCWV REIN
- $459,5004 bd2 ba2.8k sqft25 Langford Ave, Westover, WV 26501For SaleMLS ID #10165754, KAY MICHAEL ALEXANDER. NCWV REIN
- $500,0004 bd2 ba2.3k sqft927 Fairfax Dr, Morgantown, WV 26505For SaleMLS ID #10164289, MELISSA HORNBECK. NCWV REIN
- $400,0003 bd2 ba2.2k sqft1007 Autumn Ave, Morgantown, WV 26508For SaleMLS ID #10166034, MORGAN STEPHENS-SIMONETTI. NCWV REIN
- $499,9004 bd4 ba2.9k sqft311 Villa View Dr, Morgantown, WV 26505For SaleMLS ID #10164391, CAITLYN ALEXANDER. NCWV REIN
- $499,9995 bd5 ba3.3k sqft183 Donna Ave, Morgantown, WV 26505For SaleMLS ID #10165186, MATTHEW CUMMINS. NCWV REIN
- $399,0003 bd3 ba1.9k sqft260 S High St, Morgantown, WV 26501For SaleMLS ID #10165547, JOSHUA MILLER. NCWV REIN
- $350,0005 bd4 ba3.2k sqft1414 Center Hill Ave, Morgantown, WV 26505For SaleMLS ID #10163755, TAMMY FOX. NCWV REIN
- $349,0004 bd3 ba2.4k sqft309 Sonoma Way, Morgantown, WV 26505For SaleMLS ID #10165188, KAREN GUTTA. NCWV REIN
- $319,9993 bd2 ba2.3k sqft19 Oak Ct, Morgantown, WV 26505For SaleMLS ID #10165408, JOSEPH COMMODORE. NCWV REIN
- $470,0003 bd4 ba3.1k sqft1121 Queens Ct, Morgantown, WV 26508For SaleMLS ID #10165925, JULIE MILLS. NCWV REIN
- $335,0004 bd3 ba2.5k sqft55 Jones Ave, Morgantown, WV 26505For SaleMLS ID #10164978, KEITH SUMMERS. NCWV REIN
