Modern 4-bedroom, 2.5-bath townhome featuring hardwood flooring, elegant crown molding, and a spacious 2-car garage. Open and inviting floor plan with quality finishes throughout. Conveniently located near both hospitals, the stadium, and the Evansdale campus, offering easy access to work, school, dining, and entertainment. A great opportunity for comfortable living in a prime location. See agent remarks. 24 Hour notice for showings.
Contingent
$349,000
309 Sonoma Way, Morgantown, WV 26505
4beds
2,400sqft
:
Get pre-qualified$2,192/mo
Townhouse
Built in 2013
-- sqft lot
$334,800 Zestimate®
$145/sqft
$57/mo HOA
What's special
Quality finishes throughoutHardwood flooringElegant crown molding
- 62 days |
- 310 |
- 11 |
Likely to sell faster than
Zillow last checked:
Listing updated:
Listed by:
KAREN GUTTA 304-376-4234,
ALLIANCE REALTY
Source: NCWV REIN,MLS#: 10165188
Facts & features
Interior
Bedrooms & bathrooms
- Bedrooms: 4
- Bathrooms: 3
- Full bathrooms: 2
- 1/2 bathrooms: 1
Primary bedroom
- Level: First
- Area: 198.75
- Dimensions: 12.5 x 15.9
Bedroom 2
- Features: Ceiling Fan(s)
- Level: Second
- Area: 175.26
- Dimensions: 12.7 x 13.8
Bedroom 3
- Features: Ceiling Fan(s)
- Level: Second
- Area: 175.26
- Dimensions: 12.7 x 13.8
Bedroom 4
- Level: Second
- Area: 153
- Dimensions: 9 x 17
Family room
- Level: Lower
- Area: 216
- Dimensions: 12 x 18
Kitchen
- Features: Wood Floor
- Level: First
- Area: 208
- Dimensions: 13 x 16
Living room
- Features: Ceiling Fan(s), Wood Floor, Balcony/Deck
- Level: First
- Area: 217
- Dimensions: 14 x 15.5
Basement
- Level: Basement
Heating
- Forced Air, Natural Gas
Cooling
- Central Air, Ceiling Fan(s), Electric
Appliances
- Included: Range, Microwave, Dishwasher, Disposal, Refrigerator, Plumbed For Ice Maker
- Laundry: Washer Hookup
Features
- Flooring: Carpet, Wood, Ceramic Tile
- Basement: Finished,Interior Entry,Garage Access
- Attic: Interior Access Only
- Has fireplace: No
- Fireplace features: None
- Common walls with other units/homes: End Unit
Interior area
- Total structure area: 2,400
- Total interior livable area: 2,400 sqft
- Finished area above ground: 2,400
- Finished area below ground: 0
Property
Parking
- Total spaces: 2
- Parking features: Garage Door Opener, 2 Cars
- Garage spaces: 2
Features
- Levels: 2
- Stories: 2
- Patio & porch: Deck
- Fencing: None
- Has view: Yes
- View description: Neighborhood
- Waterfront features: None
Lot
- Features: Cul-De-Sac
Details
- Parcel number: 3108004N00660000
- Zoning description: Single Family, Duplex, & Multi-Family Res.
Construction
Type & style
- Home type: Townhouse
- Architectural style: Split Level
- Property subtype: Townhouse
- Attached to another structure: Yes
Materials
- Frame, Brick/Vinyl
- Foundation: Slab
- Roof: Shingle
Condition
- Year built: 2013
Utilities & green energy
- Electric: 200 Amps
- Sewer: Public Sewer
- Water: Public
- Utilities for property: Cable Connected
Community & HOA
Community
- Features: Public Transportation, Other
- Security: Smoke Detector(s)
- Subdivision: Windwood Village
HOA
- Has HOA: Yes
- Services included: Insurance, Accounting/Legal, Grass Cutting, Snow Removal
- HOA fee: $680 annually
Location
- Region: Morgantown
Financial & listing details
- Price per square foot: $145/sqft
- Tax assessed value: $278,900
- Annual tax amount: $1,800
- Date on market: 6/5/2026
- Electric utility on property: Yes
Estimated market value
$334,800
$318,000 - $352,000
$2,344/mo
Price history
| Date | Event | Price |
|---|---|---|
| 7/29/2026 | Contingent | $349,000$145/sqft |
Source:  NCWV REIN #10165188 Report a problem NCWV REIN #10165188 Report a problem | ||
| 7/25/2026 | Listing removed | $2,500$1/sqft |
Source: NCWV REIN #10165384 Report a problem | ||
| 6/16/2026 | Listed for rent | $2,500+31.6%$1/sqft |
Source: NCWV REIN #10165384 Report a problem | ||
| 6/5/2026 | Listed for sale | $349,000-1.7%$145/sqft |
Source: NCWV REIN #10165188 Report a problem | ||
| 5/27/2026 | Listing removed | $355,000$148/sqft |
Source: NCWV REIN #10163225 Report a problem | ||
| 5/22/2026 | Price change | $355,000-3.8%$148/sqft |
Source: NCWV REIN #10163225 Report a problem | ||
| 3/10/2026 | Price change | $369,000-1.6%$154/sqft |
Source: NCWV REIN #10163225 Report a problem | ||
| 2/3/2026 | Listed for sale | $375,000+25%$156/sqft |
Source: NCWV REIN #10163225 Report a problem | ||
| 4/14/2022 | Sold | $300,000$125/sqft |
Source: Public Record Report a problem | ||
| 2/15/2022 | Listed for sale | $300,000+7.1%$125/sqft |
Source: NCWV REIN #10142130 Report a problem | ||
| 12/15/2020 | Listing removed | $1,900$1/sqft |
Source: SNIDER REALTY GROUP #10135233 Report a problem | ||
| 11/25/2020 | Listed for rent | $1,900$1/sqft |
Source: SNIDER REALTY GROUP #10135233 Report a problem | ||
| 11/24/2020 | Listing removed | $280,000$117/sqft |
Source: SNIDER REALTY GROUP #10133593 Report a problem | ||
| 9/25/2020 | Price change | $280,000-1.8%$117/sqft |
Source: SNIDER REALTY GROUP #10133593 Report a problem | ||
| 8/15/2020 | Listed for sale | $285,000-1%$119/sqft |
Source: SNIDER REALTY GROUP #10133593 Report a problem | ||
| 7/3/2013 | Sold | $287,900$120/sqft |
Source: Public Record Report a problem | ||
Public tax history
| Year | Property taxes | Tax assessment |
|---|---|---|
| 2025 | $1,788 -0.5% | $167,340 -0.8% |
| 2024 | $1,797 -0.4% | $168,660 |
| 2023 | $1,804 +5.9% | $168,660 +1.4% |
| 2022 | $1,704 | $166,260 +5.2% |
| 2021 | -- | $157,980 |
| 2020 | -- | $157,980 |
| 2019 | $1,646 -0.3% | $157,980 |
| 2018 | $1,651 +0.5% | $157,980 +1% |
| 2017 | $1,643 +98.8% | $156,420 |
| 2016 | $827 | $156,420 +26.9% |
| 2015 | $827 | $123,300 |
Find assessor info on the county website
Monthly payment
Est. payment
Payment breakdown
Explore the cost of this home by adjusting the details. Changes won't be saved.Climate risks
Neighborhood: 26505
Nearby schools
GreatSchools rating
- 7/10Suncrest Primary SchoolGrades: PK-5Distance: 1 mi
- 9/10Suncrest Middle SchoolGrades: 6-8Distance: 1.1 mi
- 7/10Morgantown High SchoolGrades: 9-12Distance: 2.9 mi
Schools provided by the listing agent
- Elementary: Suncrest Elementary
- Middle: Suncrest Middle
- High: Morgantown High
- District: Monongalia
Source: NCWV REIN. This data may not be complete. We recommend contacting the local school district to confirm school assignments for this home.
- $389,0003 bd2 ba2.4k sqft311 Sonoma Way, Morgantown, WV 26505Off Market
- $401,3004 bd2 ba2.4k sqft307 Sonoma Way, Morgantown, WV 26505Off Market
- $345,0004 bd3 ba2.4k sqft313 Sonoma Way, Morgantown, WV 26505Sold
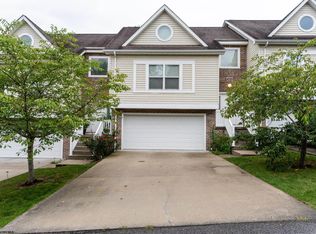
- $384,0003 bd2 ba2.4k sqft315 Sonoma Way, Morgantown, WV 26505Off Market
- $387,5003 bd2 ba2.4k sqft303 Sonoma Way, Morgantown, WV 26505Off Market
- $402,8003 bd2 ba2.4k sqft301 Sonoma Way, Morgantown, WV 26505Off Market
- $351,7003 bd3 ba1.9k sqft310 Sonoma Way, Morgantown, WV 26505Off Market
- $334,7003 bd2 ba2.3k sqft312 Sonoma Way, Morgantown, WV 26505Off Market
A local agent can set up tours, give advice and negotiate with sellers.
Similar homes
- $349,0003 bd3 ba2k sqft179 Sierra Pl, Morgantown, WV 26505For Sale
 MLS ID #10166145, JACKIE STEMPLE. NCWV REIN
 - $295,0004 bd4 ba2.1k sqft114 Donna Ave, Morgantown, WV 26505For Sale
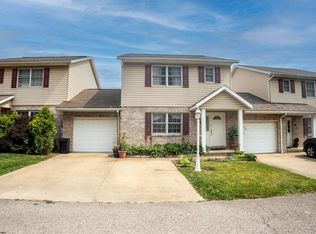 MLS ID #10166181, ANN CHEN. NCWV REIN
 - $412,5004 bd3 ba2.7k sqft1340 Cherry Ln, Morgantown, WV 26505For Sale
 MLS ID #10166151, TRAVIS CADALZO. NCWV REIN
 - $375,0003 bd3 ba2.2k sqft1009 Chestnut Ridge Rd, Morgantown, WV 26505For Sale
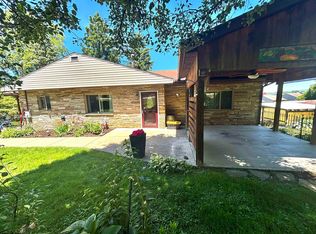 MLS ID #10164396, WHITNEY WADE. NCWV REIN
 - $339,9006 bd5 ba3.1k sqft396 Laurel St, Morgantown, WV 26505For SaleMLS ID #10165102, JENNY MCVANEY. NCWV REIN
- $350,0002 bd3 ba1.6k sqft1402 Townhouse way, Morgantown, WV 26505For SaleMLS ID #144599, Austin Slie, REMAX BROADWATER. Wheeling BOR
- $399,9003 bd3 ba2.3k sqft1253 Bakers Ridge Rd, Morgantown, WV 26505For SaleMLS ID #10165068, LINDSAY WILLIAMS. NCWV REIN
- $409,5004 bd3 ba2.9k sqft156 Scenery Dr, Morgantown, WV 26505For SaleMLS ID #10165662, JEFF STEWART. NCWV REIN
- $359,5003 bd2 ba2.1k sqft825 Augusta Ave, Morgantown, WV 26501For SaleMLS ID #10166234, JEFF STEWART. NCWV REIN
- $399,9003 bd3 ba2.3k sqft1253 Bakers Rdg, Morgantown, WV 26505For SaleBHHS broker feed
- $249,5003 bd3 ba1.6k sqft1230 Van Voorhis Rd APT E4, Morgantown, WV 26505For Sale By Owner
- $344,9004 bd3 ba2.1k sqft156 Auburn Dr, Morgantown, WV 26501For SaleMLS ID #10164969, CHRISTOPHER DANG. NCWV REIN
- $285,0004 bd2 ba1.7k sqft605 Junction St #607, Morgantown, WV 26505For SaleMLS ID #10166067, DESTINY SYLVESTER. NCWV REIN
- $449,0004 bd4 ba2.9k sqft107 Oakview Dr, Morgantown, WV 26505For SaleMLS ID #10165173, MARCELLE WIDMER. NCWV REIN
- $319,9993 bd2 ba2.3k sqft19 Oak Ct, Morgantown, WV 26505For SaleMLS ID #10165408, JOSEPH COMMODORE. NCWV REIN
- $499,9004 bd4 ba2.9k sqft311 Villa View Dr, Morgantown, WV 26505For SaleMLS ID #10164391, CAITLYN ALEXANDER. NCWV REIN
- $395,0007 bd3 ba3k sqft512 Beverly Ave, Morgantown, WV 26505For SaleMLS ID #10165595, LAURA TIGHE. NCWV REIN
- $299,0004 bd2 ba1.6k sqft616 Globe Ave, Morgantown, WV 26501For SaleMLS ID #10166295, JESSICA DUNLEVY. NCWV REIN
- $375,0003 bd2 ba1.4k sqft3368 Owl Creek Rd, Morgantown, WV 26508For SaleMLS ID #10166206, ZELLA L HORSEMAN. NCWV REIN
- $414,9003 bd3 ba2k sqft252 N Main St, Star City, WV 26505For SaleMLS ID #10166185, KRISTEN SCHOENEBERGER. NCWV REIN
