Classic convenience in the heart of Suncrest on a corner lot. This six bedroom, 3 full and 2 half baths home will be your central place for entertaining. Gathering Room with fireplace and game room with bar room, covered stone patio and 800 sq. ft. outdoor deck above the 2 stall garage. All offers must be submitted at www.vrmproperties.com. Agents must register as a User, enter the property address, and click on "Start Offer". This property may qualify for Seller Financing (Vendee). If property was built prior to 1978, Lead Based Paint Potentially Exists. All measurements are approx. Call Agent or office for combo to lockbox
For sale
Price cut: $16K (9/3)
$323,900
396 Laurel St, Morgantown, WV 26505
6beds
3,177sqft
Single Family Residence
Built in 1945
8,712 Square Feet Lot
$-- Zestimate®
$102/sqft
$-- HOA
What's special
Corner lotCovered stone patioCentral place for entertainingSix bedroomGathering room with fireplace
- 117 days
- 1,585
- 80
Zillow last checked:
Listing updated:
Listed by:
JENNY MCVANEY 304-842-0024,
KRB KAUFMAN PROPERTIES LLC
Source: NCWV REIN,MLS#: 10165102
Facts & features
Interior
Bedrooms & bathrooms
- Bedrooms: 6
- Bathrooms: 5
- Full bathrooms: 3
- 1/2 bathrooms: 2
Rooms
- Room types: Gathering Room, Rec/Play Room, Formal Dining Rm, First Floor Primary Bed
Primary bedroom
- Level: First
- Area: 380
- Dimensions: 19 x 20
Bedroom 2
- Features: Ceiling Fan(s), Wood Floor
- Level: First
- Area: 171
- Dimensions: 9 x 19
Bedroom 3
- Features: Wood Floor
- Level: Second
- Area: 380
- Dimensions: 19 x 20
Bedroom 4
- Features: Wood Floor
- Level: Second
- Area: 114
- Dimensions: 9.5 x 12
Dining room
- Features: Wood Floor
- Level: First
- Area: 120
- Dimensions: 10 x 12
Family room
- Level: Lower
- Area: 165
- Dimensions: 11 x 15
Kitchen
- Features: Tile Floor
- Level: First
- Area: 207
- Dimensions: 9 x 23
Living room
- Features: Fireplace, Wood Floor
- Level: First
- Area: 380
- Dimensions: 19 x 20
Basement
- Level: Basement
Heating
- Forced Air, Natural Gas
Cooling
- Central Air, Ceiling Fan(s)
Appliances
- Included: Countertop Range, Wall Oven, Microwave, Dishwasher, Refrigerator, Plumbed For Ice Maker
- Laundry: Gas Dryer Hookup
Features
- Wet Bar
- Flooring: Wood, Vinyl, Tile, Concrete, Laminate
- Windows: Some Window Treatments
- Basement: Partially Finished,Walk-Out Access,Interior Entry,Garage Access,Concrete
- Attic: Interior Access Only
- Number of fireplaces: 2
- Fireplace features: Masonry, Gas Logs
Interior area
- Total structure area: 3,520
- Total interior livable area: 3,177 sqft
- Finished area above ground: 2,500
- Finished area below ground: 677
Property
Parking
- Total spaces: 2
- Parking features: 2 Cars, Off Street
- Attached garage spaces: 2
Features
- Levels: 2
- Stories: 2
- Patio & porch: Porch, Patio, Deck
- Fencing: None
- Has view: Yes
- View description: City Lights, Neighborhood
- Waterfront features: None
Lot
- Size: 8,712 Square Feet
- Dimensions: 102 x 88 x 127 x 87
- Features: Corner Lot, Level
Details
- Parcel number: 311500070460000
Construction
Type & style
- Home type: SingleFamily
- Architectural style: Cape Cod
- Property subtype: Single Family Residence
Materials
- Frame, Shake Siding, Vinyl Siding, Stone
- Foundation: Block
- Roof: Shingle
Condition
- Year built: 1945
Utilities & green energy
- Electric: 200 Amps
- Sewer: Public Sewer
- Water: Public
Community & HOA
Community
- Features: Park, Playground, Pool, Tennis Court(s), Shopping/Mall, Health Club, Medical Facility, Public Transportation
- Security: Smoke Detector(s)
HOA
- Has HOA: No
Location
- Region: Morgantown
Financial & listing details
- Price per square foot: $102/sqft
- Tax assessed value: $255,500
- Annual tax amount: $2,103
- Date on market: 6/1/2026
- Electric utility on property: Yes
Estimated market value
Not available
Estimated sales range
Not available
$3,009/mo
Price history
| Date | Event | Price |
|---|---|---|
| 9/3/2026 | Price change | $323,900-4.7%$102/sqft |
Source:  NCWV REIN #10165102 Report a problem NCWV REIN #10165102 Report a problem | ||
| 8/3/2026 | Price change | $339,900-4.8%$107/sqft |
Source: NCWV REIN #10165102 Report a problem | ||
| 7/7/2026 | Price change | $357,000-4.8%$112/sqft |
Source: NCWV REIN #10165102 Report a problem | ||
| 6/1/2026 | Listed for sale | $375,000-0.9%$118/sqft |
Source: NCWV REIN #10165102 Report a problem | ||
| 5/14/2025 | Sold | $378,225+3.6%$119/sqft |
Source: Public Record Report a problem | ||
| 10/11/2016 | Listing removed | $365,000$115/sqft |
Source: SNIDER REALTY GROUP #10110715 Report a problem | ||
| 9/8/2016 | Price change | $365,000-5.2%$115/sqft |
Source: SNIDER REALTY GROUP #10110715 Report a problem | ||
| 8/30/2016 | Price change | $385,000-3.5%$121/sqft |
Source: SNIDER REALTY GROUP #10110715 Report a problem | ||
| 7/21/2016 | Price change | $399,000-7%$126/sqft |
Source: MOUNTAINPATH PROPERTIES, LLC #10107645 Report a problem | ||
| 5/3/2016 | Price change | $429,000-4.5%$135/sqft |
Source: MOUNTAINPATH PROPERTIES, LLC #10107645 Report a problem | ||
| 4/27/2016 | Price change | $449,000-4.3%$141/sqft |
Source: MOUNTAINPATH PROPERTIES, LLC #10107645 Report a problem | ||
| 4/7/2016 | Price change | $469,000-4.1%$148/sqft |
Source: MOUNTAINPATH PROPERTIES, LLC #10107645 Report a problem | ||
| 3/19/2016 | Listed for sale | $489,000+180.2%$154/sqft |
Source: MOUNTAINPATH PROPERTIES, LLC #10107645 Report a problem | ||
| 3/19/2010 | Listing removed | $174,500$55/sqft |
Source: I Spy Real Estate #10069651 Report a problem | ||
| 8/29/2009 | Listed for sale | $174,500$55/sqft |
Source: I Spy Real Estate #10069651 Report a problem | ||
Public tax history
| Year | Property taxes | Tax assessment |
|---|---|---|
| 2025 | $2,021 +0.2% | $153,300 |
| 2024 | $2,017 +4.7% | $153,300 +5.1% |
| 2023 | $1,926 +4.7% | $145,920 +1.2% |
| 2022 | $1,839 | $144,240 |
| 2021 | -- | $144,240 -5.1% |
| 2020 | -- | $152,040 |
| 2019 | $1,964 -0.3% | $152,040 |
| 2018 | $1,969 +1.6% | $152,040 +2% |
| 2017 | $1,938 +2.1% | $149,040 +2.6% |
| 2016 | $1,898 | $145,200 |
| 2015 | $1,898 +3.7% | $145,200 +18.3% |
| 2014 | $1,831 +60.1% | $122,760 +21.5% |
| 2013 | $1,144 | $101,040 +8.2% |
| 2012 | $1,144 -54.7% | $93,360 -4.9% |
| 2011 | $2,523 +106.1% | $98,160 +4.3% |
| 2010 | $1,224 -0.4% | $94,080 -1.1% |
| 2009 | $1,229 +1.6% | $95,100 +1.1% |
| 2008 | $1,210 +0.9% | $94,080 +1.7% |
| 2007 | $1,199 +1.7% | $92,520 +2.8% |
| 2006 | $1,178 +3.1% | $90,000 +3.9% |
| 2005 | $1,143 | $86,640 +1.9% |
| 2004 | -- | $85,020 +13.7% |
| 2003 | -- | $74,760 -5.6% |
| 2002 | -- | $79,200 +3.3% |
| 2001 | -- | $76,680 |
Find assessor info on the county website
Monthly payment
Est. payment
Payment breakdown
Explore the cost of this home by adjusting the details. Changes won't be saved.Climate risks
Neighborhood: 26505
Nearby schools
Schools provided by the listing agent
- Elementary: Suncrest Elementary
- Middle: Suncrest Middle
- High: Morgantown High
- District: Monongalia
Source: NCWV REIN. This data may not be complete. We recommend contacting the local school district to confirm school assignments for this home.
Similar homes
- $325,0005 bd4 ba3.2k sqft1414 Center Hill Ave, Morgantown, WV 26505For Sale
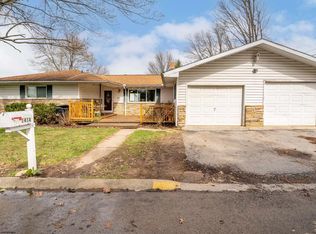 MLS ID #10163755, TAMMY FOX. NCWV REIN
 - $339,9003 bd2 ba1.8k sqft1476 Eastern Ave, Morgantown, WV 26505For Sale
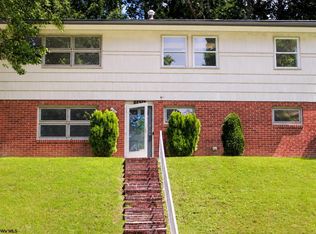 MLS ID #10166063, SARAH WADE. NCWV REIN
 - $349,9003 bd3 ba2.8k sqft436 Riley St, Morgantown, WV 26505For Sale
 MLS ID #10166781, SHELLEY MCCLAIN. NCWV REIN
 - $335,0004 bd2 ba2.4k sqft1329 Sabraton Ave, Morgantown, WV 26505For Sale
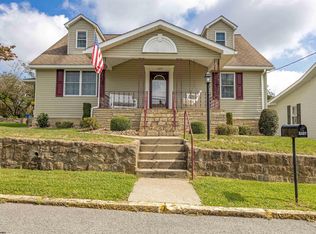 MLS ID #10166737, JENNIFER PRIDE. NCWV REIN
