Beautiful 3-Bedroom, 2.5-Bath End-Unit Townhome in Suncrest Village! Welcome home to this spacious and inviting 3-bedroom, 2.5-bath townhome in desirable Suncrest Village! This end-unit home offers added privacy, a deck perfect for relaxing or entertaining, and a convenient 2-car garage. The spacious primary suite is a true retreat, featuring elegant tray ceilings, a primary bath with a separate shower and a relaxing soaking tub. All appliances are included, making this home move-in ready! Additional updates include a new HVAC unit and newer microwave and dishwasher. The unfinished basement offers endless possibilities! Create the perfect gathering room, recreation space, home office, or even a potential 4th bedroom. Plumbing is already in place for an additional bathroom, providing even more opportunity to customize the space to fit your needs. Enjoy the added lifestyle benefits of Suncrest Village, including a residents-only clubhouse and fitness center. Conveniently located near shopping, dining, and medical facilities, this home combines comfort, convenience, and room to grow. Don't miss the opportunity to make this wonderful townhome your next home!
For sale
$406,000
3712 Sun Pl, Morgantown, WV 26505
3beds
1,906sqft
Townhouse
Built in 2015
3,332 Square Feet Lot
$396,100 Zestimate®
$213/sqft
$150/mo HOA
What's special
Newer microwave and dishwasherElegant tray ceilingsRelaxing soaking tubNew hvac unit
- 2 days
- 173
- 12
Zillow last checked:
Listing updated:
Listed by:
MILLISSA HARTSELL 304-698-8877,
MOUNTAINPATH PROPERTIES, LLC
Source: NCWV REIN,MLS#: 10167780
Facts & features
Interior
Bedrooms & bathrooms
- Bedrooms: 3
- Bathrooms: 3
- Full bathrooms: 2
- 1/2 bathrooms: 1
Rooms
- Room types: Foyer
Primary bedroom
- Level: Third
- Area: 231.72
- Dimensions: 14.33 x 16.17
Bedroom 2
- Level: Third
- Area: 105.71
- Dimensions: 10.75 x 9.83
Bedroom 3
- Level: Third
- Area: 112.03
- Dimensions: 12.33 x 9.08
Dining room
- Features: Wood Floor, Balcony/Deck
- Level: Second
- Area: 155.76
- Dimensions: 13.2 x 11.8
Kitchen
- Features: Wood Floor
- Level: Second
- Area: 136.94
- Dimensions: 11.33 x 12.08
Living room
- Features: Wood Floor
- Level: Second
- Area: 196.2
- Dimensions: 18 x 10.9
Basement
- Level: Basement
Heating
- Heat Pump, Central, Electric
Cooling
- Heat Pump, Central Air, Ceiling Fan(s), Electric
Appliances
- Included: Range, Microwave, Dishwasher, Refrigerator, Washer, Dryer
- Laundry: Washer Hookup
Features
- Garden Tub, Entrance Foyer
- Flooring: Carpet, Wood, Tile
- Windows: Some Window Treatments, Double Pane Windows
- Basement: Partially Finished,Unfinished,Interior Entry,Garage Access
- Attic: Interior Access Only
- Fireplace features: None
- Common walls with other units/homes: End Unit
Interior area
- Total structure area: 2,228
- Total interior livable area: 1,906 sqft
- Finished area above ground: 1,882
- Finished area below ground: 24
Property
Parking
- Total spaces: 2
- Parking features: Garage Door Opener, 2 Cars, Off Street
- Garage spaces: 2
Features
- Levels: 3
- Stories: 3
- Patio & porch: Deck
- Fencing: None
- Has view: Yes
- View description: Neighborhood
- Waterfront features: None
Lot
- Size: 3,332 Square Feet
- Dimensions: .0765
- Features: Level
Details
- Parcel number: 31084SS00350000
- Zoning description: General Residential
Construction
Type & style
- Home type: Townhouse
- Architectural style: Other
- Property subtype: Townhouse
- Attached to another structure: Yes
Materials
- Frame, Vinyl Siding, Stone (composite)
- Foundation: Concrete Perimeter
- Roof: Shingle
Condition
- Year built: 2015
Utilities & green energy
- Electric: 200 Amps
- Sewer: Public Sewer
- Water: Public
- Utilities for property: Cable Connected
Community & HOA
Community
- Features: Pool, Shopping/Mall, Health Club, Medical Facility, Public Transportation, Gated
- Security: Smoke Detector(s)
- Subdivision: Suncrest Village
HOA
- Has HOA: Yes
- Services included: Pool Service, Maintenance Grounds, Security, Other, Grass Cutting, Snow Removal, Common Areas
- HOA fee: $1,798 annually
Location
- Region: Morgantown
Financial & listing details
- Price per square foot: $213/sqft
- Tax assessed value: $286,700
- Annual tax amount: $1,837
- Date on market: 11/9/2026
- Electric utility on property: Yes
Estimated market value
$396,100
$376,000 - $416,000
$2,297/mo
Price history
| Date | Event | Price |
|---|---|---|
| 11/9/2026 | Listed for sale | $406,000+47.4%$213/sqft |
Source:  NCWV REIN #10167780 Report a problem | ||
| 10/2/2015 | Sold | $275,524$145/sqft |
Source: Public Record Report a problem | ||
Public tax history
| Year | Property taxes | Tax assessment |
|---|---|---|
| 2025 | $1,838 +0.3% | $172,020 |
| 2024 | $1,833 -0.4% | $172,020 |
| 2023 | $1,840 +5.7% | $172,020 +1.2% |
| 2022 | $1,741 | $169,920 +6.4% |
| 2021 | -- | $159,720 +9.2% |
| 2020 | -- | $146,280 |
| 2019 | $1,524 -0.3% | $146,280 |
| 2018 | $1,529 +4.6% | $146,280 +5.1% |
| 2017 | $1,462 -49.4% | $139,140 +1.8% |
| 2016 | $2,889 | $136,620 |
Find assessor info on the county website
Monthly payment
Est. payment
Payment breakdown
Explore the cost of this home by adjusting the details. Changes won't be saved.Climate risks
Neighborhood: 26505
Nearby schools
Schools provided by the listing agent
- Elementary: North Elementary
- Middle: Suncrest Middle
- High: Morgantown High
- District: Monongalia
Source: NCWV REIN. This data may not be complete. We recommend contacting the local school district to confirm school assignments for this home.

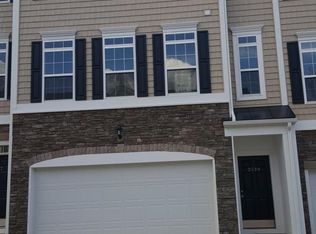
Similar homes
- $375,0004 bd2 ba2.3k sqft927 Fairfax Dr, Morgantown, WV 26505Auction
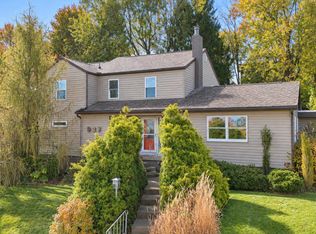 MLS ID #12056992, Jordan Kiger, Joe R. Pyle Complete Auction and Realty Service. My State MLS
- $370,0003 bd3 ba2.3k sqft99 Antietam Dr, Morgantown, WV 26508For Sale
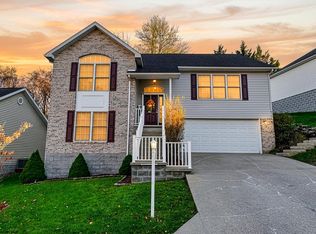 MLS ID #10167809, ERIKA JOHNSON. NCWV REIN
- $300,0002 bd3 ba1.4k sqft2 Sunridge Dr, Morgantown, WV 26505For Sale By Owner
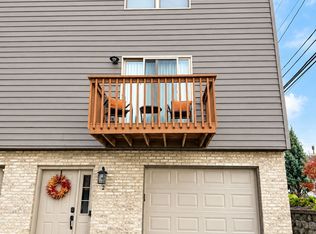
- $--3 bd2 ba1k sqft455 Center St, Morgantown, WV 26505Auction
 ServiceLink Auction
