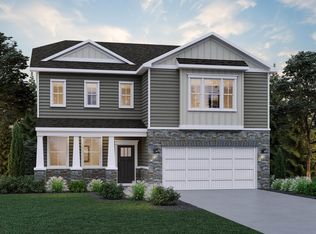
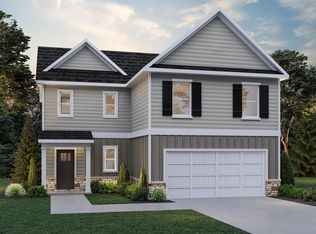

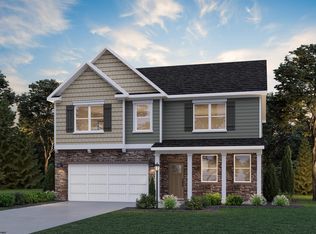
RARE OPPORUNITY AVAILABLE NOW AT WOODSIDE RIDGE! This move-in ready home boasts sunset views from the backyard, stone front covered porch, and endless possibilities to add your own personal touches. The kitchen features an oversized island, quartz countertops, and large pantry. Other modern features include 9' ceilings, LVP flooring, and Smart Home technology. With a finished basement and built on one of the largest homesites available in the community, this home is a must see!
Pending
Price cut: $4.6K (6/4)
$449,990
335 Dye Ln, Morgantown, WV 26501
4beds
3,027sqft
Single Family Residence
Built in 2026
9,278 Square Feet Lot
$-- Zestimate®
$149/sqft
$67/mo HOA
What's special
Finished basementLvp flooringStone front covered porchSmart home technologyOversized islandQuartz countertopsLarge pantry
- 180 days |
- 261 |
- 13 |
Zillow last checked:
Listing updated:
Listed by:
JESSICA BLYSTONE 703-963-1163,
D.R. HORTON REALTY OF WEST VIRGINIA
Source: NCWV REIN,MLS#: 10162958
Facts & features
Interior
Bedrooms & bathrooms
- Bedrooms: 4
- Bathrooms: 4
- Full bathrooms: 2
- 1/2 bathrooms: 1
Rooms
- Room types: Bonus Room
Primary bedroom
- Level: Second
- Area: 253.46
- Dimensions: 19.75 x 12.83
Bedroom 2
- Level: Second
- Area: 125.63
- Dimensions: 11.25 x 11.17
Bedroom 3
- Level: Second
- Area: 147.58
- Dimensions: 12.83 x 11.5
Bedroom 4
- Level: Second
- Area: 127.5
- Dimensions: 11.25 x 11.33
Kitchen
- Features: Dining Area, Pantry, Luxury Vinyl Plank
- Level: First
- Area: 233.22
- Dimensions: 16.9 x 13.8
Living room
- Features: Luxury Vinyl Plank
- Level: Main
- Area: 299.86
- Dimensions: 14.17 x 21.17
Basement
- Level: Basement
Heating
- Heat Pump, Natural Gas
Cooling
- Heat Pump, Gas
Appliances
- Included: Range, Microwave, Dishwasher, Disposal
Features
- Other
- Flooring: Carpet, Luxury Vinyl Plank
- Basement: Full,Partially Finished,Interior Entry,Sump Pump
- Attic: Interior Access Only
- Has fireplace: No
- Fireplace features: None
Interior area
- Total structure area: 3,376
- Total interior livable area: 3,027 sqft
- Finished area above ground: 2,384
- Finished area below ground: 643
Property
Parking
- Total spaces: 2
- Parking features: Garage Door Opener, Off Street
- Garage spaces: 2
Features
- Levels: 3
- Stories: 3
- Patio & porch: Porch
- Exterior features: Lighting, Other
- Fencing: None
- Has view: Yes
- View description: Mountain(s), Other, Neighborhood
- Waterfront features: None
Lot
- Size: 9,278 Square Feet
- Dimensions: 0.213 acres
- Features: Easements, Sloped, Other, Cleared, Rolling Slope, Landscaped
Details
- Parcel number: 0000
- Zoning description: Single Family Residential
- Other equipment: Other
Construction
Type & style
- Home type: SingleFamily
- Architectural style: Colonial
- Property subtype: Single Family Residence
Materials
- Frame, Concrete, Vinyl Siding, Stone, HardiPlank Type
- Foundation: Concrete Perimeter
- Roof: Shingle
Condition
- New construction: Yes
- Year built: 2026
Utilities & green energy
- Electric: 200+ Amp Service
- Sewer: Public Sewer
- Water: Public
Community & HOA
Community
- Features: Other
- Security: Smoke Detector(s), Video/Audio Monitoring, Carbon Monoxide Detector(s)
- Subdivision: Woodside Ridge
HOA
- Has HOA: Yes
- Services included: Snow Removal, Common Areas
- HOA fee: $800 annually
Location
- Region: Morgantown
Financial & listing details
- Price per square foot: $149/sqft
- Date on market: 1/7/2026
- Electric utility on property: Yes
Estimated market value
Not available
Estimated sales range
Not available
$2,816/mo
Price history
| Date | Event | Price |
|---|---|---|
| 6/26/2026 | Pending sale | $449,990$149/sqft |
Source: | ||
| 6/4/2026 | Price change | $449,990-1%$149/sqft |
Source: | ||
| 5/31/2026 | Listed for sale | $454,540$150/sqft |
Source: | ||
| 1/7/2026 | Pending sale | $454,540$150/sqft |
Source: | ||
| 1/7/2026 | Listed for sale | $454,540$150/sqft |
Source: | ||
Public tax history
Tax history is unavailable.
Monthly payment
Est. payment$--/mo
Payment breakdown
Explore the cost of this home by adjusting the details. Changes won't be saved.All calculations are estimates and provided by Zillow, Inc. for informational purposes only. Actual amounts may vary.
HOA fees may include property taxes on listings classified as Co-Ops. Contact the listing agent and/or owner for fee details.
Mortgage interest rates are dependent on a number of factors, including credit score, down payment, and repayment length. Interest rate data provided by Zillow Group Marketplace, Inc. as of 1/1/1970 from various mortgage lenders with which we have lead or other similar arrangements; the Estimated Payment is an average of those rates.
See how much you could borrow to make a competitive offer.
Climate risks
Neighborhood: 26501
Nearby schools
GreatSchools rating
- 6/10Skyview Elementary SchoolGrades: PK-5Distance: 0.2 mi
- 6/10Westwood Middle SchoolGrades: 6-8Distance: 0.4 mi
- 9/10University High SchoolGrades: 9-12Distance: 5.8 mi
Schools provided by the listing agent
- Elementary: Skyview Elementary
- Middle: Westwood Middle
- High: University High
- District: Monongalia
Source: NCWV REIN. This data may not be complete. We recommend contacting the local school district to confirm school assignments for this home.
A local agent can set up tours, give advice and negotiate with sellers.