Enjoy a flat, FENCED backyard with a covered Trex deck featuring a hard-plumbed Blaze gas grill, sunshades and included TV, stamped concrete and growing pines for future screening. Inside, 9' ceilings enhance the open layout with a main-floor office. Kitchen offers quartz, ample prep space, a 10' island, pantry and gas range. Primary suite features a tray ceiling, 17'x8' closet, double sinks and upgraded tile shower with bench and dual heads. Upstairs laundry is near bedrooms. Finished basement has a large rec room, full bath and space to add a 5th bedroom.
For sale
$625,000
47 David Ln, Morgantown, WV 26505
4beds
3,194sqft
Single Family Residence
Built in 2022
0.3 Acres Lot
$572,100 Zestimate®
$196/sqft
$46/mo HOA
What's special
Gas rangeFlat fenced backyardOpen layoutHard-plumbed blaze gas grillCovered trex deckSunshades and included tvMain-floor office
- 1 day
- 277
- 19
Zillow last checked:
Listing updated:
Listed by:
CAITLYN ALEXANDER 304-777-8259,
HOWARD HANNA PREMIER PROPERTIES BY BARBARA ALEXANDER, LLC
Source: NCWV REIN,MLS#: 10167306
Facts & features
Interior
Bedrooms & bathrooms
- Bedrooms: 4
- Bathrooms: 4
- Full bathrooms: 3
- 1/2 bathrooms: 1
Rooms
- Room types: Library, Pantry, Laundry/Utility, Other, Den
Primary bedroom
- Level: Second
- Area: 280
- Dimensions: 20 x 14
Bedroom 2
- Level: Second
- Area: 148.5
- Dimensions: 13.5 x 11
Bedroom 3
- Level: Second
- Area: 156
- Dimensions: 13 x 12
Bedroom 4
- Level: Second
- Area: 121
- Dimensions: 11 x 11
Dining room
- Features: Wood Floor, Balcony/Deck
- Level: First
- Area: 110
- Dimensions: 11 x 10
Family room
- Level: Lower
- Area: 48
- Dimensions: 3 x 16
Kitchen
- Features: Wood Floor, Dining Area, Pantry, Built-in Features, Balcony/Deck, Solid Surface Counters
- Level: First
- Area: 170
- Dimensions: 17 x 10
Living room
- Features: Wood Floor
- Level: First
- Area: 314.5
- Dimensions: 18.5 x 17
Basement
- Level: Basement
Office
- Level: First
- Area: 121
- Dimensions: 11 x 11
Heating
- Central, Natural Gas
Cooling
- Ceiling Fan(s), Central Air
Appliances
- Included: Dishwasher, Disposal, Dryer, Microwave, Range, Refrigerator, Wall Oven, Washer, Gas Stove Connection
- Laundry: Washer Hookup
Features
- High Speed Internet
- Flooring: Ceramic Tile, Carpet, Wood
- Windows: Some Window Treatments, Double Pane Windows
- Basement: Finished,Full
- Attic: Scuttle,Storage Only
- Has fireplace: No
- Fireplace features: None
Interior area
- Total structure area: 3,525
- Total interior livable area: 3,194 sqft
- Finished area above ground: 2,423
- Finished area below ground: 771
Property
Parking
- Total spaces: 2
- Parking features: Garage Door Opener, 2 Cars, Off Street
- Attached garage spaces: 2
Features
- Levels: 2
- Stories: 2
- Patio & porch: Deck, Porch
- Exterior features: Gas/Propane Grill, Outdoor Kitchen, Lighting, Private Yard
- Fencing: Full,Wrought Iron
- Has view: Yes
- View description: Mountain(s), Neighborhood
- Waterfront features: None
Lot
- Size: 0.3 Acres
- Features: Level, Sloped, Landscaped
Details
- Parcel number: 310804UU0012000
- Zoning description: Single Family Residential
Construction
Type & style
- Home type: SingleFamily
- Architectural style: Traditional
- Property subtype: Single Family Residence
Materials
- Frame, Vinyl Siding
- Foundation: Insulated Concrete
- Roof: Shingle
Condition
- Year built: 2022
Utilities & green energy
- Electric: 200 Amps
- Sewer: Public Sewer
- Water: Public
Community & HOA
Community
- Features: Health Club, Other, Shopping/Mall
- Security: Smoke Detector(s), Security System, Carbon Monoxide Detector(s)
- Subdivision: Autumn Ridge
HOA
- Has HOA: Yes
- Services included: Snow Removal
- HOA fee: $553 annually
Location
- Region: Morgantown
Financial & listing details
- Price per square foot: $196/sqft
- Tax assessed value: $471,700
- Annual tax amount: $4,003
- Date on market: 10/8/2026
- Electric utility on property: Yes
Estimated market value
$572,100
$526,000 - $624,000
Not available
Price history
| Date | Event | Price |
|---|---|---|
| 10/8/2026 | Listed for sale | $625,000$196/sqft |
Source:  NCWV REIN #10167306 Report a problem NCWV REIN #10167306 Report a problem | ||
Public tax history
| Year | Property taxes | Tax assessment |
|---|---|---|
| 2025 | $3,024 -11.1% | $283,030 -11.3% |
| 2024 | $3,402 +1.6% | $319,260 +2% |
| 2023 | $3,349 | $313,140 |
Find assessor info on the county website
Monthly payment
Est. payment
Payment breakdown
Explore the cost of this home by adjusting the details. Changes won't be saved.Climate risks
Neighborhood: 26505
Nearby schools
Schools provided by the listing agent
- Elementary: Eastwood Elementary
- Middle: Mountaineer Middle
- High: University High
- District: Monongalia
Source: NCWV REIN. This data may not be complete. We recommend contacting the local school district to confirm school assignments for this home.
Similar homes
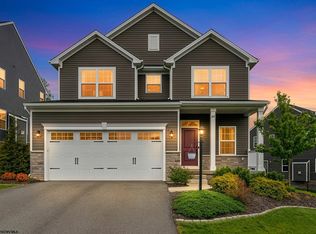
- $485,0005 bd5 ba3.3k sqft183 Donna Ave, Morgantown, WV 26505For Sale
 MLS ID #10165186, MATTHEW CUMMINS. NCWV REIN
 - from $639,9904 bd3 ba2.7k sqftRoanoke Plan, Whispering Oaks Single-Family Homes, Morgantown, WV 26508New Construction
 Heartland Homes
 - $410,0004 bd3 ba2.3k sqft3907 Sun Way, Morgantown, WV 26505For Sale
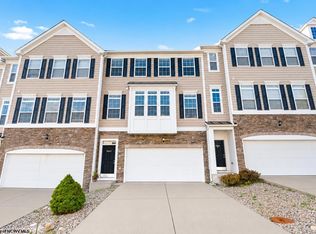 MLS ID #10167313, LORENZO PASQUARELLI. NCWV REIN
 - from $619,9904 bd3 ba2.4k sqftPowell Plan, Whispering Oaks Single-Family Homes, Morgantown, WV 26508New Construction
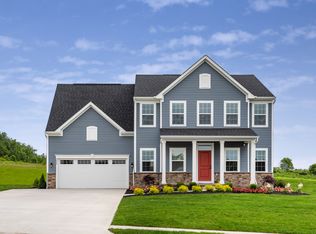 Heartland Homes
