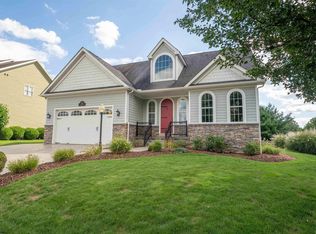
This stunning Cheat Lake residence offers a generously sized kitchen, perfect for hosting both large gatherings and intimate meals. It features a gas range, an additional wall oven and a reverse osmosis water filtration system for both the kitchen and refrigerator ice maker. The main floor includes a bedroom with a full bath and a dedicated office, which can be easily privatized with French doors. On the upper level, you will find four spacious bedrooms, including a luxurious primary suite with a large closet, dual shower heads and an expansive vanity. A second-floor laundry room adds convenience. Residents can unwind on the covered deck or enjoy the community pool for swimming and sunbathing. Schedule a visit today!
For sale
Price cut: $10K (8/19)
$649,900
53 Windermere Ln, Morgantown, WV 26508
5beds
3,661sqft
Single Family Residence
Built in 2021
10,454 Square Feet Lot
$639,300 Zestimate®
$178/sqft
$83/mo HOA
What's special
Gas rangeLuxurious primary suiteDual shower headsExpansive vanityCovered deckGenerously sized kitchenAdditional wall oven
- 144 days
- 306
- 19
Zillow last checked:
Listing updated:
Listed by:
MATTHEW VEITH 304-777-7028,
HOWARD HANNA PREMIER PROPERTIES BY BARBARA ALEXANDER, LLC,
SUSAN PAPPAS 304-282-2463,
HOWARD HANNA PREMIER PROPERTIES BY BARBARA ALEXANDER, LLC
Source: NCWV REIN,MLS#: 10165056
Facts & features
Interior
Bedrooms & bathrooms
- Bedrooms: 5
- Bathrooms: 4
- Full bathrooms: 4
Rooms
- Room types: Laundry/Utility
Primary bedroom
- Level: Second
- Area: 266
- Dimensions: 19 x 14
Bedroom 2
- Features: Ceiling Fan(s)
- Level: Second
- Area: 156
- Dimensions: 12 x 13
Bedroom 3
- Features: Ceiling Fan(s)
- Level: Second
- Area: 132
- Dimensions: 12 x 11
Bedroom 4
- Features: Ceiling Fan(s)
- Level: Second
- Area: 132
- Dimensions: 12 x 11
Dining room
- Features: Balcony/Deck, Luxury Vinyl Plank
- Level: First
- Area: 170
- Dimensions: 17 x 10
Kitchen
- Features: Luxury Vinyl Plank
- Level: First
- Area: 171
- Dimensions: 9 x 19
Living room
- Features: Luxury Vinyl Plank
- Level: First
- Width: 15
Basement
- Level: Basement
Office
- Level: First
- Area: 121
- Dimensions: 11 x 11
Heating
- Natural Gas
Cooling
- Central Air, Ceiling Fan(s)
Appliances
- Included: Range, Wall Oven, Microwave, Dishwasher, Disposal, Refrigerator, Humidifier, Gas Stove Connection
- Laundry: Washer Hookup
Features
- High Speed Internet
- Flooring: Carpet, Tile, Luxury Vinyl Plank
- Basement: Partially Finished,Interior Entry
- Attic: Interior Access Only
- Has fireplace: No
- Fireplace features: None
Interior area
- Total structure area: 3,968
- Total interior livable area: 3,661 sqft
- Finished area above ground: 2,754
- Finished area below ground: 907
Property
Parking
- Total spaces: 3
- Parking features: Garage Door Opener, 3+ Cars
- Has attached garage: Yes
Features
- Levels: Two
- Stories: 2
- Patio & porch: Porch, Deck
- Fencing: None
- Has view: Yes
- View description: Neighborhood
- Waterfront features: None
Lot
- Size: 10,454 Square Feet
- Features: Level
Details
- Parcel number: 5406131188L0005.0000
- Zoning description: General Residential
Construction
Type & style
- Home type: SingleFamily
- Architectural style: Traditional
- Property subtype: Single Family Residence
Materials
- Frame, HardiPlank Type
- Foundation: Concrete Perimeter
- Roof: Shingle,Metal
Condition
- Year built: 2021
Utilities & green energy
- Electric: 200 Amps
- Sewer: Public Sewer
- Water: Public
- Utilities for property: Cable Available
Community & HOA
Community
- Features: Pool, Clubhouse, Other
- Security: Smoke Detector(s)
- Subdivision: Bluffs at Falling Water
HOA
- Has HOA: Yes
- Services included: Pool Service, Snow Removal
- HOA fee: $1,000 annually
Location
- Region: Morgantown
Financial & listing details
- Price per square foot: $178/sqft
- Tax assessed value: $543,100
- Annual tax amount: $3,261
- Date on market: 5/28/2026
- Electric utility on property: Yes
Estimated market value
$639,300
$607,000 - $671,000
$3,518/mo
Price history
| Date | Event | Price |
|---|---|---|
| 8/19/2026 | Price change | $649,900-1.5%$178/sqft |
Source:  NCWV REIN #10165056 Report a problem NCWV REIN #10165056 Report a problem | ||
| 7/7/2026 | Price change | $659,900-2.2%$180/sqft |
Source: NCWV REIN #10165056 Report a problem | ||
| 5/28/2026 | Listed for sale | $675,000+6.1%$184/sqft |
Source: NCWV REIN #10165056 Report a problem | ||
| 7/19/2024 | Sold | $636,000+6.2%$174/sqft |
Source: NCWV REIN #10154915 Report a problem | ||
| 6/24/2024 | Contingent | $599,000$164/sqft |
Source: NCWV REIN #10154915 Report a problem | ||
| 6/20/2024 | Listed for sale | $599,000+16.8%$164/sqft |
Source: NCWV REIN #10154915 Report a problem | ||
| 5/17/2021 | Sold | $512,755+522.3%$140/sqft |
Source: Public Record Report a problem | ||
| 12/23/2020 | Sold | $82,400$23/sqft |
Source: Public Record Report a problem | ||
Public tax history
| Year | Property taxes | Tax assessment |
|---|---|---|
| 2025 | $3,482 +7.1% | $325,860 +6.9% |
| 2024 | $3,249 -0.4% | $304,920 |
| 2023 | $3,261 +5.5% | $304,920 +1.1% |
| 2022 | $3,091 | $301,620 +424.7% |
| 2021 | -- | $57,480 |
| 2020 | -- | $57,480 |
| 2019 | $1,198 | $57,480 |
Find assessor info on the county website
Monthly payment
Est. payment
Payment breakdown
Explore the cost of this home by adjusting the details. Changes won't be saved.Climate risks
Neighborhood: Cheat Lake
Nearby schools
Schools provided by the listing agent
- Elementary: Cheat Lake Elementary
- Middle: Mountaineer Middle
- High: University High
- District: Monongalia
Source: NCWV REIN. This data may not be complete. We recommend contacting the local school district to confirm school assignments for this home.
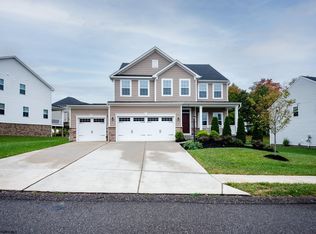
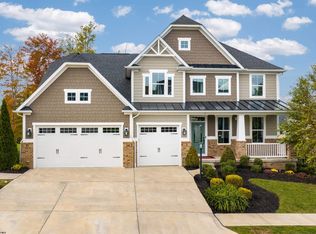
Similar homes
- $793,9006 bd5 ba4.4k sqft65 Windermere Ln, Morgantown, WV 26508For Sale
 MLS ID #10166272, CHERI GRIGSBY. NCWV REIN
 - $603,9004 bd4 ba3.6k sqft231 Falling Water Ln, Morgantown, WV 26508For Sale
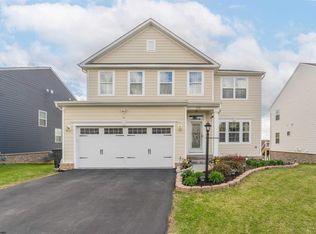 MLS ID #10164184, ANNA MARIE STEPHENS. NCWV REIN
 - $745,0005 bd5 ba3.9k sqft211 Norwood Ct, Morgantown, WV 26508For Sale
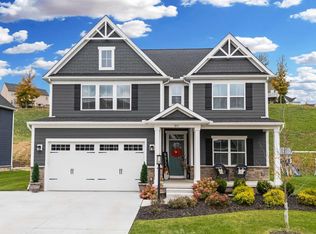 MLS ID #10164026, STACEY BARTLETT. NCWV REIN
 - $610,0004 bd4 ba3.5k sqft102 S Harwich Cir, Morgantown, WV 26508For Sale
 MLS ID #10166957, VICTORIA SHUMAN. NCWV REIN
