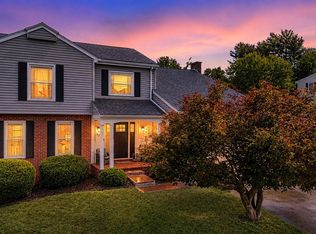
Welcome to 126 Falling Water Ln! Situated on a desirable corner lot in The Heights at Falling Water, this well-appointed duplex offers beautiful lake views, spacious living areas, and the convenience of low-maintenance living. The main level features an oversized primary suite with a private bath showcasing double vanities, a tiled shower, and a generous step-in closet. A formal dining room, open-concept living area, and eat-in kitchen create an inviting space for everyday living and entertainment. Convenient main-level laundry is located just off the garage entrance. Step outside to the composite rear deck and enjoy relaxing lake views in a peaceful setting. The upper level offers two additional bedrooms, two full bathrooms, and a large loft area that can serve as a second gathering room, home office, hobby space, or flex area to suit your needs. The finished lower level provides additional living space ideal for recreation, media, fitness, or entertainment, along with ample storage throughout the home. Residents of The Heights at Falling Water may enjoy community amenities, including a clubhouse and outdoor pool, as provided by the homeowners? association. Conveniently located near the Cheat Lake area, rail trail access, shopping, dining, and recreational opportunities, this property combines comfort, functionality, and an exceptional location.
For sale
Price cut: $19.9K (9/28)
$485,000
126 Falling Water Ln, Morgantown, WV 26508
3beds
3,333sqft
Townhouse
Built in 2018
4,791 Square Feet Lot
$474,200 Zestimate®
$146/sqft
$200/mo HOA
What's special
Oversized primary suiteTiled showerRelaxing lake viewsDesirable corner lotBeautiful lake viewsComposite rear deckConvenient main-level laundry
- 120 days
- 496
- 28
Zillow last checked:
Listing updated:
Listed by:
STEPHEN AITKEN 304-288-0007,
OLD COLONY COMPANY OF MORGANTOWN
Source: NCWV REIN,MLS#: 10165365
Facts & features
Interior
Bedrooms & bathrooms
- Bedrooms: 3
- Bathrooms: 5
- Full bathrooms: 4
- 1/2 bathrooms: 1
Rooms
- Room types: Gathering Room, Loft, Foyer, Formal Dining Rm, Pantry, First Floor Primary Bed, First Floor Laundry/Util.
Primary bedroom
- Level: Second
- Area: 195
- Dimensions: 15 x 13
Bedroom 2
- Features: Ceiling Fan(s)
- Level: Second
- Area: 183.3
- Dimensions: 13 x 14.1
Bedroom 3
- Features: Ceiling Fan(s)
- Level: Second
- Area: 133.1
- Dimensions: 12.1 x 11
Dining room
- Features: Wood Floor
- Level: First
- Area: 133.1
- Dimensions: 12.1 x 11
Family room
- Level: First
- Area: 315.88
- Dimensions: 14.9 x 21.2
Kitchen
- Features: Wood Floor, Dining Area, Pantry, Balcony/Deck
- Level: First
- Area: 139.86
- Dimensions: 11.1 x 12.6
Basement
- Level: Basement
Heating
- Central, Natural Gas
Cooling
- Ceiling Fan(s), Central Air, Electric
Appliances
- Included: Range, Dishwasher, Disposal, Refrigerator, Washer, Dryer
- Laundry: Washer Hookup, Gas Dryer Hookup
Features
- High Speed Internet, Vaulted Ceiling(s), Single Level Living, Loft, Breakfast Nook, Game Room
- Flooring: Ceramic Tile, Tile, Vinyl
- Windows: Some Window Treatments
- Basement: Full,Partially Finished,Interior Entry,Sump Pump
- Attic: Interior Access Only
- Number of fireplaces: 1
- Fireplace features: Gas Logs
- Common walls with other units/homes: End Unit
Interior area
- Total structure area: 3,934
- Total interior livable area: 3,333 sqft
- Finished area above ground: 2,435
- Finished area below ground: 898
Property
Parking
- Total spaces: 3
- Parking features: 3+ Cars, Off Street
- Garage spaces: 2
Features
- Levels: 2
- Stories: 2
- Patio & porch: Deck
- Exterior features: Lighting
- Fencing: Wrought Iron
- Has view: Yes
- View description: Lake or River, Neighborhood
- Has water view: Yes
- Water view: Lake or River
- Waterfront features: Lake Front
Lot
- Size: 4,791 Square Feet
- Dimensions: .11
- Features: Corner Lot, Level, Sloped, Landscaped
Details
- Parcel number: 3118008K00000000
- Zoning description: Single Family & Duplex Res.
- Other equipment: Radon Mitigation System
Construction
Type & style
- Home type: Townhouse
- Architectural style: Traditional
- Property subtype: Townhouse
- Attached to another structure: Yes
Materials
- Frame, Stone, HardiPlank Type
- Foundation: Concrete Perimeter
- Roof: Shingle
Condition
- Year built: 2018
Utilities & green energy
- Electric: 200 Amps
- Sewer: Public Sewer
- Water: Public
- Utilities for property: Cable Available
Community & HOA
Community
- Features: Clubhouse, Pool
- Security: Smoke Detector(s)
- Subdivision: The Heights at Falling Water
HOA
- Has HOA: Yes
- Services included: Pool Service, Maintenance Grounds, Grass Cutting, Snow Removal
- HOA fee: $2,400 annually
Location
- Region: Morgantown
Financial & listing details
- Price per square foot: $146/sqft
- Tax assessed value: $412,300
- Annual tax amount: $2,643
- Date on market: 6/15/2026
- Electric utility on property: Yes
Estimated market value
$474,200
$450,000 - $498,000
$3,289/mo
Price history
| Date | Event | Price |
|---|---|---|
| 9/28/2026 | Price change | $485,000-3.9%$146/sqft |
Source:  NCWV REIN #10165365 Report a problem NCWV REIN #10165365 Report a problem | ||
| 9/8/2026 | Price change | $504,900-2.9%$151/sqft |
Source: NCWV REIN #10165365 Report a problem | ||
| 8/10/2026 | Price change | $519,900-1%$156/sqft |
Source: NCWV REIN #10165365 Report a problem | ||
| 7/29/2026 | Price change | $525,000-2.6%$158/sqft |
Source: NCWV REIN #10165365 Report a problem | ||
| 7/1/2026 | Price change | $539,000-2%$162/sqft |
Source: NCWV REIN #10165365 Report a problem | ||
| 6/15/2026 | Listed for sale | $549,900$165/sqft |
Source: NCWV REIN #10165365 Report a problem | ||
| 5/20/2026 | Listing removed | $549,900$165/sqft |
Source: BHHS broker feed #10164183 Report a problem | ||
| 5/2/2026 | Price change | $549,900-1.8%$165/sqft |
Source: NCWV REIN #10164183 Report a problem | ||
| 4/10/2026 | Listed for sale | $559,900+31.7%$168/sqft |
Source: NCWV REIN #10164183 Report a problem | ||
| 6/21/2022 | Sold | $425,000-2.3%$128/sqft |
Source: Public Record Report a problem | ||
| 4/22/2022 | Listed for sale | $434,999$131/sqft |
Source: NCWV REIN #10143257 Report a problem | ||
Public tax history
| Year | Property taxes | Tax assessment |
|---|---|---|
| 2025 | $2,643 +6.4% | $247,380 +6.1% |
| 2024 | $2,484 -0.4% | $233,100 |
| 2023 | $2,493 +5.6% | $233,100 +1.2% |
| 2022 | $2,361 | $230,400 |
| 2021 | -- | $230,400 |
| 2020 | -- | $230,400 +4.9% |
| 2019 | $2,287 | $219,540 |
Find assessor info on the county website
Monthly payment
Est. payment
Payment breakdown
Explore the cost of this home by adjusting the details. Changes won't be saved.Climate risks
Neighborhood: Cheat Lake
Nearby schools
Schools provided by the listing agent
- Elementary: Cheat Lake Elementary
- Middle: Mountaineer Middle
- High: University High
- District: Monongalia
Source: NCWV REIN. This data may not be complete. We recommend contacting the local school district to confirm school assignments for this home.
Similar homes
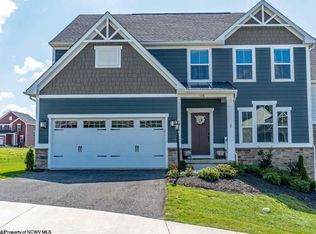
- $438,5003 bd2 ba2.2k sqft110 Crimson Sky Dr, Morgantown, WV 26508For Sale
 MLS ID #10167252, KATE COVICH. NCWV REIN
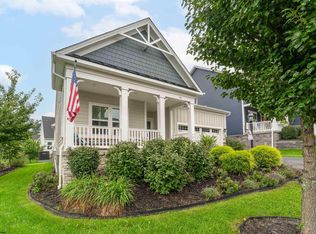
 - $603,9004 bd4 ba3.6k sqft231 Falling Water Ln, Morgantown, WV 26508For Sale
 MLS ID #10164184, ANNA MARIE STEPHENS. NCWV REIN
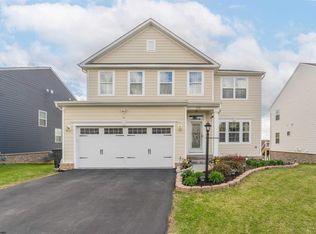
 - $535,0004 bd4 ba3.6k sqft1014 Deerwood Dr, Morgantown, WV 26508For Sale
 MLS ID #10166298, TRAVIS DOAK. NCWV REIN

 - $499,0005 bd3 ba3k sqft17 Greentree Dr, Morgantown, WV 26508For Sale
 MLS ID #10166047, CHAD FRASHER. NCWV REIN
