Beautifully built by Grant Culton Construction, this home offers a spacious and functional floorplan with quality finishes throughout. The kitchen features two-toned cabinetry, leathered granite countertops, a large quartz island and generous pantry. A convenient drop zone is located just off the garage, while the second-floor loft provides additional flexible living space. Upstairs laundry includes built-in cabinetry and a utility sink. The spacious primary suite features an impressive bathroom and oversized WI closet. The finished lower level offers a large rec room, 5th bedroom, full bath and W/O access. Outside, enjoy the covered back porch with stairs leading to the large, fully fenced yard and concrete pad. Thoughtfully designed with plenty of living space both inside and out!
For sale
Price cut: $17.5K (10/9)
$757,500
1027 Excaliber Dr, Morgantown, WV 26508
5beds
3,616sqft
Single Family Residence
Built in 2024
10,759 Square Feet Lot
$748,000 Zestimate®
$209/sqft
$58/mo HOA
What's special
Impressive bathroomLarge quartz islandQuality finishes throughoutSpacious and functional floorplanCovered back porchTwo-toned cabinetryLeathered granite countertops
- 71 days
- 664
- 33
Zillow last checked:
Listing updated:
Listed by:
MORGAN STEPHENS-SIMONETTI 304-692-4569,
HOWARD HANNA PREMIER PROPERTIES BY BARBARA ALEXANDER, LLC,
ANNA MARIE STEPHENS 304-290-4569,
HOWARD HANNA PREMIER PROPERTIES BY BARBARA ALEXANDER, LLC
Source: NCWV REIN,MLS#: 10166356
Facts & features
Interior
Bedrooms & bathrooms
- Bedrooms: 5
- Bathrooms: 4
- Full bathrooms: 3
- 1/2 bathrooms: 1
Rooms
- Room types: Gathering Room, Loft, Library, Office, Foyer, Pantry, Laundry/Utility, Other, Game Room, Bonus Room
Primary bedroom
- Level: Second
- Area: 256
- Dimensions: 16 x 16
Bedroom 2
- Features: Ceiling Fan(s)
- Level: Second
- Area: 146.3
- Dimensions: 13.3 x 11
Bedroom 3
- Features: Ceiling Fan(s)
- Level: Second
- Area: 153.75
- Dimensions: 12.3 x 12.5
Bedroom 4
- Features: Ceiling Fan(s)
- Level: Second
- Area: 166.25
- Dimensions: 13.3 x 12.5
Dining room
- Features: Wood Floor, Balcony/Deck
- Level: First
- Area: 135
- Dimensions: 15 x 9
Family room
- Level: First
- Area: 148.5
- Dimensions: 13.5 x 11
Kitchen
- Features: Wood Floor, Pantry, Built-in Features
- Level: First
- Area: 210
- Dimensions: 15 x 14
Living room
- Features: Fireplace, Wood Floor
- Level: First
- Area: 288
- Dimensions: 18 x 16
Basement
- Level: Basement
Heating
- Central, Forced Air, Zoned, Natural Gas
Cooling
- Ceiling Fan(s), Central Air, Zoned
Appliances
- Included: Range, Microwave, Dishwasher, Disposal, Refrigerator
Features
- High Speed Internet, Other
- Flooring: Tile, Carpet, Wood
- Basement: Full,Partial,Unfinished,Walk-Out Access,Concrete
- Attic: Pull Down Stairs
- Number of fireplaces: 1
- Fireplace features: Electric, Pre-Fab
Interior area
- Total structure area: 3,869
- Total interior livable area: 3,616 sqft
- Finished area above ground: 3,016
- Finished area below ground: 600
Property
Parking
- Total spaces: 3
- Parking features: Garage Door Opener, 3+ Cars, Off Street
- Attached garage spaces: 2
Features
- Levels: Two
- Stories: 2
- Patio & porch: Patio, Deck
- Exterior features: Lighting, Other, Private Yard
- Fencing: Full,Wrought Iron
- Has view: Yes
- View description: Mountain(s), Neighborhood
- Waterfront features: Other, Stream/Creek
Lot
- Size: 10,759 Square Feet
- Features: Sloped, Landscaped
Details
- Parcel number: 3108006C0035000
- Zoning description: Single Family Residential
- Other equipment: Other
Construction
Type & style
- Home type: SingleFamily
- Architectural style: Traditional
- Property subtype: Single Family Residence
Materials
- Frame, HardiPlank Type
- Foundation: Insulated Concrete
- Roof: Shingle
Condition
- Year built: 2024
Utilities & green energy
- Electric: 200 Amps
- Sewer: Public Sewer
- Water: Public
Community & HOA
Community
- Features: Health Club, Other, Shopping/Mall
- Security: Smoke Detector(s)
- Subdivision: Imperial East
HOA
- Has HOA: Yes
- Services included: Insurance, Other, Snow Removal, Common Areas
- HOA fee: $700 annually
Location
- Region: Morgantown
Financial & listing details
- Price per square foot: $209/sqft
- Annual tax amount: $5,600
- Date on market: 8/10/2026
- Electric utility on property: Yes
Estimated market value
$748,000
$711,000 - $785,000
$3,910/mo
Price history
| Date | Event | Price |
|---|---|---|
| 10/9/2026 | Price change | $757,500-2.3%$209/sqft |
Source:  NCWV REIN #10166356 Report a problem | ||
| 9/25/2026 | Price change | $775,000-2.5%$214/sqft |
Source: NCWV REIN #10166356 Report a problem | ||
| 9/8/2026 | Price change | $795,000-2.5%$220/sqft |
Source: NCWV REIN #10166356 Report a problem | ||
| 8/10/2026 | Listed for sale | $815,000+10.9%$225/sqft |
Source: NCWV REIN #10166356 Report a problem | ||
| 3/3/2025 | Sold | $735,000-1.3%$203/sqft |
Source: NCWV REIN #10155339 Report a problem | ||
| 2/3/2025 | Contingent | $745,000$206/sqft |
Source: NCWV REIN #10155339 Report a problem | ||
| 12/3/2024 | Price change | $745,000-2.6%$206/sqft |
Source: NCWV REIN #10155339 Report a problem | ||
| 10/8/2024 | Price change | $765,000-1.8%$212/sqft |
Source: NCWV REIN #10155339 Report a problem | ||
| 7/16/2024 | Listed for sale | $779,000$215/sqft |
Source: NCWV REIN #10155339 Report a problem | ||
Public tax history
Tax history is unavailable.
Monthly payment
Est. payment
Payment breakdown
Explore the cost of this home by adjusting the details. Changes won't be saved.Climate risks
Neighborhood: Cheat Lake
Nearby schools
Schools provided by the listing agent
- Elementary: Cheat Lake Elementary
- Middle: Mountaineer Middle
- High: University High
- District: Monongalia
Source: NCWV REIN. This data may not be complete. We recommend contacting the local school district to confirm school assignments for this home.
Similar homes
- $725,0005 bd4 ba3k sqft205 Sabre Ct, Morgantown, WV 26508New Construction
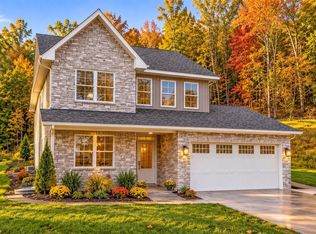 MLS ID #10165393, CAITLYN ALEXANDER. NCWV REIN
- $724,9004 bd4 ba4.2k sqft301 Stockett Rd, Morgantown, WV 26508For Sale
 MLS ID #10166805, JESSICA FLOWERS. NCWV REIN
- $825,0004 bd4 ba3.7k sqft103 Saddle Ridge Rd, Morgantown, WV 26508For Sale
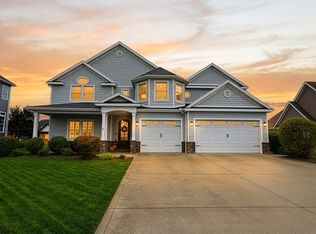 MLS ID #10167231, KACY LABUDA. NCWV REIN
- $874,9005 bd3 ba3.7k sqft74 Lu Ln, Morgantown, WV 26508New Construction
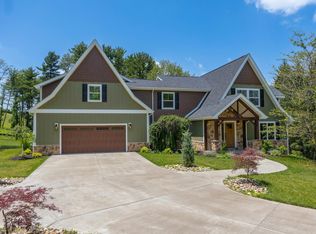 MLS ID #10163580, LEIGH ANN BRYAN. NCWV REIN
