Welcome to this magnificent residence which offers the perfect setting with stunning views of tranquil Cheat Lake, panoramic views of the fairway of the Mountaineer Golf Course and surrounding mountainous terrain, yet is within minutes of downtown Morgantown and West Virginia University. Nestled in the heart of Greystone, one of Morgantown’s most desirable communities. Perfectly positioned on the golf course, this property blends luxury, privacy, and functionality. Elegance and sophistication define the open, spacious floor plan that is ideal for entertaining. A striking double-sided fireplace anchors the main living areas, creating a warm, inviting atmosphere. Chef's kitchen with center island, large in pantry, granite counter tops and open to Breakfast Room with views of the lake/mountains. Completing the main level is a Casita (little house/apartment) which is a fully equipped apartment for in-law suite, au-pair apartment or grown ones returning home having its private entrance. Step outside to a large deck overlooking manicured fairways and lush, mature landscaping --the perfect setting for morning coffee or evening gatherings. Primary suite boasts spacious luxurious bath with a beautiful tiled shower, dual sinks, and a roomy closet that goes on & on. In addition, a den offers a luxury retreat for owners. Three additional bedrooms and a full bath complete the second level. The finished terrace level features a large recreation room/media room complete with wet bar, and a full bath. Be certain to see the "Martha Stewart" room which makes entertaining effortless. A large 3-stall garage boasts excellent storage space. A generator offers assurance that should the electricity be off you are covered. The outdoor spaces are accessed from both the Terrace Level Bonus Rooms and main level gathering room. Beautiful grounds favor this .54 acre estate and offers space for your herb garden and flowers. Call for your private tour today!
For sale
Price cut: $21.5K (7/22)
$773,000
4212 Persimmon Woods Dr, Morgantown, WV 26508
5beds
5,683sqft
Single Family Residence
Built in 1994
0.54 Acres Lot
$735,300 Zestimate®
$136/sqft
$148/mo HOA
What's special
Double-sided fireplaceFinished terrace levelWet barTiled showerBeautiful groundsSpacious luxurious bathOpen spacious floor plan
- 396 days |
- 682 |
- 19 |
Zillow last checked:
Listing updated:
Listed by:
LAURA C WALKER 304-288-4880,
J.S. WALKER ASSOCIATES
Source: NCWV REIN,MLS#: 10160672
Facts & features
Interior
Bedrooms & bathrooms
- Bedrooms: 5
- Bathrooms: 5
- Full bathrooms: 4
- 1/2 bathrooms: 1
Rooms
- Room types: Great Room, Gathering Room, Office, Rec/Play Room, Foyer, Formal Dining Rm, Breakfast Nook, Pantry, Game Room
Primary bedroom
- Level: Second
- Area: 256
- Dimensions: 16 x 16
Bedroom 2
- Features: Ceiling Fan(s)
- Level: Second
- Area: 210
- Dimensions: 15 x 14
Bedroom 3
- Level: Second
- Area: 130
- Dimensions: 13 x 10
Bedroom 4
- Features: Fireplace, Walk-In Closet(s), Window Treatment
- Level: First
- Area: 255
- Dimensions: 17 x 15
Dining room
- Features: Wood Floor
- Level: First
- Area: 210
- Dimensions: 15 x 14
Family room
- Level: First
- Area: 340
- Dimensions: 20 x 17
Kitchen
- Features: Fireplace, Wood Floor, Pantry
- Level: First
- Area: 270
- Dimensions: 18 x 15
Living room
- Level: First
- Area: 240
- Dimensions: 16 x 15
Basement
- Level: Basement
Heating
- Forced Air, Natural Gas
Cooling
- Central Air, Electric
Appliances
- Included: Countertop Range, Wall Oven, Microwave, Dishwasher, Disposal, Trash Compactor, Refrigerator
Features
- Flooring: Carpet, Wood, Ceramic Tile
- Windows: Some Window Treatments, Double Pane Windows
- Basement: Full,Finished,Walk-Out Access,Interior Entry,Garage Access
- Attic: Scuttle
- Number of fireplaces: 2
- Fireplace features: Gas Starter
Interior area
- Total structure area: 5,702
- Total interior livable area: 5,683 sqft
- Finished area above ground: 4,386
- Finished area below ground: 1,297
Video & virtual tour
Property
Parking
- Total spaces: 3
- Parking features: Garage Door Opener, 3+ Cars
- Has garage: Yes
Features
- Levels: Two
- Stories: 2
- Patio & porch: Porch, Patio, Deck
- Exterior features: Lighting
- Has spa: Yes
- Fencing: None
- Has view: Yes
- View description: Mountain(s), Lake or River, Neighborhood, Water
- Has water view: Yes
- Water view: Lake or River,Water
- Frontage type: Golf Course
Lot
- Size: 0.54 Acres
- Dimensions: .54
- Features: No Outlet Street
Details
- Parcel number: 3118014K00210000
- Zoning description: Single Family Residential
Construction
Type & style
- Home type: SingleFamily
- Property subtype: Single Family Residence
Materials
- Frame, T-111
- Foundation: Block
- Roof: Shingle
Condition
- Year built: 1994
Utilities & green energy
- Electric: 200 Amps
- Sewer: Public Sewer
- Water: Public
Community & HOA
Community
- Features: Park, Playground, Tennis Court(s), Golf, Public Transportation, Gated
- Subdivision: Greystone-on-the-Cheat
HOA
- Has HOA: Yes
- Services included: Snow Removal
- HOA fee: $1,775 annually
Location
- Region: Morgantown
Financial & listing details
- Price per square foot: $136/sqft
- Tax assessed value: $572,700
- Annual tax amount: $3,579
- Date on market: 7/25/2025
- Electric utility on property: Yes
Estimated market value
$735,300
$699,000 - $772,000
$4,054/mo
Price history
| Date | Event | Price |
|---|---|---|
| 7/22/2026 | Price change | $773,000-2.7%$136/sqft |
Source:  NCWV REIN #10160672 Report a problem NCWV REIN #10160672 Report a problem | ||
| 5/4/2026 | Price change | $794,500-3.1%$140/sqft |
Source: NCWV REIN #10160672 Report a problem | ||
| 2/17/2026 | Price change | $819,900-2.7%$144/sqft |
Source: NCWV REIN #10160672 Report a problem | ||
| 8/20/2025 | Price change | $843,000-5.6%$148/sqft |
Source: NCWV REIN #10160672 Report a problem | ||
| 7/25/2025 | Listed for sale | $893,000+20.7%$157/sqft |
Source: NCWV REIN #10160672 Report a problem | ||
| 6/30/2015 | Sold | $740,000-2.5%$130/sqft |
Source: Public Record Report a problem | ||
| 4/22/2015 | Pending sale | $759,000$134/sqft |
Source: J.S. WALKER ASSOC. #10101733 Report a problem | ||
| 3/18/2015 | Listed for sale | $759,000-3.8%$134/sqft |
Source: J.S. Walker Associates, Inc. #10101733 Report a problem | ||
| 12/15/2014 | Listing removed | $789,000$139/sqft |
Source: J.S. Walker Associates, Inc. #10098438 Report a problem | ||
| 7/15/2014 | Listed for sale | $789,000$139/sqft |
Source: J.S. Walker Associates, Inc. #10098438 Report a problem | ||
Public tax history
| Year | Property taxes | Tax assessment |
|---|---|---|
| 2025 | $3,671 -0.6% | $343,620 -0.8% |
| 2024 | $3,692 -0.4% | $346,500 |
| 2023 | $3,706 +5.9% | $346,500 +1.5% |
| 2022 | $3,498 | $341,340 |
| 2021 | -- | $341,340 -0.9% |
| 2020 | -- | $344,280 |
| 2019 | $3,587 -0.3% | $344,280 |
| 2018 | $3,598 +0.5% | $344,280 +1.1% |
| 2017 | $3,579 -0.8% | $340,680 -0.2% |
| 2016 | $3,608 | $341,280 |
| 2015 | $3,608 +4.6% | $341,280 +4.5% |
| 2014 | $3,450 +33.3% | $326,460 +13.7% |
| 2013 | $2,589 | $287,160 +8.2% |
| 2012 | $2,589 -32.1% | $265,440 -27.9% |
| 2011 | $3,811 -3.3% | $368,220 -2% |
| 2010 | $3,941 -0.4% | $375,660 -1.1% |
| 2009 | $3,959 +1.8% | $379,920 +1.1% |
| 2008 | $3,890 +0.8% | $375,660 +1.7% |
| 2007 | $3,860 +82.1% | $369,240 +85.6% |
| 2006 | $2,120 +1.8% | $198,960 +3.7% |
| 2005 | $2,083 | $191,880 +2.5% |
| 2004 | -- | $187,200 +14.7% |
| 2003 | -- | $163,200 -6.8% |
| 2002 | -- | $175,200 +3.5% |
| 2001 | -- | $169,200 |
Find assessor info on the county website
Monthly payment
Est. payment
Payment breakdown
Explore the cost of this home by adjusting the details. Changes won't be saved.Climate risks
Neighborhood: Cheat Lake
Nearby schools
GreatSchools rating
- 9/10Cheat Lake Elementary SchoolGrades: PK-5Distance: 2.7 mi
- 9/10Mountaineer Middle SchoolGrades: 6-8Distance: 5.5 mi
- 9/10University High SchoolGrades: 9-12Distance: 3.1 mi
Schools provided by the listing agent
- Elementary: Cheat Lake Elementary
- Middle: Mountaineer Middle
- High: University High
- District: Monongalia
Source: NCWV REIN. This data may not be complete. We recommend contacting the local school district to confirm school assignments for this home.
- $639,7005 bd3 ba3.2k sqft4210 Persimmon Woods Dr, Morgantown, WV 26508Off Market
- $601,0004 bd3 ba3.1k sqft4214 Persimmon Woods Dr, Morgantown, WV 26508Off Market
- $727,4003 bd3 ba2.9k sqftPersimmon Woods, Morgantown, WV 26508Off Market
- $819,4005 bd4 ba3.2k sqft4208 Persimmon Woods Dr, Morgantown, WV 26508Off Market
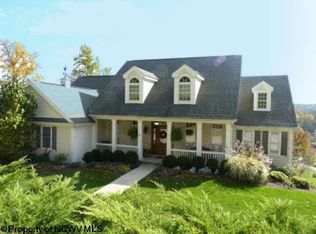
- $679,2004 bd3 ba2.8k sqft4216 Persimmon Woods Dr, Morgantown, WV 26508Off Market
- $895,900-- bd-- ba-- sqftN Greystone Dr, Morgantown, WV 26508Off Market
- $887,0005 bd4 ba4.5k sqft4209 Persimmon Woods Dr, Morgantown, WV 26508Off Market
- $764,0004 bd3 ba4.3k sqft4215 Persimmon Woods Dr, Morgantown, WV 26508Off Market
A local agent can set up tours, give advice and negotiate with sellers.
A local lender can help you make sure your offer is ready when you are.
Similar homes
- $850,0004 bd4 ba4.4k sqft4134 Cove Point Dr, Morgantown, WV 26508For Sale
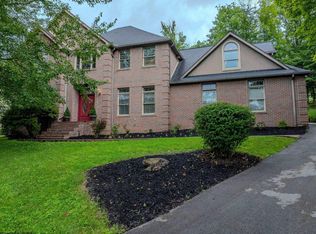 MLS ID #10160021, ALEXANDER TABIDZE. NCWV REIN
 - $794,1004 bd4 ba4.5k sqft3 Zara Dr, Morgantown, WV 26508For Sale
 MLS ID #10165151, LINDSAY WILLIAMS. NCWV REIN
 - $809,0004 bd4 ba4.5k sqft1 Mountain Vista Dr, Morgantown, WV 26508For Sale
 MLS ID #10163930, ZACK PELL. NCWV REIN
 - $793,9006 bd5 ba4.4k sqft65 Windermere Ln, Morgantown, WV 26508For Sale
 MLS ID #10166272, CHERI GRIGSBY. NCWV REIN
 - $770,0004 bd4 ba4.9k sqft77 Falling Water Ln, Morgantown, WV 26508For SaleMLS ID #10163503, ZACK PELL. NCWV REIN
- $715,0004 bd4 ba4.3k sqft411 N Harwich Cir, Morgantown, WV 26508For SaleMLS ID #10164859, JASON HOSTETLER. NCWV REIN
- $650,0004 bd5 ba5.1k sqft1124 Steeplechase Dr, Morgantown, WV 26508For SaleMLS ID #10165533, TRACI ABEREGG. NCWV REIN
- $775,0005 bd5 ba4k sqft227 Falling Water Ln, Morgantown, WV 26508For SaleMLS ID #10165893, KRISTEN BARBOUR. NCWV REIN
- $565,0004 bd3 ba3k sqft3300 Fox Run Ct, Morgantown, WV 26508For SaleMLS ID #10165679, MICHELLE OATES. NCWV REIN
- $550,0004 bd4 ba3.6k sqft1014 Deerwood Dr, Morgantown, WV 26508For SaleMLS ID #10166298, TRAVIS DOAK. NCWV REIN
- $919,9005 bd3 ba3.7k sqft74 Lu Ln, Morgantown, WV 26508New ConstructionMLS ID #10163580, LEIGH ANN BRYAN. NCWV REIN
- $525,0004 bd3 ba2.8k sqft9 Highline Pass Ln, Morgantown, WV 26508For SaleMLS ID #10166551, SYLVIA PARKER. NCWV REIN
- $799,0004 bd4 ba3.6k sqft672 Poplar Woods Dr, Morgantown, WV 26505For SaleMLS ID #10164937, BRENDA PAGE. NCWV REIN
- $1,125,0005 bd5 ba5.2k sqft153 Blue Sage Ct, Morgantown, WV 26508For SaleMLS ID #10164848, MORGAN STEPHENS-SIMONETTI. NCWV REIN
- $745,0005 bd5 ba3.9k sqft211 Norwood Ct, Morgantown, WV 26508For SaleMLS ID #10164026, STACEY BARTLETT. NCWV REIN
- $614,0004 bd4 ba3.6k sqft407 N Harwich Cir, Morgantown, WV 26508For SaleMLS ID #10164108, JASON HOSTETLER. NCWV REIN
- $1,150,0005 bd4 ba5.1k sqft62 Hidden Brook Cir, Morgantown, WV 26508For SaleMLS ID #10164964, MORGAN STEPHENS-SIMONETTI. NCWV REIN
- $649,9005 bd4 ba3.6k sqft53 Windermere Ln, Morgantown, WV 26508For SaleMLS ID #10165056, MATTHEW VEITH. NCWV REIN
- $599,0004 bd4 ba3.6k sqft1017 Brettwald Dr, Morgantown, WV 26508For SaleMLS ID #10165299, JENNIFER ROMEO. NCWV REIN
- $815,0005 bd4 ba3.6k sqft1027 Excaliber Dr, Morgantown, WV 26508For SaleMLS ID #10166356, MORGAN STEPHENS-SIMONETTI. NCWV REIN
