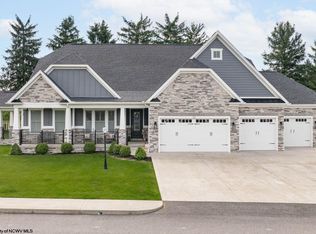
Welcome to Avalon Estate Edition, a one-of-a-kind home tucked away on a quiet cul-de-sac in the highly sought-after Falling Water neighborhood. The Avalon Estate Edition offers the space, peaceful setting and features that make everyday feel exceptional. This stunning home welcomes you with a grand double foyer and an open, light-filled floor plan designed for both everyday living and entertaining. Features include soaring 19-foot ceilings in the living room, a spacious main-level in-law suite and expansive living spaces throughout. Exit outside to a rare, secluded flat backyard complete with a 38x18 concrete slab, offering endless possibilities for outdoor entertaining. The fully finished lower level features W/O access, a large theater room, wet bar and full bathroom, creating the perfect space for hosting guests or relaxing at home.
For sale
$1,125,000
153 Blue Sage Ct, Morgantown, WV 26508
5beds
5,207sqft
:
Get pre-qualified$6,668/mo
Single Family Residence
Built in 2018
0.52 Acres Lot
$1,071,600 Zestimate®
$216/sqft
$80/mo HOA
What's special
Fully finished lower levelSpacious main-level in-law suiteWet barGrand double foyerOpen light-filled floor planRare secluded flat backyardQuiet cul-de-sac
- 84 days |
- 276 |
- 9 |
Zillow last checked:
Listing updated:
Listed by:
MORGAN STEPHENS-SIMONETTI 304-692-4569,
HOWARD HANNA PREMIER PROPERTIES BY BARBARA ALEXANDER, LLC,
ANNA MARIE STEPHENS 304-290-4569,
HOWARD HANNA PREMIER PROPERTIES BY BARBARA ALEXANDER, LLC
Source: NCWV REIN,MLS#: 10164848
Facts & features
Interior
Bedrooms & bathrooms
- Bedrooms: 5
- Bathrooms: 5
- Full bathrooms: 4
- 1/2 bathrooms: 1
Rooms
- Room types: Gathering Room, Office, Foyer, Formal Dining Rm, Pantry, Laundry/Utility, In-law, Media Room, Second Kitchen, First Floor Laundry/Util.
Primary bedroom
- Level: Second
- Area: 362.34
- Dimensions: 18.3 x 19.8
Bedroom 2
- Features: Ceiling Fan(s)
- Level: First
- Area: 184.71
- Dimensions: 14.1 x 13.1
Bedroom 3
- Features: Ceiling Fan(s)
- Level: Second
- Area: 157.2
- Dimensions: 12 x 13.1
Bedroom 4
- Features: Ceiling Fan(s)
- Level: Second
- Area: 163.56
- Dimensions: 14.1 x 11.6
Dining room
- Features: Wood Floor
- Level: First
- Area: 179.8
- Dimensions: 15.5 x 11.6
Kitchen
- Features: Wood Floor, Dining Area, Pantry, Built-in Features, Balcony/Deck, Solid Surface Counters
- Level: First
- Area: 324.7
- Dimensions: 19.1 x 17
Living room
- Features: Fireplace, Wood Floor, Cathedral/Vaulted Ceiling
- Level: First
- Area: 237.24
- Dimensions: 18.11 x 13.1
Basement
- Level: Basement
Office
- Level: First
- Area: 176.7
- Dimensions: 15.5 x 11.4
Heating
- Forced Air, Natural Gas
Cooling
- Central Air, Ceiling Fan(s), Electric
Appliances
- Included: Countertop Range, Wall Oven, Microwave, Dishwasher, Disposal, Refrigerator, Dryer, Water Softener
- Laundry: Washer Hookup
Features
- High Speed Internet, Wet Bar, Single Level Living
- Flooring: Wood, Tile, Luxury Vinyl Plank
- Basement: Full,Finished,Walk-Out Access,Exterior Entry
- Attic: Interior Access Only,Scuttle
- Number of fireplaces: 1
- Fireplace features: Masonry, Gas Logs
Interior area
- Total structure area: 5,207
- Total interior livable area: 5,207 sqft
- Finished area above ground: 3,352
- Finished area below ground: 1,855
Video & virtual tour
Property
Parking
- Total spaces: 3
- Parking features: Garage Door Opener, Off Street, 3+ Cars
- Attached garage spaces: 2
Features
- Levels: Two
- Stories: 2
- Patio & porch: Porch, Deck
- Exterior features: Lighting, Private Yard
- Has spa: Yes
- Fencing: Full,Wrought Iron
- Has view: Yes
- View description: Mountain(s), Neighborhood
- Waterfront features: None
Lot
- Size: 0.52 Acres
- Features: Level, Sloped, Landscaped
Details
- Parcel number: 31188L0023000000
- Zoning description: Single Family Residential
Construction
Type & style
- Home type: SingleFamily
- Architectural style: Traditional
- Property subtype: Single Family Residence
Materials
- Frame, Concrete, Hardboard, Stone, HardiPlank Type
- Foundation: Footing, Concrete Perimeter
- Roof: Shingle
Condition
- Year built: 2018
Utilities & green energy
- Electric: 200 Amps
- Sewer: Public Sewer
- Water: Public
Community & HOA
Community
- Features: Pool, Golf, Health Club, Library, Clubhouse, Other
- Security: Smoke Detector(s)
- Subdivision: Bluffs at Falling Water
HOA
- Has HOA: Yes
- Services included: Insurance, Pool Service, Snow Removal, Common Areas
- HOA fee: $80 monthly
Location
- Region: Morgantown
Financial & listing details
- Price per square foot: $216/sqft
- Tax assessed value: $711,900
- Annual tax amount: $4,563
- Date on market: 5/15/2026
- Electric utility on property: Yes
Estimated market value
$1,071,600
$1.02M - $1.13M
$4,352/mo
Price history
| Date | Event | Price |
|---|---|---|
| 5/15/2026 | Listed for sale | $1,125,000$216/sqft |
Source:  NCWV REIN #10164848 Report a problem NCWV REIN #10164848 Report a problem | ||
Public tax history
| Year | Property taxes | Tax assessment |
|---|---|---|
| 2025 | $4,564 +7.7% | $427,140 +7.4% |
| 2024 | $4,237 +2.8% | $397,620 +3.2% |
| 2023 | $4,121 +5.9% | $385,320 +1.4% |
| 2022 | $3,893 | $379,920 |
| 2021 | -- | $379,920 +8.3% |
| 2020 | -- | $350,940 +61% |
| 2019 | $2,270 | $217,920 |
Find assessor info on the county website
Monthly payment
Est. payment
Payment breakdown
Explore the cost of this home by adjusting the details. Changes won't be saved.Climate risks
Neighborhood: Cheat Lake
Nearby schools
GreatSchools rating
- 9/10Cheat Lake Elementary SchoolGrades: PK-5Distance: 3.9 mi
- 9/10Mountaineer Middle SchoolGrades: 6-8Distance: 7.4 mi
- 9/10University High SchoolGrades: 9-12Distance: 5 mi
Schools provided by the listing agent
- Elementary: Cheat Lake Elementary
- Middle: Mountaineer Middle
- High: University High
- District: Monongalia
Source: NCWV REIN. This data may not be complete. We recommend contacting the local school district to confirm school assignments for this home.
- $789,5004 bd3 ba4.2k sqft12 E Wind Trl, Morgantown, WV 26508Off Market
- $1,300,0005 bd6 ba5.8k sqft155 Blue Sage Ct, Morgantown, WV 26508Sold

- $804,8004 bd4 ba4.4k sqft14 E Wind Trl, Morgantown, WV 26508Off Market
- $850,0006 bd5 ba4.4k sqft150 Blue Sage Ct, Morgantown, WV 26508Sold
- $894,1005 bd5 ba4.2k sqft154 Blue Sage Ct, Morgantown, WV 26508Off Market
- $1,081,1004 bd4 ba5.2k sqft156 Blue Sage Ct, Morgantown, WV 26508Off Market
- $683,4004 bd3 ba3.5k sqft54 Windermere, Morgantown, WV 26508Off Market
- $769,2005 bd4 ba4.5k sqft13 E Wind Trl, Morgantown, WV 26508Off Market
A local agent can set up tours, give advice and negotiate with sellers.
A local lender can help you make sure your offer is ready when you are.
Similar homes
- $798,9006 bd5 ba4.4k sqft65 Windermere Ln, Morgantown, WV 26508For Sale
 MLS ID #10166272, CHERI GRIGSBY. NCWV REIN
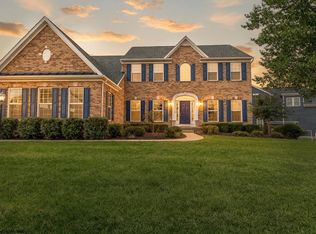
 - $1,195,0005 bd4 ba5.1k sqft62 Hidden Brook Cir, Morgantown, WV 26508For Sale
 MLS ID #10164964, MORGAN STEPHENS-SIMONETTI. NCWV REIN
 - $--3 bd2 ba4k sqft100 Turkey Rdg, Morgantown, WV 26508Auction
 Auction.com 2
 - $770,0004 bd4 ba4.9k sqft77 Falling Water Ln, Morgantown, WV 26508For Sale
 MLS ID #10163503, ZACK PELL. NCWV REIN
 - $800,0004 bd4 ba3.4k sqft3115 N Greystone Dr, Morgantown, WV 26508For SaleMLS ID #10166306, CAITLYN ALEXANDER. NCWV REIN
- $1,499,0004 bd4 ba4k sqft200 Oak Ridge Dr, Morgantown, WV 26508For SaleMLS ID #10166216, MICHELLE OATES. NCWV REIN
- $659,9005 bd4 ba3.6k sqft53 Windermere Ln, Morgantown, WV 26508For SaleMLS ID #10165056, MATTHEW VEITH. NCWV REIN
- $775,0005 bd5 ba4k sqft227 Falling Water Ln, Morgantown, WV 26508For SaleMLS ID #10165893, KRISTEN BARBOUR. NCWV REIN
- $1,295,0004 bd4 ba5k sqft2374 Lakeside Ests, Morgantown, WV 26508For Sale By Owner
- $814,9004 bd5 ba3.9k sqft4500 Laurel Ridge Dr, Morgantown, WV 26508For SaleMLS ID #10165586, DEBRA SULLIVAN. NCWV REIN
- $745,0005 bd5 ba3.9k sqft211 Norwood Ct, Morgantown, WV 26508For SaleMLS ID #10164026, STACEY BARTLETT. NCWV REIN
- $850,0004 bd4 ba4.4k sqft4134 Cove Point Dr, Morgantown, WV 26508For SaleMLS ID #10160021, ALEXANDER TABIDZE. NCWV REIN
- $809,0004 bd4 ba4.5k sqft1 Mountain Vista Dr, Morgantown, WV 26508For SaleMLS ID #10163930, ZACK PELL. NCWV REIN
- $773,0005 bd5 ba5.6k sqft4212 Persimmon Woods Dr, Morgantown, WV 26508For SaleMLS ID #10160672, LAURA C WALKER. NCWV REIN
- $715,0004 bd4 ba4.3k sqft411 N Harwich Cir, Morgantown, WV 26508For SaleMLS ID #10164859, JASON HOSTETLER. NCWV REIN
- $919,9005 bd3 ba3.7k sqft74 Lu Ln, Morgantown, WV 26508New ConstructionMLS ID #10163580, LEIGH ANN BRYAN. NCWV REIN
- $794,1004 bd4 ba4.5k sqft3 Zara Dr, Morgantown, WV 26508For SaleMLS ID #10165151, LINDSAY WILLIAMS. NCWV REIN
- $609,9004 bd4 ba3.6k sqft231 Falling Water Ln, Morgantown, WV 26508For SaleMLS ID #10164184, ANNA MARIE STEPHENS. NCWV REIN
- $599,0004 bd4 ba4.4k sqft1020 Deerwood Dr, Morgantown, WV 26508For SaleMLS ID #10164554, EVE LEOMBRUNO. NCWV REIN
- $895,0005 bd4 ba4.5k sqft211 Merideth St, Morgantown, WV 26508For SaleMLS ID #10164517, MATTHEW VEITH. NCWV REIN
