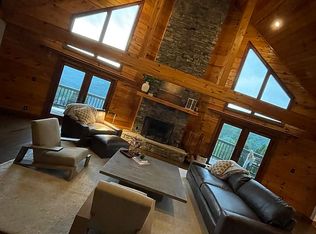
Own a PEACE of Almost Heaven! Tucked away in Mont Chateau Estates, at the end of a cul-de-sac, on more than 3 private acres with a small meadow, this one-of-a-kind mountain log home offers a rare opportunity to own property bordering Coopers Rock State Forest while overlooking Cheat Lake. With direct trail access into the forest, boat slip access at Mont Chateau Marina, and a protected view of Cheat Lake, Coopers Rock, and Snake Hill Wildlife Management, this is where adventure and luxury meet. Completely renovated, the home features 5 bedrooms, 3.5 bathrooms, soaring 30-foot ceilings, new hickory hardwood flooring, and a stunning floor-to-ceiling stone wood-burning fireplace that anchors the great room. A brand-new chef's kitchen, beautifully remodeled travertine bathrooms, double staircases with custom rustic railings, vaulted upstairs bedrooms, and a primary suite with its own gas fireplace and private balcony with views for miles, combine timeless lodge character with modern comfort. The grounds are just as impressive. The property survey extends to two private waterfalls and into the waters of Cheat Lake itself. Three new decks, extensive landscaping, new exterior log stain, architectural roof shingles, heated driveway with automatic snow sensors, fieldstone pathways, split rail and black aluminum fencing, large flat yard for entertaining, and an oversized epoxy-finished garage with room for boats and trailers complete this extraordinary retreat. Whether you're spending the day hiking directly into Coopers Rock, boating on Cheat Lake, or relaxing by the fire while taking in the views, this property offers a lifestyle that's nearly impossible to replicate.
Contingent
Price cut: $299K (8/18)
$1,200,000
200 Oak Ridge Dr, Morgantown, WV 26508
4beds
4,098sqft
Single Family Residence
Built in 2003
3 Acres Lot
$1,146,400 Zestimate®
$293/sqft
$125/mo HOA
What's special
Mountain log homeNew hickory hardwood flooringFieldstone pathwaysBeautifully remodeled travertine bathroomsOverlooking cheat lakeExtensive landscapingThree new decks
- 71 days
- 285
- 8
Likely to sell faster than
Zillow last checked:
Listing updated:
Listed by:
MICHELLE OATES 304-276-3311,
THE AGENCY - MORGANTOWN,
ZACK PELL 304-376-9778,
THE AGENCY - MORGANTOWN
Source: NCWV REIN,MLS#: 10166216
Facts & features
Interior
Bedrooms & bathrooms
- Bedrooms: 4
- Bathrooms: 4
- Full bathrooms: 3
- 1/2 bathrooms: 1
Rooms
- Room types: Great Room, Office, Rec/Play Room, Foyer, Breakfast Nook, Laundry/Utility, In-law, Den, First Floor Laundry/Util., First Floor Primary Bed
Primary bedroom
- Level: Second
- Area: 337.84
- Dimensions: 20.6 x 16.4
Bedroom 2
- Features: Ceiling Fan(s)
- Level: Second
- Area: 152.32
- Dimensions: 12.8 x 11.9
Bedroom 3
- Features: Ceiling Fan(s)
- Level: Second
- Area: 154.8
- Dimensions: 12.9 x 12
Bedroom 4
- Features: Ceiling Fan(s)
- Level: Lower
- Area: 234.91
- Dimensions: 13.9 x 16.9
Kitchen
- Features: Wood Floor, Balcony/Deck
- Level: First
- Area: 373.66
- Dimensions: 16.9 x 22.11
Living room
- Features: Fireplace, Wood Floor
- Level: Second
- Area: 689.73
- Dimensions: 24.9 x 27.7
Basement
- Level: Basement
Office
- Level: First
- Area: 143.19
- Dimensions: 12.9 x 11.1
Heating
- Forced Air, Natural Gas
Cooling
- Central Air
Appliances
- Included: Countertop Range, Wall Oven, Microwave, Dishwasher, Disposal, Refrigerator, Freezer, Ice Maker, Washer, Dryer, Plumbed For Ice Maker
- Laundry: Washer Hookup
Features
- Beamed Ceilings, Vaulted Ceiling(s)
- Flooring: Carpet, Wood, Ceramic Tile
- Windows: Some Window Treatments
- Basement: Full,Unfinished,Walk-Out Access
- Attic: Scuttle
- Number of fireplaces: 2
- Fireplace features: Wood Burning Stove, Gas Logs
Interior area
- Total structure area: 5,510
- Total interior livable area: 4,098 sqft
- Finished area above ground: 4,098
- Finished area below ground: 0
Video & virtual tour
Property
Parking
- Total spaces: 3
- Parking features: Garage Door Opener, 3+ Cars
- Garage spaces: 2
Features
- Levels: 2
- Stories: 2
- Patio & porch: Porch, Patio, Deck
- Exterior features: Balcony, Lighting, Private Yard
- Fencing: Wood,Partial
- Has view: Yes
- View description: Mountain(s), Canyon/Valley, Panoramic, Lake or River, Neighborhood, Water
- Has water view: Yes
- Water view: Lake or River,Water
- Waterfront features: Lake Front, Access, Creek, Stream/Creek
Lot
- Size: 3 Acres
- Features: Corner Lot, Wooded, Waterfront, Sloped, No Outlet Street, Landscaped
Details
- Parcel number: 311819N0008.0000
- Other equipment: Water Filter, Generator
Construction
Type & style
- Home type: SingleFamily
- Architectural style: Log Cabin
- Property subtype: Single Family Residence
Materials
- Log, Stucco, Stone, Log Siding
- Foundation: Concrete Perimeter
- Roof: Shingle
Condition
- Year built: 2003
Utilities & green energy
- Electric: 200+ Amp Service
- Sewer: Public Sewer
- Water: Public
Community & HOA
Community
- Features: Other
- Security: Smoke Detector(s)
- Subdivision: Mont Chateau Estates
HOA
- Has HOA: Yes
- Services included: Snow Removal, Common Areas
- HOA fee: $1,500 annually
Location
- Region: Morgantown
Financial & listing details
- Price per square foot: $293/sqft
- Tax assessed value: $528,700
- Annual tax amount: $3,389
- Date on market: 8/2/2026
- Electric utility on property: Yes
Estimated market value
$1,146,400
$1.09M - $1.20M
$3,346/mo
Price history
| Date | Event | Price |
|---|---|---|
| 8/24/2026 | Contingent | $1,200,000$293/sqft |
Source:  NCWV REIN #10166216 Report a problem NCWV REIN #10166216 Report a problem | ||
| 8/18/2026 | Price change | $1,200,000-19.9%$293/sqft |
Source: NCWV REIN #10166216 Report a problem | ||
| 8/2/2026 | Listed for sale | $1,499,000+76.4%$366/sqft |
Source: NCWV REIN #10166216 Report a problem | ||
| 7/2/2025 | Sold | $850,000+31.8%$207/sqft |
Source: Public Record Report a problem | ||
| 1/16/2014 | Sold | $645,000+13.4%$157/sqft |
Source: Public Record Report a problem | ||
| 1/7/2014 | Listed for sale | $569,000$139/sqft |
Source: KLM Properties, Inc. #10085416 Report a problem | ||
| 11/1/2013 | Listing removed | $569,000$139/sqft |
Source: KLM Properties, Inc. #10085416 Report a problem | ||
| 5/22/2013 | Price change | $569,000-0.9%$139/sqft |
Source: KLM Properties, Inc. #10085416 Report a problem | ||
| 4/11/2013 | Listed for sale | $574,000$140/sqft |
Source: KLM Properties, Inc. #10085416 Report a problem | ||
Public tax history
| Year | Property taxes | Tax assessment |
|---|---|---|
| 2025 | $3,389 -0.6% | $317,220 -0.8% |
| 2024 | $3,408 -0.4% | $319,860 |
| 2023 | $3,421 +6% | $319,860 +1.6% |
| 2022 | $3,226 | $314,820 -0.8% |
| 2021 | -- | $317,400 |
| 2020 | -- | $317,400 |
| 2019 | $3,307 -1.1% | $317,400 -0.8% |
| 2018 | $3,344 -1.3% | $319,980 -0.7% |
| 2017 | $3,387 -0.6% | $322,380 +0.1% |
| 2016 | $3,406 | $322,200 |
| 2015 | $3,406 +4.6% | $322,200 +1.6% |
| 2014 | $3,257 +21.5% | $317,040 +6.6% |
| 2013 | $2,680 | $297,360 +8.2% |
| 2012 | $2,680 -28.2% | $274,860 -23.8% |
| 2011 | $3,732 +3.2% | $360,600 +4.6% |
| 2010 | $3,617 -0.4% | $344,700 -1.1% |
| 2009 | $3,633 +1.8% | $348,660 +1.1% |
| 2008 | $3,570 -1.9% | $344,700 -0.9% |
| 2007 | $3,637 +1.1% | $347,940 +3% |
| 2006 | $3,599 +1.3% | $337,740 +3.2% |
| 2005 | $3,553 | $327,360 +16.3% |
| 2004 | -- | $281,400 -10.5% |
| 2003 | -- | $314,400 +844.1% |
| 2002 | -- | $33,300 |
Find assessor info on the county website
Monthly payment
Est. payment
Payment breakdown
Explore the cost of this home by adjusting the details. Changes won't be saved.Climate risks
Neighborhood: Cheat Lake
Nearby schools
Schools provided by the listing agent
- Elementary: Cheat Lake Elementary
- Middle: Mountaineer Middle
- High: University High
- District: Monongalia
Source: NCWV REIN. This data may not be complete. We recommend contacting the local school district to confirm school assignments for this home.
Similar homes
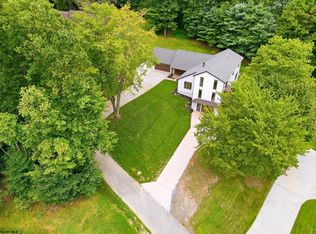
- $1,295,0004 bd4 ba3.9k sqft2374 Lakeside Ests, Morgantown, WV 26508For Sale
 MLS ID #10166458, CHERYL HOOK. NCWV REIN
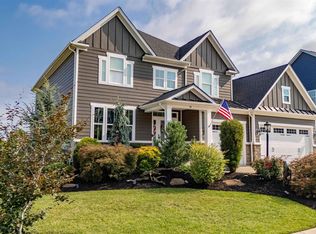
 - $1,199,0005 bd5 ba5.4k sqft38 E Wind Trl, Morgantown, WV 26508For Sale
 MLS ID #10166376, MICHELLE OATES. NCWV REIN
 - $739,9004 bd4 ba4.2k sqft301 Stockett Rd, Morgantown, WV 26508For Sale
 MLS ID #10166805, JESSICA FLOWERS. NCWV REIN
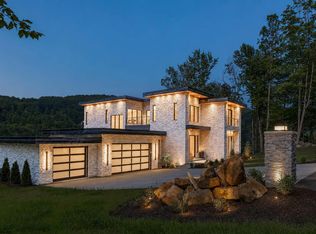
 - $1,525,0004 bd4 ba4.8k sqft447 Rockley Rd, Morgantown, WV 26508New Construction
 MLS ID #10165769, EVE LEOMBRUNO. NCWV REIN
